Discover an exceptional waterfront lifestyle in this exquisitely remodeled three-story townhome offering 4 bedrooms, 4 full bathrooms, and captivating riverfront views. Meticulously renovated within the past two years, every detail has been thoughtfully updated to create a sophisticated blend of modern elegance and coastal charm.
Perfectly positioned along the river with unobstructed views of the Kennedy Space Center, the luxurious primary suite offers the unforgettable experience of watching rocket launches from the comfort of your bed. Expansive living spaces and multiple levels provide the ideal setting for both everyday living and entertaining.
Head outside to your private deeded boat slip, complete with a boat lift, and enjoy effortless access to the water. Dolphins are frequent visitors along the dock, adding to the beauty and tranquility of this remarkable setting. Whether you're an avid boater, a space enthusiast, or simply seeking an extraordinary waterfront retreat, this one-of-a-kind residence offers an unmatched combination of luxury, location, and lifestyle. Professional photography and additional details coming soon.
For sale
$700,000
59 E Broad St, Titusville, FL 32796
4beds
2,292sqft
:
Get pre-qualified$5,223/mo
Condominium
Built in 1985
-- sqft lot
$670,200 Zestimate®
$305/sqft
$675/mo HOA
What's special
Boat liftMultiple levelsCaptivating riverfront viewsPrivate deeded boat slipLuxurious primary suiteExpansive living spaces
- 13 days |
- 452 |
- 14 |
Likely to sell faster than
Zillow last checked:
Listing updated:
Listed by:
Dawn Marie Fernandez 321-412-3096,
Redfin Corp.
Source: Space Coast AOR,MLS#: 1081977
Facts & features
Interior
Bedrooms & bathrooms
- Bedrooms: 4
- Bathrooms: 4
- Full bathrooms: 4
Heating
- Central
Cooling
- Central Air
Appliances
- Included: Disposal, Dryer, Electric Range, Microwave, Refrigerator, Washer
- Laundry: In Garage
Features
- Ceiling Fan(s), His and Hers Closets, Open Floorplan, Primary Bathroom - Tub with Shower, Split Bedrooms
- Flooring: Laminate
- Has fireplace: Yes
- Fireplace features: Wood Burning
Interior area
- Total interior livable area: 2,292 sqft
Video & virtual tour
Property
Parking
- Total spaces: 2
- Parking features: Attached, Garage
- Attached garage spaces: 2
Features
- Levels: Multi/Split,Three Or More
- Stories: 3
- Exterior features: Balcony
- Has view: Yes
- View description: River, Water
- Has water view: Yes
- Water view: River,Water
- Waterfront features: River Access
- Body of water: Indian River
Lot
- Size: 8,276 Square Feet
- Features: Zero Lot Line
Details
- Additional parcels included: 2200203
- Parcel number: 2235030000008.E0000.00
- On leased land: Yes
- Special conditions: Standard
Construction
Type & style
- Home type: Condo
- Property subtype: Condominium
- Attached to another structure: Yes
Materials
- Block, Concrete, Stucco
- Roof: Tile
Condition
- New construction: No
- Year built: 1985
Utilities & green energy
- Sewer: Public Sewer
- Water: Public
- Utilities for property: Electricity Connected, Sewer Connected, Water Connected
Community & HOA
Community
- Security: Smoke Detector(s)
- Subdivision: Bay Pointe Condo
HOA
- Has HOA: Yes
- Amenities included: Boat Dock, Boat Slip, Maintenance Grounds, Maintenance Structure, Management - Full Time, Pool
- HOA fee: $675 monthly
- HOA name: Bay Pointe Condo
Location
- Region: Titusville
Financial & listing details
- Price per square foot: $305/sqft
- Annual tax amount: $4,583
- Date on market: 7/16/2026
- Listing terms: Cash,Conventional,FHA,VA Loan
- Road surface type: Asphalt
Estimated market value
$670,200
$637,000 - $704,000
$3,018/mo
Price history
| Date | Event | Price |
|---|---|---|
| 7/17/2026 | Listed for sale | $700,000+40%$305/sqft |
Source: Space Coast AOR #1081977 Report a problem | ||
| 5/3/2022 | Listing removed | -- |
Source:  RE/MAX International Report a problem RE/MAX International Report a problem | ||
| 3/14/2022 | Pending sale | $499,900$218/sqft |
Source: RE/MAX International #927085 Report a problem | ||
| 3/8/2022 | Listed for sale | $499,900$218/sqft |
Source: RE/MAX International #927085 Report a problem | ||
Public tax history
Tax history is unavailable.
Monthly payment
Est. payment
Payment breakdown
Explore the cost of this home by adjusting the details. Changes won't be saved.Climate risks
Neighborhood: 32796
Nearby schools
GreatSchools rating
- 6/10Mims Elementary SchoolGrades: PK-6Distance: 4.6 mi
- 5/10James Madison Middle SchoolGrades: 7-8Distance: 3.2 mi
- 3/10Astronaut High SchoolGrades: 9-12Distance: 3 mi
Schools provided by the listing agent
- Elementary: Mims
- Middle: Madison
- High: Astronaut
Source: Space Coast AOR. This data may not be complete. We recommend contacting the local school district to confirm school assignments for this home.
- $540,0003 bd3 ba2.3k sqft51 Broad St #9, Titusville, FL 32796Off Market
- $387,5003 bd4 ba2.2k sqft53 E Broad St, Titusville, FL 32796Off Market
- $269,8003 bd3 ba1.8k sqft57 E Broad St, Titusville, FL 32796Off Market
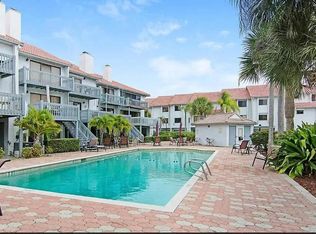
- $377,3003 bd4 ba1.8k sqft55 E Broad St, Titusville, FL 32796Off Market
- $414,0003 bd3 ba1.5k sqft57 Broad St #6, Titusville, FL 32796Sold
- $420,3004 bd4 ba2.2k sqft59 Broad St, Titusville, FL 32796Off Market
- $420,3004 bd4 ba2.2k sqft65 E Broad St #2, Titusville, FL 32796Off Market
- $420,3004 bd4 ba2.2k sqft67 E Broad St #1, Titusville, FL 32796Off Market
A local agent can set up tours, give advice and negotiate with sellers.
Similar homes
- $440,0005 bd5 ba2.3k sqft1209 Tropic St, Titusville, FL 32796For Sale
 MLS ID #1081865, Steven Koleno. Space Coast AOR
 - $499,0003 bd3 ba1.3k sqft758 BUFFALO ROAD, TITUSVILLE, FL 32796For Sale

 MLS ID #O6416542, Harry D'Onofrio, HERITAGE REALTY FL. Stellar MLS
 - $729,9004 bd4 ba3.3k sqft212 Harmony Ln, Titusville, FL 32780For Sale
 MLS ID #11792070, Nancy Merchant, The Great Outdoors - TGO Realty INC. My State MLS
 - $469,9003 bd2 ba2k sqft2563 Landing Dr, Titusville, FL 32796New Construction
 MLS ID #1079623, Steven Koleno. Space Coast AOR
 - $779,0004 bd2 ba2.2k sqft4880 DATE PALM, COCOA, FL 32927For SaleMLS ID #L4962584, David Cepeda, KELLER WILLIAMS REALTY SMART 1. Stellar MLS
- $359,0004 bd2 ba1.7k sqft387 AVI Court, Titusville, FL 32796For SaleMLS ID #2154838, SHARMINEE LOPEZ. realMLS
- $525,0004 bd3 ba2.1k sqft4600 Kumquat St, Cocoa, FL 32926For SaleMLS ID #1082535, Amanda Wernke. Space Coast AOR
- $489,9004 bd2 ba1.5k sqft3346 Tarragon St, Cocoa, FL 32926For SaleMLS ID #1083403, Janissa Soto. Space Coast AOR
- $525,0004 bd3 ba2.5k sqft3380 Lionel Rd, Mims, FL 32754For Sale
 MLS ID #1224660, Eric Zimmerman, RE/MAX Advantage. DBAMLS
 - $599,0003 bd2 ba1.3k sqft156 River Park Blvd, Titusville, FL 32780For SaleMLS ID #1080878, Todd Schaneville. Space Coast AOR
- $459,0004 bd3 ba1.9k sqft140 Bellewood St, Titusville, FL 32780For SaleMLS ID #1082113, Patsy Ann McKee. Space Coast AOR
- $775,0005 bd3 ba2.4k sqft20963 E COLONIAL DRIVE, CHRISTMAS, FL 32709For SaleMLS ID #O6406174, Jenine Newell, RE/MAX TOWN & COUNTRY REALTY. Stellar MLS
- $554,0003 bd2 ba2.1k sqft5560 BOB WHITE TRAIL, MIMS, FL 32754For SaleMLS ID #O6410275, Shaina Plummer, FLORIDA HOMES REALTY & MORTGAGE. Stellar MLS
- $650,0004 bd2 ba2.2k sqft20241 Macon Pkwy, Orlando, FL 32833For Sale By Owner
- $370,0003 bd2 ba1.4k sqft4530 Longbow Dr, Titusville, FL 32796For SaleMLS ID #1072096, Mark A Morris. Space Coast AOR
- $750,0003 bd3 ba3k sqft5005 HIGHWAY 1, MIMS, FL 32754For SaleMLS ID #O6334345, James Mutter, MUTTER REALTY. Stellar MLS
- $375,0003 bd3 ba1.9k sqft2825 La Cita Ln, Titusville, FL 32780For Sale
 MLS ID #2026021867, Elaini Munroe, Red Key Realty Group LLC. Florida Gulf Coast MLS
 - $599,0002 bd2 ba2.1k sqft285 Harmony Ln, Titusville, FL 32780For SaleMLS ID #11775953, Ann Henn, The Great Outdoors - TGO Realty INC. My State MLS
- $352,0005 bd3 ba2.7k sqft782 Marian Ct, Titusville, FL 32780For SaleMLS ID #1082211, Sandra Southwell. Space Coast AOR
- $629,8884 bd3 ba2.1k sqft3643 Oneida St, Cocoa, FL 32926New ConstructionMLS ID #1081266, Rachel L Durrett. Space Coast AOR
