Opportunity awaits with this 2-bedroom, 1-bath home full of character and potential! Featuring wood floors throughout the main level, a welcoming foyer with built-in bookcases, and a spacious primary bedroom with a sliding barn door to the closet. The finished basement offers a non-conforming sleeping area, a 3/4 bath with tile flooring, and a large bonus room ideal for a family room, recreation area, or home office. Outside, enjoy the expansive covered front porch, fenced backyard with patio, and a detached 2-car garage with an attached potting shed, hobby space, or additional storage, conveniently accessed from the alley. This fixer-upper is ready for your vision and a little TLC to make it shine!
Being sold "as is" with no repairs, permits, or warranties provided by seller.
Active under contract
Listed by: Legacy Realty & Auction, Llc • Shelly Niemeier
$74,900
59 E Jennings Ave, Wood River, IL 62095
2beds
1,268sqft
:
Get pre-qualified$553/mo
Single Family Residence
Built in 1920
6,398 Square Feet Lot
$-- Zestimate®
$59/sqft
$-- HOA
What's special
Finished basementSpacious primary bedroomFenced backyard with patioExpansive covered front porch
- 17 days |
- 501 |
- 45 |
Zillow last checked:
Listing updated:
Listed by:
Shelly Niemeier 618-781-3857,
Legacy Realty & Auction, Llc,
Gary E Niemeier 618-781-3814,
Legacy Realty & Auction, Llc
Source: MARIS,MLS#: 26045206 Originating MLS: Southwestern Illinois Board of REALTORS
Originating MLS: Southwestern Illinois Board of REALTORSFacts & features
Interior
Bedrooms & bathrooms
- Bedrooms: 2
- Bathrooms: 2
- Full bathrooms: 2
- Main level bathrooms: 1
- Main level bedrooms: 2
Primary bedroom
- Features: Floor Covering: Wood
- Level: Main
- Area: 220
- Dimensions: 10x22
Bathroom
- Features: Floor Covering: Ceramic Tile
- Level: Lower
- Area: 40
- Dimensions: 4x10
Bathroom
- Features: Floor Covering: Wood Engineered
- Level: Main
- Area: 130
- Dimensions: 10x13
Bonus room
- Description: built-in bookcase - entry/foyer
- Features: Floor Covering: Wood
- Level: Main
- Area: 143
- Dimensions: 11x13
Bonus room
- Description: used as bedroom - has closet
- Features: Floor Covering: Concrete
- Level: Lower
- Area: 132
- Dimensions: 11x12
Bonus room
- Features: Floor Covering: Concrete
- Level: Lower
- Area: 425
- Dimensions: 17x25
Kitchen
- Features: Floor Covering: Wood
- Level: Main
- Area: 156
- Dimensions: 12x13
Laundry
- Description: washer/dryer stay
- Features: Floor Covering: Concrete
- Level: Lower
- Area: 81
- Dimensions: 9x9
Living room
- Features: Floor Covering: Wood
- Level: Main
- Area: 182
- Dimensions: 13x14
Heating
- Forced Air, Natural Gas
Cooling
- Ceiling Fan(s), Central Air, Electric
Appliances
- Included: Range, Washer/Dryer
- Laundry: In Basement
Features
- Flooring: Concrete, Tile, Wood
- Basement: Block,Concrete,Partially Finished,Full,Sleeping Area
- Has fireplace: No
Interior area
- Total structure area: 1,268
- Total interior livable area: 1,268 sqft
- Finished area above ground: 768
- Finished area below ground: 500
Property
Parking
- Total spaces: 2
- Parking features: Alley Access, Detached, Garage, Garage Door Opener, Off Street, On Street
- Garage spaces: 2
- Has uncovered spaces: Yes
Features
- Levels: One
- Patio & porch: Covered, Front Porch, Patio
- Fencing: Back Yard
Lot
- Size: 6,398 Square Feet
- Dimensions: 64 x 100
- Features: Back Yard
Details
- Additional structures: Garage(s)
- Parcel number: 192082120408024
- Special conditions: Standard
Construction
Type & style
- Home type: SingleFamily
- Architectural style: Traditional
- Property subtype: Single Family Residence
Materials
- Vinyl Siding
- Roof: Shingle
Condition
- Fixer
- New construction: No
- Year built: 1920
Utilities & green energy
- Electric: Single Phase
- Sewer: Public Sewer
- Water: Public
- Utilities for property: Electricity Connected, Sewer Connected, Water Available
Community & HOA
Community
- Subdivision: Caldwell & Chessens 1st Add
HOA
- Has HOA: No
Location
- Region: Wood River
Financial & listing details
- Price per square foot: $59/sqft
- Tax assessed value: $96,570
- Annual tax amount: $2,535
- Date on market: 7/15/2026
- Cumulative days on market: 17 days
- Listing terms: Cash,Conventional
- Ownership: Private
- Electric utility on property: Yes
- Road surface type: Concrete
Estimated market value
Not available
Estimated sales range
Not available
$1,519/mo
Price history
| Date | Event | Price |
|---|---|---|
| 7/28/2026 | Contingent | $74,900$59/sqft |
Source:  MARIS #26045206 Report a problem MARIS #26045206 Report a problem | ||
| 7/27/2026 | Listed for sale | $74,900$59/sqft |
Source: MARIS #26045206 Report a problem | ||
| 7/18/2026 | Contingent | $74,900$59/sqft |
Source: MARIS #26045206 Report a problem | ||
| 7/15/2026 | Listed for sale | $74,900$59/sqft |
Source: MARIS #26045206 Report a problem | ||
Public tax history
| Year | Property taxes | Tax assessment |
|---|---|---|
| 2024 | $2,216 +7.3% | $32,190 +7.3% |
| 2023 | $2,065 +6.8% | $30,010 +8.3% |
| 2022 | $1,933 +4.8% | $27,700 +7.3% |
| 2021 | $1,844 +3.5% | $25,820 +3.8% |
| 2020 | $1,782 +4.7% | $24,870 +3.1% |
| 2019 | $1,702 | $24,130 +5.2% |
| 2018 | -- | $22,930 |
| 2017 | $1,527 +2.5% | $22,930 +2.5% |
| 2016 | $1,491 | $22,380 +1.1% |
| 2015 | $1,491 | $22,140 |
| 2014 | $1,491 | $22,140 -1.4% |
| 2013 | $1,491 | $22,460 -4.5% |
| 2012 | -- | $23,530 -14.8% |
| 2011 | -- | $27,620 |
| 2010 | -- | $27,620 +3.8% |
| 2009 | -- | $26,610 +11.9% |
| 2007 | -- | $23,770 +12.4% |
| 2005 | -- | $21,150 +9.8% |
| 2004 | $1,582 +4.9% | $19,260 +2.7% |
| 2003 | $1,507 +2.1% | $18,750 +3.8% |
| 2002 | $1,477 | $18,070 +5.2% |
| 2001 | -- | $17,180 +4.1% |
| 2000 | $1,336 | $16,500 |
Find assessor info on the county website
Monthly payment
Est. payment
Payment breakdown
Explore the cost of this home by adjusting the details. Changes won't be saved.Climate risks
Neighborhood: 62095
Nearby schools
GreatSchools rating
- 5/10Lewis-Clark Elementary SchoolGrades: K-5Distance: 0.5 mi
- 4/10Lewis-Clark Jr High SchoolGrades: 6-8Distance: 0.5 mi
- 10/10East Alton-Wood River High SchoolGrades: 9-12Distance: 0.5 mi
Schools provided by the listing agent
- Elementary: Wood River-Hartford Dist 15
- Middle: Wood River-Hartford Dist 15
- High: East Alton/Wood River
Source: MARIS. This data may not be complete. We recommend contacting the local school district to confirm school assignments for this home.
- $139,2002 bd2 ba1.3k sqft73 E Jennings Ave, Wood River, IL 62095Off Market

- $114,5002 bd1 ba1k sqft411 Whitelaw Ave, Wood River, IL 62095Off Market
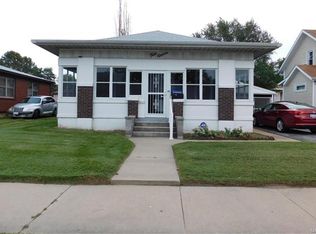
- $118,9002 bd2 ba1.1k sqft401 Whitelaw Ave, Wood River, IL 62095Off Market
- $76,0002 bd1 ba896 sqft417 Whitelaw Ave, Wood River, IL 62095Off Market
- $105,0003 bd1 ba910 sqft75 E Jennings Ave, Wood River, IL 62095Off Market
- $118,5003 bd2 ba1.9k sqft423 Whitelaw Ave, Wood River, IL 62095Off Market
- $124,9003 bd2 ba1k sqft331 Whitelaw Ave, Wood River, IL 62095Off Market
- $93,0002 bd1 ba1.1k sqft79 E Jennings Ave, Wood River, IL 62095Off Market
A local agent can set up tours, give advice and negotiate with sellers.
A local lender can help you make sure your offer is ready when you are.
Similar homes
- $105,0005 bd2 ba1.5k sqft75 Eckhard Ave, Wood River, IL 62095For Sale

 MLS ID #26044578, Kelly J Kodros, Market Pro Realty, Inc. MARIS
 - $95,0002 bd1 ba888 sqft455 N 1st St, Wood River, IL 62095For Sale
 MLS ID #26042159, Jodie Keiser-Vancil, Tarrant and Harman Real Estate and Auction Co. MARIS
 - $--2 bd1 ba972 sqft121 W 1st St, Hartford, IL 62048Auction
 Auction.com 2
 - $57,0002 bd1 ba720 sqft110 12th St, Wood River, IL 62095For Sale
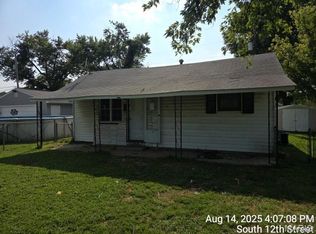 MLS ID #26007204, Rob A Shipley, QDM Real Estate, LLC. MARIS
 - $70,0002 bd1 ba800 sqft508 Stowell Ave, Alton, IL 62002For SaleMLS ID #26028948, Marge Haworth, Market Pro Realty, Inc. MARIS
- $110,0003 bd1 ba1.1k sqft509 Bowman Ave, East Alton, IL 62024For SaleMLS ID #26048610, Devin Outman, Landmark Realty. MARIS
- $89,0002 bd1 ba739 sqft725 Park Dr, Alton, IL 62002For SaleMLS ID #26044553, Michaela Mendez, Strano & Associates. MARIS
- $--2 bd1 ba752 sqft124 Edwards St, Cottage Hills, IL 62018AuctionAuction.com 1
- $--1 bd1 ba800 sqft3200 Franor St, Alton, IL 62002AuctionServiceLink Auction
- $84,9002 bd1 ba936 sqft1251 Cove Ln, Saint Louis, MO 63138For SaleMLS ID #26049303, John L Lewis, Williams Claytor Realty, LLC. MARIS
- $73,0002 bd1 ba1k sqft518 Wyss Ave, Alton, IL 62002For SaleMLS ID #26028543, Kevin S Barbier, Barbier Agency. MARIS
- $70,0002 bd2 ba752 sqft3407 Leo St, Alton, IL 62002For SaleMLS ID #26040901, Valeria Martin, Nettwork Global. MARIS
- $69,5003 bd1 ba1.2k sqft2624 Watalee St, Alton, IL 62002For SaleMLS ID #26036410, Tracy Bowker, Coldwell Banker Brown Realtors. MARIS
- $85,0002 bd1 ba992 sqft112 Virginia St, East Alton, IL 62024For SaleMLS ID #26017741, Michael D Paslay, Coldwell Banker Paslay Realtor. MARIS
- $65,0003 bd1 ba1.2k sqft1131 Walnut Dr, Cottage Hills, IL 62018For SaleMLS ID #26032332, Jeb E Blasingame, Keller Williams Marquee. MARIS
- $--3 bd1 ba1.3k sqft21 Barcelona Ave, Saint Louis, MO 63138AuctionXome
- $79,0002 bd1 ba777 sqft121 Coburg Dr, Saint Louis, MO 63137For SaleMLS ID #26044780, Dwayne E Whitfield, Joyful Homes Realty Incorporated. MARIS
- $40,0003 bd2 ba1.3k sqft1411 Seminary St, Alton, IL 62002For SaleMLS ID #26046831, Julie A Carter, Worth Clark Realty. MARIS
- $69,9003 bd1 ba844 sqft10308 Galloway Dr, Saint Louis, MO 63137For SaleMLS ID #26044824, Terry Lynn Jackson, Trelora Realty, Inc. MARIS
- $59,0002 bd1 ba774 sqft3723 Franor St, Alton, IL 62002For SaleMLS ID #26034653, Shelley Elledge, Tarrant and Harman Real Estate and Auction Co. MARIS
