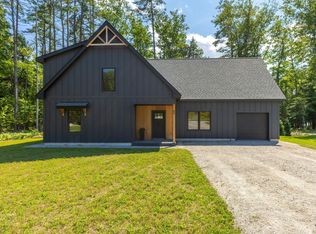
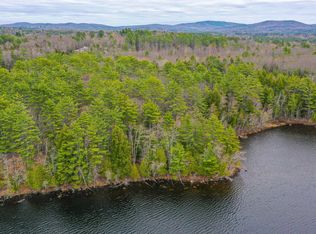
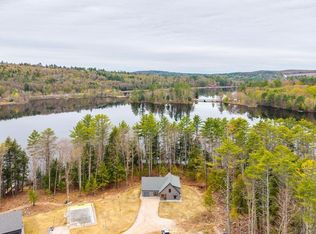
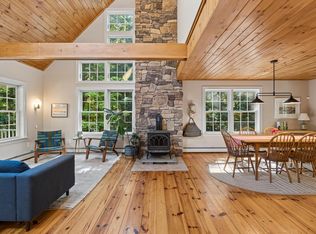
New construction on Norway Lake with 100' of PRIVATE WATERFRONT! Move in ready! This stunning 3-bedroom, 3-bathroom lakefront home offers 100 feet of private frontage on beautiful Pennesseewassee Lake. This house will convey with dock ready to be installed! Located in East Point, an exclusive neighborhood consisting of only four lakefront homes, this property provides a peaceful and private waterfront setting just minutes from downtown Norway. Enjoy easy access to the lake's amenities, including lakeside dining, two marinas with fuel service, a full-service restaurant, convenience store, public beach, and picnic area. The thoughtfully designed main level features a primary suite with a private bath, while the kitchen, dining area, and living room flow seamlessly together with a partial cathedral ceiling and a dramatic wall of windows overlooking the water. Upstairs has 2 bedrooms and a shared bathroom. All spaces above grade have heat pumps for cooling. The walkout lower level offers a spacious rec room, full bathroom, and laundry room, creating the perfect space for entertaining, guests, or a game room. Conveniently located just 50 minutes from Portland and 45 minutes from Sunday River Ski Resort, this home is being built by a highly respected local builder and his team of master craftsmen in collaboration with a Greenwich, Connecticut-based designer, blending clean modern architecture with warmth, comfort, and timeless lakefront living. Taxes are to be determined following assessment. Association fees are estimated and subject to final determination.
Active
$799,000
59 East Point Way, Norway, ME 04268
3beds
2,670sqft
Single Family Residence
Built in 2026
9,583 Square Feet Lot
$-- Zestimate®
$299/sqft
$100/mo HOA
What's special
Heat pumps for coolingPartial cathedral ceiling
- 69 days
- 666
- 33
Zillow last checked:
Listing updated:
Listed by:
Keller Williams Realty (207)232-8877
Source: Maine Listings,MLS#: 1667777
Facts & features
Interior
Bedrooms & bathrooms
- Bedrooms: 3
- Bathrooms: 3
- Full bathrooms: 3
Bedroom 1
- Level: First
Bedroom 2
- Level: Second
Bedroom 3
- Level: Second
Den
- Level: Basement
Kitchen
- Level: First
Laundry
- Level: Basement
Living room
- Level: First
Heating
- Baseboard, Direct Vent Furnace, Heat Pump, Zoned
Cooling
- Heat Pump
Features
- 1st Floor Primary Bedroom w/Bath
- Flooring: Luxury Vinyl
- Basement: Walk-Out Access,Full
- Number of fireplaces: 1
Interior area
- Total structure area: 2,670
- Total interior livable area: 2,670 sqft
- Finished area above ground: 1,746
- Finished area below ground: 924
Property
Parking
- Parking features: Gravel, 1 - 4 Spaces
Features
- Has view: Yes
- View description: Scenic
- Body of water: Pennesseewassee
- Frontage length: Waterfrontage: 100,Waterfrontage Owned: 100,Waterfrontage Shared: 100
Lot
- Size: 9,583 Square Feet
- Features: Near Town, Landscaped
Details
- Zoning: Shoreland
Construction
Type & style
- Home type: SingleFamily
- Architectural style: Chalet
- Property subtype: Single Family Residence
Materials
- Wood Frame, Composition
- Roof: Shingle
Condition
- New Construction
- New construction: Yes
- Year built: 2026
Utilities & green energy
- Electric: Circuit Breakers
- Sewer: Private Sewer
- Water: Private
Community & HOA
HOA
- Has HOA: Yes
- HOA fee: $1,200 annually
Location
- Region: Norway
Financial & listing details
- Price per square foot: $299/sqft
- Annual tax amount: $1
- Date on market: 9/22/2026
Estimated market value
Not available
Estimated sales range
Not available
Not available
Price history
| Date | Event | Price |
|---|---|---|
| 8/14/2026 | Listed for sale | $799,000-11.1%$299/sqft |
Source:  Maine Listings #1667777 Report a problem | ||
| 7/2/2026 | Listing removed | $899,000$337/sqft |
Source: Maine Listings #1667777 Report a problem | ||
| 6/18/2026 | Listed for sale | $899,000$337/sqft |
Source: Maine Listings #1667777 Report a problem | ||
Public tax history
Tax history is unavailable.
Monthly payment
Est. payment
Payment breakdown
Explore the cost of this home by adjusting the details. Changes won't be saved.Climate risks
Neighborhood: 04268
Similar homes
- $749,9003 bd2 ba1.7k sqft64 East Point Way, Norway, ME 04268Active

 MLS ID #1676353, Keller Williams Realty. Maine Listings
- $699,0004 bd2 ba2.6k sqft83 Morrill Road, Norway, ME 04268Active
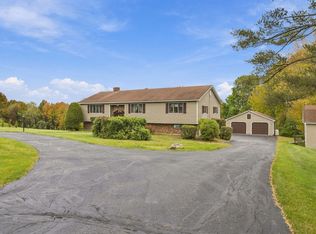 MLS ID #1683419, NextHome Experience. Maine Listings
- $699,0004 bd4 ba3.1k sqft51 Holman Lane, Norway, ME 04268Active
 MLS ID #1678723, Waypoint Brokers Collective. Maine Listings
- $780,0002 bd2 ba1.8k sqft95 Valhalla Lane, Norway, ME 04268Active
 MLS ID #1674854, Bearfoot Realty. Maine Listings
- $475,0003 bd2 ba2.1k sqft238 Pikes Hill Road, Norway, ME 04268ActiveMLS ID #1679971, Keller Williams Realty. Maine Listings
- $839,0004 bd2 ba3.7k sqft157 Durgin Road, Paris, ME 04281ActiveMLS ID #1668137, Meservier & Associates. Maine Listings
- $555,0003 bd2 ba1.6k sqft136 Frost Hill Road, Norway, ME 04268ActiveMLS ID #1669036, Legacy Properties Sotheby's International Realty. Maine Listings
- $645,0003 bd3 ba2.5k sqft72 Cobble Hill Road, Paris, ME 04281ActiveMLS ID #1669636, Keller Williams Realty. Maine Listings
- $449,9002 bd1 ba1.9k sqft50 Beal Street, Norway, ME 04268ActiveMLS ID #1683282, Everett Realty Group. Maine Listings
- $799,0003 bd2 ba3.6k sqft20 River View Terrace, Greene, ME 04236ActiveMLS ID #1683392, Real Broker. Maine Listings
- $749,9004 bd3 ba2.7k sqft16 Dundee Lane, Bridgton, ME 04009ActiveMLS ID #1677158, Maine Real Estate Choice. Maine Listings
- $489,0004 bd3 ba3.1k sqft1 Tribou Drive, Paris, ME 04281ActiveMLS ID #1683368, Hearth & Key Realty. Maine Listings
- $799,9005 bd4 ba2.4k sqft20 Cobblestone Farm Road, Bethel, ME 04217ActiveMLS ID #1682893, Keller Williams Realty. Maine Listings
- $825,0003 bd3 ba2.9k sqft391 Beech Hill Road, Auburn, ME 04210ActiveMLS ID #1680708, Fontaine Family-The Real Estate Leader. Maine Listings
- $825,0003 bd2 ba2.2k sqft97 Kezar Heights, Bridgton, ME 04009ActiveMLS ID #1677672, Kezar Realty. Maine Listings
- $729,0004 bd3 ba2.4k sqft445 N Hill Road, Buckfield, ME 04220ActiveMLS ID #1667868, Mahoosuc Realty, Inc.. Maine Listings
- $777,5003 bd3 ba3.4k sqft85 Highland Avenue, Turner, ME 04282ActiveMLS ID #1666092, Meservier & Associates. Maine Listings
- $824,9004 bd3 ba3.2k sqft180 Christian Hill Road, Lovell, ME 04051ActiveMLS ID #1669367, Kezar Realty. Maine Listings
- $689,0003 bd3 ba2.4k sqft36 Mountain Valley Road, Bethel, ME 04217ActiveMLS ID #1679128, The Maine Real Estate Experience. Maine Listings
- $695,0003 bd2 ba2k sqft98 Stevens Road, Stoneham, ME 04231ActiveMLS ID #1672681, Sunset Lakes Real Estate. Maine Listings
