
Welcome to this stunning modern farmhouse Cape offering 3 bedrooms, 3 bathrooms, and a thoughtfully designed layout that combines comfort, style, and functionality. The open-concept main living area is ideal for both everyday living and entertaining, featuring stainless steel appliances, abundant natural light, and beautiful views from nearly every room. A cozy fireplace, pellet stove, and boiler provide multiple sources of heat, ensuring year-round comfort and efficiency.
Designed with convenience in mind, the home features a welcoming farmer's porch, a practical mudroom off the attached garage, and a bright sunroom just off the main living area. The heated garage and heated basement add valuable usable space and flexibility.
A standout feature of this property is the heated bonus space above the detached garage, offering endless possibilities for gatherings, a golf simulator, home gym, office, hobby room, or additional entertainment area. Perfectly positioned to capture both breathtaking sunrises and spectacular sunsets, this home offers a truly special setting.
Located on the highly sought-after Turner Highlands Golf Course, this exceptional property delivers the perfect blend of modern amenities, versatile living spaces, and a premier location.
Active
Price cut: $22.4K (9/1)
$777,500
85 Highland Avenue, Turner, ME 04282
3beds
3,454sqft
Single Family Residence
Built in 2007
1.03 Acres Lot
$-- Zestimate®
$225/sqft
$83/mo HOA
What's special
Cozy fireplacePellet stoveThoughtfully designed layoutAbundant natural lightHeated basementStainless steel appliancesHeated garage
- 124 days
- 311
- 17
Zillow last checked:
Listing updated:
Listed by:
Meservier & Associates
Source: Maine Listings,MLS#: 1666092
Facts & features
Interior
Bedrooms & bathrooms
- Bedrooms: 3
- Bathrooms: 3
- Full bathrooms: 2
- 1/2 bathrooms: 1
Bedroom 1
- Features: Closet
- Level: First
Bedroom 2
- Features: Full Bath, Jetted Tub, Walk-In Closet(s)
- Level: Second
Bedroom 3
- Features: Closet
- Level: Second
Bonus room
- Level: Second
Dining room
- Features: Dining Area, Informal
- Level: First
Family room
- Features: Vaulted Ceiling(s)
- Level: Second
Kitchen
- Features: Eat-in Kitchen, Heat Stove, Heat Stove Hookup, Kitchen Island
- Level: First
Laundry
- Level: First
Living room
- Features: Informal, Vaulted Ceiling(s), Wood Burning Fireplace
- Level: First
Mud room
- Features: Closet
- Level: First
Sunroom
- Features: Three-Season
- Level: First
Heating
- Baseboard, Blowers, Forced Air, Hot Water, Pellet Stove
Cooling
- None
Appliances
- Included: Dishwasher, Gas Range, Refrigerator, Trash Compactor
Features
- 1st Floor Bedroom, 1st Floor Primary Bedroom w/Bath, Bathtub, Shower, Storage, Walk-In Closet(s), Primary Bedroom w/Bath
- Flooring: Carpet, Tile, Vinyl, Hardwood
- Windows: Double Pane Windows
- Basement: Interior Entry,Crawl Space,Full,Unfinished
- Number of fireplaces: 1
Interior area
- Total structure area: 3,454
- Total interior livable area: 3,454 sqft
- Finished area above ground: 3,454
- Finished area below ground: 0
Property
Parking
- Total spaces: 5
- Parking features: Paved, 5 - 10 Spaces, On Site, Garage Door Opener, Detached, Heated Garage, Storage
- Attached garage spaces: 5
Features
- Levels: Multi/Split
- Patio & porch: Deck, Glassed-in Porch, Porch
- Has spa: Yes
- Has view: Yes
- View description: Fields, Mountain(s), Scenic
Lot
- Size: 1.03 Acres
- Features: Near Golf Course, Near Town, Rural, Cul-De-Sac, Level, Open Lot, Right of Way, Landscaped
Details
- Additional structures: Outbuilding, Shed(s)
- Parcel number: TURNM086S026
- Zoning: Residential
- Other equipment: Internet Access Available
Construction
Type & style
- Home type: SingleFamily
- Architectural style: Cape Cod,Farmhouse
- Property subtype: Single Family Residence
Materials
- Wood Frame, Fiber Cement
- Foundation: Poured Concrete
- Roof: Shingle
Condition
- Year built: 2007
Utilities & green energy
- Electric: Circuit Breakers, Underground
- Sewer: Private Sewer, Septic Design Available, Septic Tank
- Water: Private, Well
Community & HOA
HOA
- Has HOA: Yes
- HOA fee: $1,000 annually
Location
- Region: Turner
Financial & listing details
- Price per square foot: $225/sqft
- Tax assessed value: $489,600
- Annual tax amount: $6,658
- Date on market: 6/8/2026
- Road surface type: Paved
Estimated market value
Not available
Estimated sales range
Not available
Not available
Price history
| Date | Event | Price |
|---|---|---|
| 9/1/2026 | Price change | $777,500-2.8%$225/sqft |
Source:  Maine Listings #1666092 Report a problem Maine Listings #1666092 Report a problem | ||
| 7/29/2026 | Price change | $799,900-3%$232/sqft |
Source: Maine Listings #1666092 Report a problem | ||
| 6/8/2026 | Listed for sale | $825,000$239/sqft |
Source: Maine Listings #1666092 Report a problem | ||
Public tax history
| Year | Property taxes | Tax assessment |
|---|---|---|
| 2024 | $5,581 | $489,600 |
| 2023 | $5,581 | $489,600 |
| 2022 | $5,581 | $489,600 |
| 2021 | $5,581 | $489,600 |
| 2020 | $5,581 -5.8% | $489,600 +48.7% |
| 2019 | $5,926 +1.4% | $329,200 |
| 2018 | $5,843 +5.3% | $329,200 |
| 2016 | $5,550 +6% | $329,200 |
| 2015 | $5,234 +1.3% | $329,200 |
| 2014 | $5,168 +4.8% | $329,200 |
| 2013 | $4,931 +4.1% | $329,200 |
| 2011 | $4,737 | $329,200 +3.1% |
| 2009 | -- | $319,450 +2.9% |
| 2008 | -- | $310,300 +21.7% |
| 2006 | -- | $254,900 |
Find assessor info on the county website
Monthly payment
Est. payment
Payment breakdown
Explore the cost of this home by adjusting the details. Changes won't be saved.Climate risks
Neighborhood: 04282

Similar homes
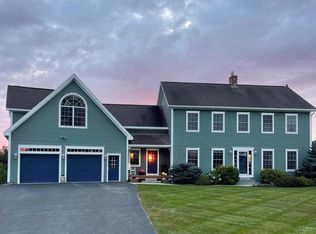
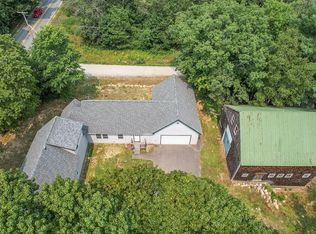
- $649,9003 bd3 ba2.5k sqft497 N Parish Road, Turner, ME 04282Active
 MLS ID #1674984, LAER. Maine Listings
 - $659,0004 bd3 ba1.9k sqft111 Back Cove Drive, Turner, ME 04282Active
 MLS ID #1679880, EXP Realty. Maine Listings
 - $600,0004 bd4 ba3k sqft187 General Turner Hill Road, Turner, ME 04282Active
 MLS ID #1682663, Keller Williams Realty. Maine Listings
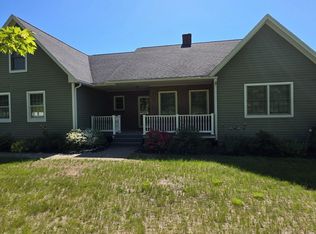
 - $515,0003 bd2 ba1.9k sqft33 Eastern View Drive, Turner, ME 04282Active
 MLS ID #1666162, Better Homes & Gardens Real Estate/The Masiello Group. Maine Listings
 - $550,0003 bd3 ba3.5k sqft166 Howes Corner Road, Turner, ME 04282ActiveMLS ID #1657661, Drakes Real Estate LLC. Maine Listings
- $389,0004 bd3 ba2k sqft238 N Parish Road, Turner, ME 04282ActiveMLS ID #1675570, Fontaine Family-The Real Estate Leader. Maine Listings
- $499,0004 bd3 ba3.8k sqft19 Coolidge Road, Wayne, ME 04284ActiveMLS ID #1683375, Keller Williams Realty. Maine Listings
- $564,9004 bd2 ba2k sqft28 Kennebec Trail, Turner, ME 04282ActiveMLS ID #1679398, Ferraro Realty LLC. Maine Listings
- $759,7774 bd4 ba3.5k sqft8 Badger Lane, Readfield, ME 04355ActiveMLS ID #1675609, Your Home Sold Guaranteed Realty. Maine Listings
- $749,0003 bd2 ba3.5k sqft267 Alpine Street, Paris, ME 04281ActiveMLS ID #1663572, Bearfoot Realty. Maine Listings
- $729,0004 bd3 ba2.4k sqft445 N Hill Road, Buckfield, ME 04220ActiveMLS ID #1667868, Mahoosuc Realty, Inc.. Maine Listings
- $899,9993 bd3 ba4.3k sqft32 Lake Shore Drive, Canton, ME 04221ActiveMLS ID #1664900, Keller Williams Realty. Maine Listings
- $685,0004 bd3 ba3.1k sqft43 Greenfield Drive, Auburn, ME 04210ActiveMLS ID #1680887, Town & Shore Real Estate. Maine Listings
- $719,0006 bd2 ba3.1k sqft945 & 949 Main Street, Wayne, ME 04284ActiveMLS ID #1679533, Lakehome Group Real Estate. Maine Listings
- $795,0004 bd2 ba2.5k sqft972 Western Avenue, Manchester, ME 04351ActiveMLS ID #1663939, Elevate Maine Realty. Maine Listings
- $699,0004 bd3 ba2.8k sqft123 Fogg Road, Readfield, ME 04355ActiveMLS ID #1656876, Keller Williams Realty. Maine Listings
- $645,0003 bd3 ba2.5k sqft72 Cobble Hill Road, Paris, ME 04281ActiveMLS ID #1669636, Keller Williams Realty. Maine Listings
- $675,0003 bd2 ba1.9k sqft113 Loon Cove Lane, Winthrop, ME 04364ActiveMLS ID #1680691, Sprague & Curtis Real Estate. Maine Listings
- $699,0004 bd3 ba2.2k sqft323 Ridge Road, Monmouth, ME 04259ActiveMLS ID #1673683, Real Broker. Maine Listings
- $660,0004 bd3 ba2.3k sqft61 Hathaway Hill Road, Livermore, ME 04253ActiveMLS ID #1662207, Pomerleau Realty Group. Maine Listings
