Offered for the first time, this exceptional contractor-built, contractor owned custom-built estate showcases uncompromising craftsmanship, premium materials, and thoughtful design throughout. Set on a beautifully landscaped and private 4.76-acre lot surrounded by woods in desirable Readfield, this extraordinary property features a stunning 3-bedroom, 2.5-bath main residence along with a beautifully finished 1-bedroom, 1-bath, office and exercise room accessory dwelling unit (ADU), perfect for multigenerational living, an in-law suite or guests. The impressive interior features vaulted ceilings, rich maple hardwood flooring, custom tile work, and a gourmet kitchen with granite countertops, custom cabinetry, high-end appliances, induction cooktop, convection oven. A luxurious primary suite, dedicated office, expansive family room, and beautifully appointed living spaces provide the perfect blend of elegance, comfort, and functionality. Quality construction is evident throughout with over-pour radiant heat on the main level, hot water baseboard heat on the second floor, complete spray foam insulation, 5/8-inch drywall throughout, Pella aluminum-clad windows, central vacuum on all three levels, a portable generator inlet with transfer switch, underground 500-gallon propane tank, and provisions in the ADU for an additional heat source such as a pellet stove or Rinnai heater. Step outside to an incredible 1,100-square-foot AZEK composite deck featuring an outdoor shower and pre-wiring for a hot tub, perfect for entertaining or relaxing. Additional features include an attached garage and an oversized detached 28' x 36' garage with abundant storage, and office space.. Outdoor enthusiasts will love direct access to the statewide ITS snowmobile trail system. This is a rare opportunity to own a meticulously constructed luxury home where superior craftsmanship, timeless design, and modern efficiency come together in one truly remarkable home.
Active under contract
$759,777
8 Badger Lane, Readfield, ME 04355
4beds
3,531sqft
Single Family Residence
Built in 2012
4.76 Acres Lot
$754,200 Zestimate®
$215/sqft
$-- HOA
What's special
- 33 days
- 335
- 21
Zillow last checked:
Listing updated:
Listed by:
Your Home Sold Guaranteed Realty
Source: Maine Listings,MLS#: 1675609
Facts & features
Interior
Bedrooms & bathrooms
- Bedrooms: 4
- Bathrooms: 4
- Full bathrooms: 3
- 1/2 bathrooms: 1
Primary bedroom
- Features: Full Bath, Soaking Tub, Separate Shower, Closet, Double Vanity
- Level: Second
Bedroom 2
- Features: Closet
- Level: Second
Bedroom 3
- Features: Built-in Features, Closet
- Level: Second
Bedroom 4
- Features: Closet
- Level: Basement
Dining room
- Features: Dining Area
- Level: First
Dining room
- Level: Basement
Great room
- Features: Sunken/Raised
- Level: Second
Kitchen
- Features: Eat-in Kitchen, Kitchen Island, Pantry
- Level: First
Kitchen
- Features: Eat-in Kitchen, Pantry
- Level: Basement
Laundry
- Features: Built-in Features
- Level: First
Living room
- Features: Informal
- Level: First
Living room
- Features: Heat Stove Hookup
- Level: Basement
Office
- Level: First
Heating
- Baseboard, Direct Vent Furnace, Hot Water, Zoned, Other, Radiant
Cooling
- Wall Unit(s)
Appliances
- Included: Cooktop, Dishwasher, Dryer, Microwave, Electric Range, Refrigerator, Wall Oven, Washer, ENERGY STAR Qualified Appliances, Other
- Laundry: Built-Ins
Features
- Bathtub, In-Law Floorplan, Pantry, Shower, Storage, Walk-In Closet(s), Primary Bedroom w/Bath
- Flooring: Carpet, Wood, Ceramic Tile, Hardwood, Linoleum, Luxury Vinyl
- Windows: Triple Pane Windows
- Basement: Interior Entry,Finished,Full
- Has fireplace: No
Interior area
- Total structure area: 3,531
- Total interior livable area: 3,531 sqft
- Finished area above ground: 2,390
- Finished area below ground: 1,141
Property
Parking
- Total spaces: 4
- Parking features: Common, Gravel, Paved, 11 - 20 Spaces, On Site, Garage Door Opener, Detached, Storage
- Attached garage spaces: 4
Accessibility
- Accessibility features: 36+ Inch Doors
Features
- Levels: Multi/Split
- Patio & porch: Deck, Patio, Porch
- Has view: Yes
- View description: Trees/Woods
Lot
- Size: 4.76 Acres
- Features: Near Golf Course, Near Public Beach, Rural, Level, Open Lot, Right of Way, Landscaped
Details
- Parcel number: RFLDM107L0527
- Zoning: Residential
- Other equipment: Cable, Internet Access Available, Satellite Dish
Construction
Type & style
- Home type: SingleFamily
- Architectural style: Contemporary
- Property subtype: Single Family Residence
Materials
- Wood Frame, Vinyl Siding
- Foundation: Poured Concrete
- Roof: Pitched,Shingle
Condition
- Year built: 2012
Utilities & green energy
- Electric: Circuit Breakers, Generator Hookup, Underground
- Sewer: Private Sewer, Septic Design Available, Septic Tank
- Water: Private, Well
Green energy
- Energy efficient items: 90% Efficient Furnace, Ceiling Fans, Insulated Foundation, LED Light Fixtures, Thermostat, Radiant Barrier, Smart Electric Meter
Community & HOA
Community
- Security: Security System
Location
- Region: Readfield
Financial & listing details
- Price per square foot: $215/sqft
- Tax assessed value: $433,100
- Annual tax amount: $6,013
- Date on market: 8/16/2026
- Road surface type: Gravel, Paved
Estimated market value
$754,200
$716,000 - $792,000
$4,157/mo
Price history
| Date | Event | Price |
|---|---|---|
| 8/21/2026 | Contingent | $759,777$215/sqft |
Source:  Maine Listings #1675609 Report a problem Maine Listings #1675609 Report a problem | ||
| 8/16/2026 | Listed for sale | $759,777$215/sqft |
Source: Maine Listings #1675609 Report a problem | ||
Public tax history
| Year | Property taxes | Tax assessment |
|---|---|---|
| 2024 | $5,799 +7.6% | $433,100 +13.8% |
| 2023 | $5,391 +38.6% | $380,700 +11.6% |
| 2022 | $3,890 -21.8% | $341,200 +8.3% |
| 2021 | $4,974 -1.9% | $315,000 +9.1% |
| 2020 | $5,072 -1.2% | $288,700 +10% |
| 2019 | $5,132 +0.6% | $262,500 |
| 2018 | $5,103 +0.8% | $262,500 |
| 2017 | $5,064 +6.7% | $262,500 |
| 2015 | $4,746 +1.4% | $262,500 +3.7% |
| 2014 | $4,682 +113.7% | $253,100 +110.2% |
| 2013 | $2,191 +12.4% | $120,400 |
| 2012 | $1,950 | $120,400 +20.3% |
| 2010 | -- | $100,100 |
Find assessor info on the county website
Monthly payment
Est. payment
Payment breakdown
Explore the cost of this home by adjusting the details. Changes won't be saved.Climate risks
Neighborhood: 04355

Similar homes
- $699,0004 bd3 ba2.8k sqft123 Fogg Road, Readfield, ME 04355Active
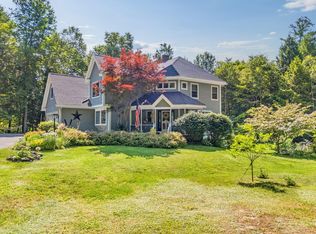
 MLS ID #1656876, Keller Williams Realty. Maine Listings
 - $598,5003 bd3 ba2.4k sqft32 Old Fairgrounds Road, Readfield, ME 04355Active
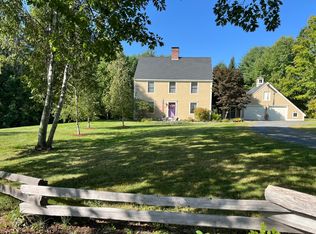 MLS ID #1669657, Simmons Realty, LLC. Maine Listings
 - $440,0004 bd2 ba1.9k sqft117 Nickerson Hill Road, Readfield, ME 04355Active
 MLS ID #1677548, Hoang Realty. Maine Listings
 - $449,0003 bd3 ba2.4k sqft43 Winthrop Road, Readfield, ME 04355Active
 MLS ID #1678541, Homestead Realty. Maine Listings
 - $684,5004 bd3 ba3.8k sqft19 Coolidge Road, Wayne, ME 04284ActiveMLS ID #1673578, Keller Williams Realty. Maine Listings
- $490,0003 bd3 ba2.4k sqft423 Gorden Road, Readfield, ME 04355ActiveMLS ID #1668509, Sprague & Curtis Real Estate. Maine Listings
- $799,0003 bd3 ba3k sqft43 Hoyt Drive, Monmouth, ME 04259ActiveMLS ID #1671497, Real Broker. Maine Listings
- $620,0004 bd2 ba2.4k sqft336 Dunn Road, Belgrade, ME 04917ActiveMLS ID #1679989, www.HomeZu.com. Maine Listings
- $439,9003 bd3 ba1.9k sqft60 Quarry Drive, Readfield, ME 04355ActiveMLS ID #1674626, Better Homes & Gardens Real Estate/The Masiello Group. Maine Listings
- $685,0004 bd2 ba2.9k sqft6 Oak Leaf Drive, Litchfield, ME 04350ActiveMLS ID #1674419, EXP Realty. Maine Listings
- $799,0006 bd4 ba4.2k sqft109 Sahagian Road, Belgrade, ME 04917ActiveMLS ID #1671413, EXP Realty. Maine Listings
- $689,0003 bd3 ba2.9k sqft1 Benjamin Drive, Hallowell, ME 04347ActiveMLS ID #1674239, Rizzo Mattson. Maine Listings
- $725,0004 bd3 ba2.2k sqft323 Ridge Road, Monmouth, ME 04259ActiveMLS ID #1673683, Real Broker. Maine Listings
- $777,5003 bd3 ba3.4k sqft85 Highland Avenue, Turner, ME 04282ActiveMLS ID #1666092, Meservier & Associates. Maine Listings
- $795,0004 bd2 ba2.5k sqft972 Western Avenue, Manchester, ME 04351ActiveMLS ID #1663939, Elevate Maine Realty. Maine Listings
- $795,0003 bd3 ba2.3k sqft51 Tracy Cove Circle, Rome, ME 04963ActiveMLS ID #1659415, Lakehome Group Real Estate. Maine Listings
- $549,9994 bd3 ba2.4k sqft31 Pheasant Run Road, Belgrade, ME 04917ActiveMLS ID #1679528, Coldwell Banker Realty. Maine Listings
- $745,0003 bd4 ba2.5k sqft662 Tower Road, Vienna, ME 04360ActiveMLS ID #1676461, Portside Real Estate Group. Maine Listings
- $595,0003 bd3 ba2.5k sqft280 Lovejoy Shores Drive, Fayette, ME 04349ActiveMLS ID #1668243, Portside Real Estate Group. Maine Listings
- $660,0004 bd3 ba2.3k sqft61 Hathaway Hill Road, Livermore, ME 04253ActiveMLS ID #1662207, Pomerleau Realty Group. Maine Listings
