
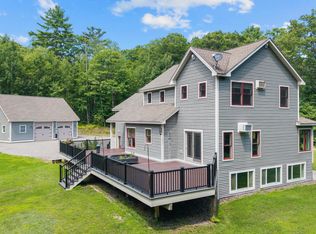
Discover Scribner Hill Farm, a beautiful Readfield neighborhood where open space, modern construction, and country serenity come together in farmhouse style. Positioned on 2.07 acres with sweeping rural views, this to-be-built Hemlock Plan Farmhouse by Asset Development offers 2,600 sq ft including open concept common space, 4 bedrooms, 2.5 baths, and a 2-car garage. Just minutes from Augusta and I-95, and within easy reach of northern wilderness. The open design blends clean contemporary lines with warm, functional farmhouse charm, creating flexible spaces that adapt to everyday life, work-from-home needs, and gatherings.
The primary suite over the garage is a private retreat with its own full bath, with the remaining bedrooms easily accommodate family, guests, or home offices. Quality craftsmanship is built in, and you have the freedom to personalize with selected finishes --making the home truly your own.
For buyers seeking new construction on land that balances privacy, views, and convenience without isolation, Scribner Hill Farm provides a rare canvas. The HEMLOCK plan can be built on any of the remaining lots or choose another available plan for this perfect spot! Call today and start shaping the lifestyle you've been looking for. (Images are renderings). Call for a lot reservation and preliminary builder meeting today!
Active
$799,000
TBB Meadow View Drive Lot 15, Readfield, ME 04355
4beds
2,600sqft
Single Family Residence
Built in 2026
2.07 Acres Lot
$-- Zestimate®
$307/sqft
$350/mo HOA
What's special
- 103 days
- 136
- 4
Zillow last checked:
Listing updated:
Listed by:
EXP Realty
Source: Maine Listings,MLS#: 1671115
Facts & features
Interior
Bedrooms & bathrooms
- Bedrooms: 4
- Bathrooms: 3
- Full bathrooms: 2
- 1/2 bathrooms: 1
Primary bedroom
- Features: Closet, Double Vanity, Full Bath, Suite
- Level: Second
Bedroom 2
- Level: Second
Bedroom 3
- Level: Second
Bedroom 4
- Level: Second
Dining room
- Features: Dining Area
- Level: First
Kitchen
- Features: Kitchen Island, Pantry
- Level: First
Laundry
- Level: Second
Living room
- Level: First
Mud room
- Features: Closet
- Level: First
Heating
- Direct Vent Furnace, Hot Water, Zoned
Cooling
- None
Appliances
- Included: Dishwasher, Microwave, Electric Range, Refrigerator
Features
- Bathtub, Shower, Storage, Walk-In Closet(s), Primary Bedroom w/Bath
- Flooring: Carpet, Tile, Wood
- Windows: Low Emissivity Windows
- Basement: Interior Entry,Walk-Out Access,Full
- Has fireplace: No
Interior area
- Total structure area: 2,600
- Total interior livable area: 2,600 sqft
- Finished area above ground: 2,600
- Finished area below ground: 0
Property
Parking
- Total spaces: 2
- Parking features: Gravel, 1 - 4 Spaces, On Site, Garage Door Opener
- Attached garage spaces: 2
Features
- Patio & porch: Porch
- Has view: Yes
- View description: Fields
Lot
- Size: 2.07 Acres
- Features: Near Shopping, Near Turnpike/Interstate, Near Town, Neighborhood, Open Lot, Pasture
Details
- Zoning: Residential
- Other equipment: Internet Access Available
Construction
Type & style
- Home type: SingleFamily
- Architectural style: Contemporary,Farmhouse
- Property subtype: Single Family Residence
Materials
- Wood Frame, Vinyl Siding
- Foundation: Poured Concrete
- Roof: Shingle
Condition
- Year built: 2026
Utilities & green energy
- Electric: Circuit Breakers
- Sewer: Private Sewer, Septic Needed
- Water: Private, Well Needed on Site
Community & HOA
Community
- Subdivision: Scribner Hill Farm Estates
HOA
- Has HOA: Yes
- HOA fee: $350 monthly
Location
- Region: Readfield
Financial & listing details
- Price per square foot: $307/sqft
- Annual tax amount: $1
- Date on market: 7/9/2026
- Road surface type: Gravel
Estimated market value
Not available
Estimated sales range
Not available
Not available
Price history
| Date | Event | Price |
|---|---|---|
| 7/9/2026 | Listed for sale | $799,000$307/sqft |
Source:  Maine Listings #1671115 Report a problem Maine Listings #1671115 Report a problem | ||
Public tax history
Tax history is unavailable.
Monthly payment
Est. payment
Payment breakdown
Explore the cost of this home by adjusting the details. Changes won't be saved.Climate risks
Neighborhood: 04355
Similar homes
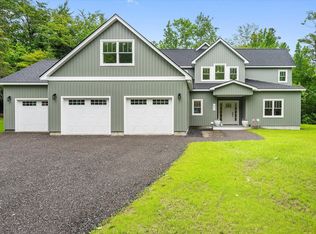
- $699,0003 bd2 ba1.7k sqftTBB Meadow View Drive Lot 13, Readfield, ME 04355Active
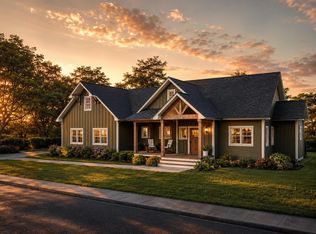
 MLS ID #1671209, EXP Realty. Maine Listings
 - $725,0004 bd5 ba3.6k sqft33 Quarry Drive, Readfield, ME 04355Active
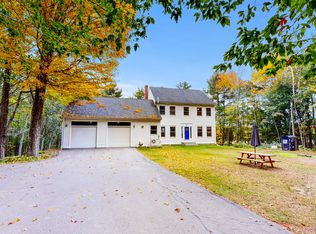 MLS ID #1683374, Fontaine Family-The Real Estate Leader. Maine Listings
 - $599,0002 bd2 ba1.3k sqftTBB Meadow View Drive Lot 9, Readfield, ME 04355Active
 MLS ID #1671231, EXP Realty. Maine Listings
 - $759,7774 bd4 ba3.5k sqft8 Badger Lane, Readfield, ME 04355Active
 MLS ID #1675609, Your Home Sold Guaranteed Realty. Maine Listings
 - $699,0004 bd3 ba2.8k sqft123 Fogg Road, Readfield, ME 04355ActiveMLS ID #1656876, Keller Williams Realty. Maine Listings
- $589,9003 bd3 ba2.4k sqft32 Old Fairgrounds Road, Readfield, ME 04355ActiveMLS ID #1669657, Simmons Realty, LLC. Maine Listings
- $475,0003 bd3 ba2.4k sqft423 Gorden Road, Readfield, ME 04355ActiveMLS ID #1668509, Sprague & Curtis Real Estate. Maine Listings
- $795,0004 bd2 ba2.5k sqft972 Western Avenue, Manchester, ME 04351ActiveMLS ID #1663939, Elevate Maine Realty. Maine Listings
- $779,0004 bd3 ba2.8k sqft290 Leighton Road, Augusta, ME 04330ActiveMLS ID #1680977, Brookewood Realty. Maine Listings
- $639,0005 bd2 ba2.7k sqft337 Route 133, Winthrop, ME 04364ActiveMLS ID #1685015, McAllister Real Estate. Maine Listings
- $415,0003 bd3 ba1.9k sqft60 Quarry Drive, Readfield, ME 04355ActiveMLS ID #1674626, Better Homes & Gardens Real Estate/The Masiello Group. Maine Listings
- $420,0004 bd2 ba1.9k sqft117 Nickerson Hill Road, Readfield, ME 04355ActiveMLS ID #1677548, Hoang Realty. Maine Listings
- $460,0003 bd2 ba2.1k sqft1170 Main Street, Readfield, ME 04355ActiveMLS ID #1682544, Real Broker. Maine Listings
- $525,0003 bd2 ba1.5k sqft341 Quiet Harbor Road, Readfield, ME 04355ActiveMLS ID #1683414, Pouliot Real Estate. Maine Listings
- $689,0003 bd3 ba2.9k sqft1 Benjamin Drive, Hallowell, ME 04347ActiveMLS ID #1674239, Rizzo Mattson. Maine Listings
- $488,0004 bd2 ba2.9k sqft196 Case Road, Winthrop, ME 04364ActiveMLS ID #1679526, Better Homes & Gardens Real Estate/The Masiello Group. Maine Listings
- $620,0004 bd2 ba2.4k sqft336 Dunn Road, Belgrade, ME 04917ActiveMLS ID #1679989, www.HomeZu.com. Maine Listings
- $649,0003 bd2 ba2.3k sqft6 Shuman Road, Windsor, ME 04363ActiveMLS ID #1679301, Sprague & Curtis Real Estate. Maine Listings
- $659,0004 bd2 ba2.9k sqft6 Oak Leaf Drive, Litchfield, ME 04350ActiveMLS ID #1674419, EXP Realty. Maine Listings
- $669,0003 bd2 ba2.2k sqft410 Dennis Hill Road, Litchfield, ME 04350ActiveMLS ID #1670168, Fontaine Family-The Real Estate Leader. Maine Listings
