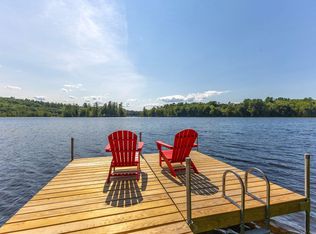
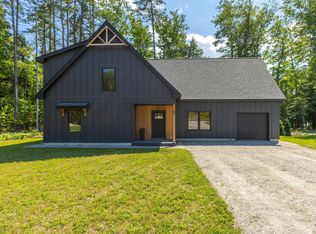
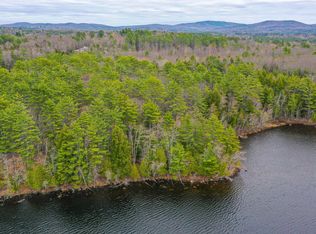
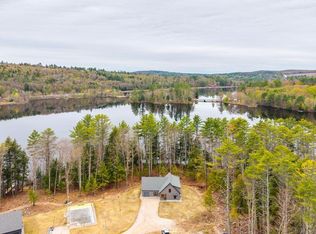
New construction on Norway Lake! Completion by October 30. East Point is an exclusive new neighborhood of just four waterfront homes on Norway Lake, each with 100 feet of private frontage. This new construction residence is being built by a well-respected local builder in collaboration with a Greenwich, CT designer, pairing quality craftsmanship with sophisticated style. Inside, radiant heat and heat-pump air conditioning provide year-round comfort, while a designer kitchen and spa-worthy bathrooms elevate everyday living. Soaring ceilings and a stunning stone fireplace anchor the open-concept living, kitchen, and dining area, where floor-to-ceiling lake views set the stage for both quiet mornings and easy entertaining. From your future dock, take in unobstructed water views with no homes in sight - just scenery and privacy, year-round. Set on the lake's ''quiet side,'' this is the setting for anyone craving peace, natural beauty, and a real connection to the outdoors. A culvert thoroughfare offers boat access to the other side of the lake, where you'll find lakeside dining, two marinas with fuel, a full-service restaurant, a convenience store, a public beach, and a picnic area. Just 50 minutes from Portland and 45 minutes from Sunday River Ski Resort. Call today to learn more about this rare opportunity on Norway Lake
Active
$749,900
64 East Point Way, Norway, ME 04268
3beds
1,720sqft
Single Family Residence
Built in 2026
9,583 Square Feet Lot
$-- Zestimate®
$436/sqft
$100/mo HOA
What's special
Stunning stone fireplaceSoaring ceilingsSpa-worthy bathroomsRadiant heatFloor-to-ceiling lake viewsDesigner kitchenHeat-pump air conditioning
- 69 days
- 302
- 23
Zillow last checked:
Listing updated:
Listed by:
Keller Williams Realty (207)232-8877
Source: Maine Listings,MLS#: 1676353
Facts & features
Interior
Bedrooms & bathrooms
- Bedrooms: 3
- Bathrooms: 2
- Full bathrooms: 2
Primary bedroom
- Level: First
Bedroom 1
- Level: Second
Bedroom 2
- Level: Second
Kitchen
- Level: First
Living room
- Level: First
Mud room
- Level: First
Heating
- Baseboard, Radiant
Cooling
- Heat Pump
Features
- 1st Floor Bedroom
- Flooring: Luxury Vinyl
- Number of fireplaces: 1
Interior area
- Total structure area: 1,720
- Total interior livable area: 1,720 sqft
- Finished area above ground: 1,720
- Finished area below ground: 0
Property
Parking
- Parking features: Gravel, 1 - 4 Spaces
Features
- Has view: Yes
- View description: Scenic
- Body of water: Pennesseewassee
- Frontage length: Waterfrontage: 100,Waterfrontage Owned: 100
Lot
- Size: 9,583 Square Feet
- Features: Near Town, Landscaped, Wooded
Details
- Zoning: Shoreland
Construction
Type & style
- Home type: SingleFamily
- Architectural style: Contemporary,Cottage
- Property subtype: Single Family Residence
Materials
- Wood Frame, Composition
- Roof: Shingle
Condition
- New Construction
- New construction: Yes
- Year built: 2026
Utilities & green energy
- Electric: Circuit Breakers
- Sewer: Septic Tank
- Water: Well
Community & HOA
HOA
- Has HOA: Yes
- HOA fee: $1,200 annually
Location
- Region: Norway
Financial & listing details
- Price per square foot: $436/sqft
- Annual tax amount: $1
- Date on market: 8/14/2026
- Road surface type: Gravel
Estimated market value
Not available
Estimated sales range
Not available
Not available
Price history
| Date | Event | Price |
|---|---|---|
| 8/14/2026 | Listed for sale | $749,900$436/sqft |
Source:  Maine Listings #1676353 Report a problem Maine Listings #1676353 Report a problem | ||
Public tax history
Tax history is unavailable.
Monthly payment
Est. payment
Payment breakdown
Explore the cost of this home by adjusting the details. Changes won't be saved.Climate risks
Neighborhood: 04268
Similar homes
- $780,0002 bd2 ba1.8k sqft95 Valhalla Lane, Norway, ME 04268Active

 MLS ID #1674854, Bearfoot Realty. Maine Listings
 - $475,0003 bd2 ba2.1k sqft238 Pikes Hill Road, Norway, ME 04268Active
 MLS ID #1679971, Keller Williams Realty. Maine Listings
 - $555,0003 bd2 ba1.6k sqft136 Frost Hill Road, Norway, ME 04268Active
 MLS ID #1669036, Legacy Properties Sotheby's International Realty. Maine Listings
 - $645,0003 bd3 ba2.5k sqft72 Cobble Hill Road, Paris, ME 04281Active
 MLS ID #1669636, Keller Williams Realty. Maine Listings
 - $729,0004 bd3 ba2.4k sqft445 N Hill Road, Buckfield, ME 04220ActiveMLS ID #1667868, Mahoosuc Realty, Inc.. Maine Listings
- $695,0003 bd2 ba2k sqft98 Stevens Road, Stoneham, ME 04231ActiveMLS ID #1672681, Sunset Lakes Real Estate. Maine Listings
- $399,9003 bd2 ba1.6k sqft248 Hooper Ledge Road, Paris, ME 04281ActiveMLS ID #1667064, Bearfoot Realty. Maine Listings
- $425,0002 bd2 ba1.7k sqft149 Bisco Road, Paris, ME 04281ActiveMLS ID #1678976, Maine Real Estate Co. Maine Listings
- $414,9003 bd2 ba1.6k sqft125 High Street, West Paris, ME 04289ActiveMLS ID #1680390, Bearfoot Realty. Maine Listings
- $645,0004 bd3 ba1.7k sqft781 Edes Falls Road, Harrison, ME 04040ActiveMLS ID #1677688, Maine Real Estate Choice. Maine Listings
- $392,0003 bd2 ba1.2k sqft620 Streaked Mountain Road, Buckfield, ME 04220ActiveMLS ID #1684755, Everett Realty Group. Maine Listings
- $689,0003 bd3 ba2.4k sqft36 Mountain Valley Road, Bethel, ME 04217ActiveMLS ID #1679128, The Maine Real Estate Experience. Maine Listings
- $679,0003 bd2 ba1.4k sqft44 Billfred Way, Poland, ME 04274ActiveMLS ID #1682999, Pine Tree Realty of Maine. Maine Listings
- $575,0003 bd2 ba1.8k sqft189 Kennebec Trail, Turner, ME 04282ActiveMLS ID #1684425, Fontaine Family-The Real Estate Leader. Maine Listings
- $825,0003 bd2 ba2.2k sqft97 Kezar Heights, Bridgton, ME 04009ActiveMLS ID #1677672, Kezar Realty. Maine Listings
- $625,0003 bd2 ba2.1k sqft128 Oak Hill Drive, Woodstock, ME 04255ActiveMLS ID #1675921, Hearth & Key Realty. Maine Listings
- $549,0003 bd2 ba1.3k sqft1100 Meadow Road, Casco, ME 04015ActiveMLS ID #1684596, Kline Realty Group. Maine Listings
- $549,0003 bd2 ba1.3k sqft1106 Meadow Road, Casco, ME 04015ActiveMLS ID #1684594, Kline Realty Group. Maine Listings
- $799,9005 bd4 ba2.4k sqft20 Cobblestone Farm Road, Bethel, ME 04217ActiveMLS ID #1682893, Keller Williams Realty. Maine Listings
