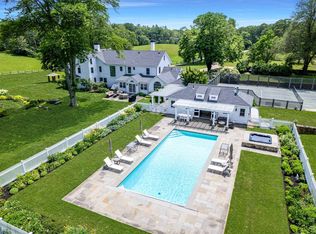
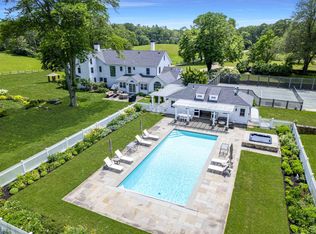
Tucked away on a quiet street in coveted West Chop, this pristine property offers exceptional privacy, stunning scenery, and easy access to downtown Vineyard Haven. Designed for effortless indoor-outdoor living, this sophisticated compound combines timeless charm with every modern amenity. The first floor features an inviting open-concept layout ideal for both relaxed family living and entertaining. The kitchen overlooks the dining area, an intimate sitting area, and a versatile game and reading area. The spacious TV and family room features custom built-in bookcases and French doors that open onto a bluestone patio and the pool area beyond. A generous screened porch provides additional living space. Completing the first floor is a large guest bedroom with an ensuite bath, along with a powder room, pantry, mudroom, and laundry room. Upstairs, the gracious primary suite features vaulted ceilings, a sitting area, and a luxurious bath with a soaking tub. There are two additional guest bedrooms, each with an ensuite bath. A private sun deck overlooks the pool and beautifully landscaped grounds, offering a wonderful spot to relax and enjoy distant water views. A dedicated office with water views toward Woods Hole and the Elizabeth Islands provides an inspiring setting for work or quiet retreat. Above the garage, a separate one-bedroom apartment offers a full kitchen, bath, and laundry, with convenient interior and exterior access. The living space in the apartment is currently being used as the sixth bedroom. Outside, the property transforms into a private oasis. The upper garden patio features an inviting sofa seating, while a stone staircase leads down to the heated 20' x 40' pool with spa. The expansive pool terrace is furnished with comfortable loungers and the pool cabana provides additional seating and a welcome retreat from the sun, all surrounded by lush, mature plantings. Other amenities include a gym, two enclosed outside showers and a pool powder room. With its exceptional privacy, generous living spaces, water views, pool and cabana, guest accommodations, this stunning property is truly one of the Grand Dames of West Chop.
For sale
$6,150,000
59 Hagerty Dr, Tisbury, MA 02568
6beds
5,034sqft
Single Family Residence
Built in 2003
1.15 Acres Lot
$5,642,900 Zestimate®
$1,222/sqft
$-- HOA
What's special
Laundry roomInviting open-concept layoutPrivate oasisIntimate sitting areaPowder roomWater viewsPool powder room
- 50 days
- 774
- 48
Zillow last checked:
Listing updated:
Listed by:
Carol Shore,
Donnelly + Co
Source: LINK,MLS#: 44845
Facts & features
Interior
Bedrooms & bathrooms
- Bedrooms: 6
- Bathrooms: 7
- Full bathrooms: 5
- 1/2 bathrooms: 2
- Main level bedrooms: 1
Heating
- GFHA
Appliances
- Included: Stove: Viking (Main House)/KitchenAid (Garage Apartment), Washer: Maytag (Main House)/LG (Garage Apartment)
Features
- A, AC, Ins, Irr, OSh, Floor 1: The first floor features a spacious living room, dining area, sitting area, versatile game/reading area and kitchen. The screened porch provides additional living space. Completing the first floor is a large guest bedroom with an ensuite bath, along with a powder room, pantry, mudroom, and laundry room., Floor 2: The second floor is comprised of the primary suite with luxurious bath and two additional guest bedrooms, each with an ensuite bath. A large sun deck overlooks the pool as well as an office all with distant water views. Above the garage is a separate one-bedroom apartment with full kitchen, bath, laundry and convenient interior and exterior access. The living space in the apartment is currently being used as the sixth bedroom.
- Flooring: Hardwood, Tile and Carpet
- Basement: Full - Unfinished
Interior area
- Total structure area: 5,034
- Total interior livable area: 5,034 sqft
Property
Parking
- Parking features: Yes
Features
- Exterior features: WViews, Deck, Garden, Patio, Porch, ScrPorch, P/Pool, Gym, PubBch, H/Tub
- Has view: Yes
- View description: D/Snd, Trees/Woods
- Has water view: Yes
- Water view: D/Snd
- Frontage type: None
Lot
- Size: 1.15 Acres
- Features: Manicured, sloped
Details
- Parcel number: 29D11
- Zoning: R50
Construction
Type & style
- Home type: SingleFamily
- Property subtype: Single Family Residence
Materials
- Foundation: Poured Concrete
Condition
- Year built: 2003
- Major remodel year: 2021
Utilities & green energy
- Sewer: Septic Tank
- Water: Town
- Utilities for property: None
Community & HOA
Location
- Region: Tisbury
Financial & listing details
- Price per square foot: $1,222/sqft
- Tax assessed value: $4,392,700
- Annual tax amount: $32,594
- Date on market: 8/18/2026
- Listing agreement: E
Estimated market value
$5,642,900
$5.36M - $5.93M
Not available
Price history
| Date | Event | Price |
|---|---|---|
| 8/18/2026 | Listed for sale | $6,150,000+38.2%$1,222/sqft |
Source: LINK #44845 Report a problem | ||
| 4/6/2023 | Sold | $4,450,000$884/sqft |
Source: LINK #40483 Report a problem | ||
| 3/15/2023 | Pending sale | $4,450,000$884/sqft |
Source: LINK #40483 Report a problem | ||
| 3/6/2023 | Contingent | $4,450,000$884/sqft |
Source: Martha's Vineyard MLS #32300054 Report a problem | ||
| 3/3/2023 | Listed for sale | $4,450,000+606.3%$884/sqft |
Source: LINK #40483 Report a problem | ||
| 9/12/2001 | Sold | $630,000$125/sqft |
Source: Public Record Report a problem | ||
Public tax history
| Year | Property taxes | Tax assessment |
|---|---|---|
| 2025 | $31,925 -4.7% | $4,217,300 +0.5% |
| 2024 | $33,484 +10.2% | $4,196,000 +1.1% |
| 2023 | $30,379 +22.2% | $4,150,100 +45.2% |
| 2022 | $24,866 +5.8% | $2,858,145 +11.5% |
| 2021 | $23,508 +10.8% | $2,563,600 +12.8% |
| 2020 | $21,208 -1.3% | $2,273,047 -3% |
| 2019 | $21,483 +8.3% | $2,342,800 +11.6% |
| 2018 | $19,843 +12% | $2,099,800 +8% |
| 2017 | $17,716 +4.5% | $1,944,700 +5.1% |
| 2016 | $16,956 +2.7% | $1,851,100 +0% |
| 2015 | $16,509 +13.7% | $1,850,800 +6.9% |
| 2014 | $14,524 -1.1% | $1,731,100 |
| 2013 | $14,680 +3.9% | $1,731,100 -1.9% |
| 2012 | $14,131 +5% | $1,764,200 -1.4% |
| 2011 | $13,453 +13.5% | $1,788,900 -0.9% |
| 2010 | $11,854 -2.1% | $1,804,300 -10.9% |
| 2009 | $12,110 +11.4% | $2,025,100 +2.3% |
| 2008 | $10,866 +1.6% | $1,979,200 +4.2% |
| 2007 | $10,699 +11.2% | $1,900,300 +2.7% |
| 2006 | $9,624 +75% | $1,850,700 +97.2% |
| 2005 | $5,501 +24.6% | $938,700 +72% |
| 2004 | $4,414 +4.7% | $545,600 |
| 2003 | $4,217 +7.1% | $545,600 +1.5% |
| 2002 | $3,936 -3.7% | $537,700 +75.9% |
| 2000 | $4,087 | $305,700 |
Find assessor info on the county website
Monthly payment
Est. payment
Payment breakdown
Explore the cost of this home by adjusting the details. Changes won't be saved.Climate risks
Neighborhood: 02568

Similar homes
- $5,950,0006 bd7 ba5.4k sqft41 Hagerty Dr, Vineyard Haven, MA 02568For Sale
 MLS ID #44567, Joe & Nicole Holland, Vineyard Dream Realty LLC. LINK
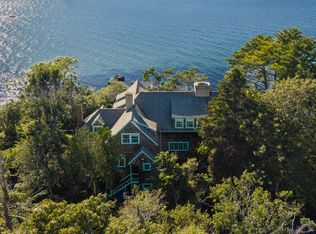
 - $5,800,0006 bd9 ba5.7k sqft31 Lamberts Cove Rd, Tisbury, MA 02568For Sale
 MLS ID #73525014, Idalyn Macchia Gilstad, Wallace & Co. Sotheby's International Realty. MLS PIN
 - $5,800,0006 bd9 ba5.7k sqft31 Lamberts Cove Rd #&-0, Vineyard Haven, MA 02568For Sale
 MLS ID #43366, Idalyn Macchia Gilstad, Wallace & Co. Sotheby's. LINK
 - $5,995,0005 bd4 ba3.8k sqft46 Gardiner Road, Woods Hole, MA 02543For Sale
 MLS ID #22605058, Kerrie A Marzot, Sotheby's International Realty. CCIMLS
 - $3,495,0005 bd5 ba4.8k sqft30 Water Gate Road, Vineyard Haven, MA 02568For SaleMLS ID #22603552, Peyton Wallace, Studio Realty LLC. CCIMLS
- $6,000,0004 bd3 ba3.7k sqft78 Gardiner Road, Woods Hole, MA 02543For SaleMLS ID #22604483, Jack B Cotton, Jr, Sotheby's International Realty. CCIMLS
- $5,695,0004 bd4 ba3k sqft108 Seapuit River Road, Osterville, MA 02655For SaleMLS ID #22605004, John J Hopkins, Frank A Sullivan Real Estate. CCIMLS
- $6,495,0005 bd9 ba6.8k sqft219 Scraggy Neck Road, Cataumet, MA 02534For SaleMLS ID #22604121, Peyton Wallace, Studio Realty LLC. CCIMLS
- $5,490,0004 bd5 ba5.4k sqft53 Triton Way, Mashpee, MA 02649For SaleMLS ID #22604424, Priscilla A Stolba, Priscilla Stolba R E. CCIMLS
