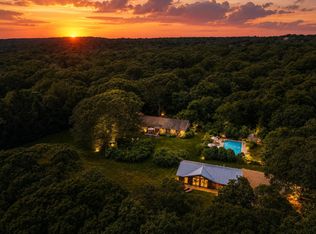
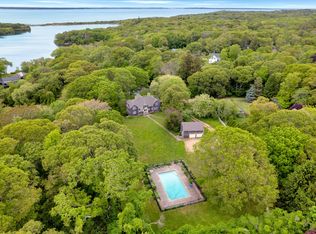
Tucked away on over 3 private, wooded acres just off Lambert’s Cove Road, this elegantly renovated estate seamlessly blends classic West Tisbury charm with sophisticated modern living. The expansive main residence is designed for entertaining family and friends, featuring a light-filled great room with dramatic stone fireplace, an intimate den, chef’s kitchen, and a gracious living room with warm wood paneling and nautical details. The luxurious first-floor primary suite is separated from the main living area by a lovely hall and sitting area. The first floor also features four separate wood burning fireplaces, a generous entry foyer, laundry room, and a powder room. The second floor offers two guest bedrooms, both bright and generous, with ample closets and en-suite bathrooms. A screened in porch off the kitchen means additional dining space and a lovely transition between indoor and outdoor living. Step outside into a private oasis where a heated Gunite pool is framed by a bluestone patio, lush perennial gardens, and an inviting outdoor fireplace perfect for crisp Vineyard evenings. A versatile, detached carriage house offers a two-car garage below and a beautifully appointed guest suite above with full bath and kitchenette —ideal for extended family or visitors. Complete with access to Lambert’s Cove Beach and convenient proximity to the ferry, this property represents the quintessential Martha’s Vineyard retreat.
For sale
$5,200,000
22 Bridge Ln, West Tisbury, MA 02575
4beds
4,792sqft
Single Family Residence
Built in 1992
3.3 Acres Lot
$3,924,200 Zestimate®
$1,085/sqft
$29/mo HOA
What's special
Dramatic stone fireplaceInviting outdoor fireplaceLaundry roomPrivate wooded acresTwo-car garageBluestone patioVersatile detached carriage house
- 18 hours
- 37
- 4
Zillow last checked:
Listing updated:
Listed by:
Elle Lash 508-560-1213,
Tea Lane Associates
Source: LINK,MLS#: 45031
Facts & features
Interior
Bedrooms & bathrooms
- Bedrooms: 4
- Bathrooms: 5
- Full bathrooms: 4
- 1/2 bathrooms: 1
- Main level bedrooms: 1
Heating
- GFHA
Appliances
- Included: Stove: yes, Washer: yes
Features
- A, AC, Ins, OSh, Floor 1: The bright and open entry foyer welcomes you in. To your left is the Great room with an elegant stone fireplace. The Great room connects to the dining area that opens onto a screened porch and flows into the chef's kitchen. To the right of the entry is a cozy den/office, an elegant wood-paneled family room, laundry room, and separate powder room and down the hall is the large primary suite with two walk in closets and a private bath., Floor 2: Two generous guest rooms with ample closet and storage space and en-suite baths.
- Flooring: hardwood and tile
- Basement: Concrete basement with mechanicals and ample storage space.
- Fireplace features: 4
Interior area
- Total structure area: 4,792
- Total interior livable area: 4,792 sqft
Property
Parking
- Parking features: ample gravel parking area and garage
- Has garage: Yes
Features
- Exterior features: P/Pool, ScrPorch, Patio, H/Tub, Garden, Deck, PubBch
- Has view: Yes
- View description: None, Trees/Woods
- Frontage type: None
Lot
- Size: 3.3 Acres
- Features: Walking path right of way over neighbors' lots., yes
Details
- Additional structures: Carriage house featuring a two car garage and guest suite above with a kitchenette and full bath.
- Parcel number: WTISM00003B00076L00001
- Zoning: RU
Construction
Type & style
- Home type: SingleFamily
- Property subtype: Single Family Residence
Materials
- Foundation: concrete
Condition
- Year built: 1992
- Major remodel year: 2020
Utilities & green energy
- Sewer: Septic Tank
- Water: Well
- Utilities for property: Cbl
Community & HOA
HOA
- Has HOA: Yes
- Services included: Please note this is an informal road association. The 1987 covenants have expired.
- HOA fee: $350 annually
Location
- Region: West Tisbury
Financial & listing details
- Price per square foot: $1,085/sqft
- Tax assessed value: $4,109,600
- Annual tax amount: $21,361
- Date on market: 10/15/2026
- Listing agreement: E
Estimated market value
$3,924,200
$3.26M - $4.71M
Not available
Price history
| Date | Event | Price |
|---|---|---|
| 10/15/2026 | Listed for sale | $5,200,000+337.3%$1,085/sqft |
Source: LINK #45031 Report a problem | ||
| 8/3/2013 | Sold | $1,189,000-8.2%$248/sqft |
Source: LINK #24105 Report a problem | ||
| 4/5/2013 | Listing removed | $1,295,000$270/sqft |
Source: Kelleher Real Estate Services of M. Vineyard #71464228 Report a problem | ||
| 12/13/2012 | Listed for sale | $1,295,000$270/sqft |
Source: Kelleher Real Estate Services of M. Vineyard #71464228 Report a problem | ||
Public tax history
| Year | Property taxes | Tax assessment |
|---|---|---|
| 2025 | $18,017 +9.5% | $3,977,200 +3.9% |
| 2024 | $16,458 | $3,827,400 +6.1% |
| 2023 | -- | $3,606,700 +32.7% |
| 2022 | $15,813 +10.5% | $2,717,000 +15.8% |
| 2021 | $14,312 +16.1% | $2,346,300 +15.5% |
| 2020 | $12,326 +45.5% | $2,030,700 +48.1% |
| 2019 | $8,474 +6.2% | $1,371,200 +4.1% |
| 2018 | $7,983 +4.8% | $1,317,400 +3.2% |
| 2017 | $7,621 +3.1% | $1,276,600 +4.6% |
| 2016 | $7,395 +5.9% | $1,220,300 -0.2% |
| 2015 | $6,980 +17.5% | $1,222,500 +11.3% |
| 2014 | $5,942 +2.6% | $1,098,300 -0.3% |
| 2013 | $5,792 +6.9% | $1,101,200 |
| 2012 | $5,418 +6.4% | $1,101,200 +2.2% |
| 2011 | $5,094 -1.2% | $1,077,000 -6.8% |
| 2010 | $5,155 -3.8% | $1,155,800 -7.6% |
| 2009 | $5,356 +4.2% | $1,251,300 -0.2% |
| 2008 | $5,140 -4.5% | $1,253,600 +2% |
| 2007 | $5,383 +61.2% | $1,229,100 +73% |
| 2002 | $3,340 +1% | $710,600 +78.4% |
| 2000 | $3,307 | $398,400 |
Find assessor info on the county website
Monthly payment
Est. payment
Payment breakdown
Explore the cost of this home by adjusting the details. Changes won't be saved.Climate risks
Neighborhood: 02575
Similar homes
- $3,790,0007 bd5 ba4.4k sqft31 Josiah Sachem Way, West Tisbury, MA 02575For Sale
 MLS ID #22605167, Peyton Wallace, Studio Realty LLC. CCIMLS
 - $3,600,0006 bd6 ba4.1k sqft12 Brook Hollow Rd, West Tisbury, MA 02575For Sale
 MLS ID #44695, Rebecca V Conroy, Conroy & Company R.E., Inc.. LINK
 - $3,600,0005 bd3 ba2.7k sqft20 James Pond Way, West Tisbury, MA 02575For Sale
 MLS ID #22602483, Sheila M Morse, Island Real Estate. CCIMLS
 - $5,820,0004 bd3 ba4.3k sqft29 Llewellyn Way, Edgartown, MA 02539For Sale
 MLS ID #22605188, Alyssa M Halisky, Wallace & Co. Sotheby's International Realty. CCIMLS
 - $4,995,0004 bd7 ba6.1k sqft41 Shore Drive W., Mashpee, MA 02649For SaleMLS ID #22605242, Deb J Kenney, Berkshire Hathaway HomeServices Robert Paul Properties. CCIMLS
- $3,495,0005 bd5 ba4.8k sqft30 Water Gate Road, Vineyard Haven, MA 02568For SaleMLS ID #22603552, Peyton Wallace, Studio Realty LLC. CCIMLS
- $4,790,0004 bd4 ba3.1k sqft44 Carey Lane, Falmouth, MA 02540For SaleMLS ID #22603120, O'Neill Group, Berkshire Hathaway HomeServices Robert Paul Properties. CCIMLS
- $5,125,0004 bd5 ba4k sqft87 Oyster Pond Road, Falmouth, MA 02540For SaleMLS ID #22604782, Amy E Vickers, Sotheby's International Realty. CCIMLS
