Skip main navigation
Off market
  • Price Unknown

    59 Handorf Dr, Cambridge, ON N3C 3Y3

    4beds
    2,567sqft
    SingleFamily
    Built in ----
    -- sqft lot
    $-- Zestimate®
    C$--/sqft
    C$3,295 Estimated rent

    Home value

    Not available

    Estimated sales range

    Not available

    Not available

    Loading
    Loading...

    Owner options

    List your home for rent

    C$3,295/mo

    Rent Zestimate®

    Find your next renter with Zillow Rental Manager. Plus, with online applications, you can quickly screen prospective tenants – for free.

    Learn more

    C$3,295/mo

    Rent Zestimate®

    Refinance and save

    Refinancing to a lower rate could help reduce your monthly payments and save thousands over the life of the loan.

    See today's rates

    Explore your selling options

    Work with a Zillow partner agent

    Leverage their expertise and Zillow's premium Showcase listings to get your home seen by more buyers.

    Get started

    List with your own agent

    Get your home in front of millions of buyers by listing it on Zillow.

    Learn how to do it

    Sell it yourself

    Take full control of how buyers see your home on Zillow by listing For Sale by Owner (FSBO).

    List your home

    What's special

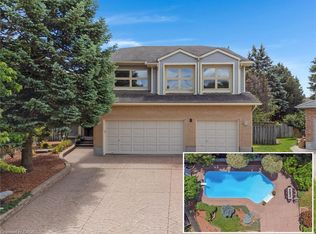
    All brick executive two storey on a .32 acre lot on a quiet Hespeler Crescent. This home offers over 3,700 square feet of living space spread over its three level floor plan. The central foyer is spacious and inviting with oversized 1/3 offset tiles, an impressive curved staircase and access to all the rooms that make up the main floor. To the left of the entrance is the formal living room with a bay window overlooking the front yard and its adjoining formal dining room with a separate access to the kitchen. The eat-in kitchen features gleaming granite, beautiful built-ins and a large peninsula, the perfect place to gather. With access from both the central hall and the breakfast room, the main floor family room is an inviting space, bright and cheery with patio doors that open to the multi-level deck while still feeling cozy with a gas fireplace, this room is the perfect spot for a board game. The family room also has a bonus computer nook, the perfect homework space or craft corner. Additionally you will also find a stunning powder room and main floor laundry room with interior access to the garage on this level. Upstairs is where the benefits of this large central hallway floor plan really shine offering more than enough space to add a desk, or quiet reading corner. Four large bedrooms and two 5-Piece bathrooms make this the perfect family home, where everyone can have their own space and still feel together. The finished lower level offers a full bathroom, lots of storage and a large rec room with massive windows and a walkout to the amazing backyard. So large there is room for a large deck, a pool, a shed and a play center and still has tons of grass space to play. Located within the Hespeler Public School district just minutes from the 401, this stunning home is sure to check every box on your wish list, but it won't last long. Book your appointment to view today.

    This property is off market, which means it's not currently listed for sale or rent on Zillow. This may be different from what's available on other websites or public sources.

    Facts & features

    Interior

    Bedrooms & bathrooms
    • Bedrooms: 4
    • Bathrooms: 4
    • Full bathrooms: 3
    • 1/2 bathrooms: 1
    Appliances
    • Laundry: Main Level
    Features
    • Central Vacuum, Countertop Range, Water Heater Owned, Oven Built-in, Skylight, Work Bench, Auto Garage Door Remote(s), Ceiling Fans, Water Softener
    • Basement: Walk-Out
    • Fireplace features: Natural Gas, Electric
    Interior area
    • Total interior livable area: 2,567 sqft

    Property

    Features
    • Pool features: Above Ground

    Construction

    Type & style
    • Home type: SingleFamily
    • Architectural style: 2 Storey

    Utilities & green energy

    • Sewer: Sewer (Municipal)

    Community & HOA

    Location
    • Region: Cambridge

    Price history

    Price history is unavailable.

    Public tax history

    Tax history is unavailable.

    Neighborhood: Grow Community Centre

    Nearby schools

    GreatSchools rating

    No schools nearby

    We couldn't find any schools near this home.

    Schools provided by the listing agent
    • Elementary: Hespeler P.S./ St. Elizabeth
    • High: Jacob Hespeler S.S./ St. Benedict C.S.S.

    Source: The MLS. This data may not be complete. We recommend contacting the local school district to confirm school assignments for this home.