Welcome to 59 Martin Drive, a spacious and inviting raised ranch offering 3 bedrooms, 1.5 bathrooms, and almost 1,700 square feet of versatile living space within the Wappingers Central School District. Set on nearly half an acre, this home combines a comfortable interior, generous outdoor space, and a convenient location with plenty of potential to make it truly your own. Step inside to a bright and welcoming main level featuring beautiful hardwood floors and an easy-flowing layout designed for both everyday living and entertaining. The spacious living room is filled with natural light and opens effortlessly into the dining area, creating the perfect setting for holiday celebrations, dinner parties, or quiet evenings at home. Sliding glass doors lead directly to the expansive rear deck, making indoor-outdoor entertaining a breeze. The eat-in kitchen offers abundant cabinetry, generous counter space, and plenty of room to personalize and create the kitchen you have always envisioned. Three comfortably sized bedrooms and a full bathroom complete the main level, providing a practical layout with all of the primary living spaces conveniently located together. The finished lower level adds even more flexibility with a large family room that can easily serve as a media room, playroom, home office, fitness area, guest space, or cozy retreat. A convenient half bathroom, laundry area, additional storage, and direct access to the attached one-car garage make this level as functional as it is versatile. Outside, the spacious backyard offers room to relax, entertain, garden, play, or simply enjoy the peaceful setting surrounded by mature trees. The large rear deck provides an ideal place for summer barbecues, outdoor dining, morning coffee, or unwinding at the end of the day. Additional highlights include natural gas heating, public water, public sewer, and ample driveway parking. Conveniently located near schools, shopping, restaurants, parks, recreation, and major commuter routes, this home offers the space, location, and possibilities you have been searching for. Bring your personal style and transform this well-loved property into the home of your dreams!
Pending
$425,000
59 Martin Drive, Wappingers Falls, NY 12590
3beds
1,682sqft
Single Family Residence, Residential
Built in 1972
0.49 Acres Lot
$-- Zestimate®
$253/sqft
$-- HOA
What's special
Ample driveway parkingThree comfortably sized bedroomsLaundry areaExpansive rear deckAdditional storageBeautiful hardwood floors
- 28 days
- 5,104
- 426
Likely to sell faster than
Zillow last checked:
Listing updated:
Listed by:
KW MidHudson 914-962-0007,
Ronald C. Green 845-489-7046
Source: OneKey® MLS as distributed by MLS GRID,MLS#: 1050312
Facts & features
Interior
Bedrooms & bathrooms
- Bedrooms: 3
- Bathrooms: 2
- Full bathrooms: 1
- 1/2 bathrooms: 1
Heating
- Hot Water, Natural Gas
Cooling
- Wall/Window Unit(s)
Appliances
- Included: Dryer, Gas Range, Refrigerator, Washer
- Laundry: Washer/Dryer Hookup
Features
- Entrance Foyer, High Speed Internet, Open Floorplan, Walk Through Kitchen
- Flooring: Hardwood, Tile
- Basement: Full
- Attic: See Remarks
- Has fireplace: No
Interior area
- Total structure area: 1,682
- Total interior livable area: 1,682 sqft
Property
Parking
- Total spaces: 4
- Parking features: Off Street
- Garage spaces: 1
Lot
- Size: 0.49 Acres
Details
- Parcel number: 1356896258028688550000
- Special conditions: None
Construction
Type & style
- Home type: SingleFamily
- Architectural style: Raised Ranch
- Property subtype: Single Family Residence, Residential
Materials
- Frame, Vinyl Siding
Condition
- Year built: 1972
Utilities & green energy
- Sewer: Public Sewer
- Water: Public
- Utilities for property: Cable Connected, Electricity Connected
Community & HOA
HOA
- Has HOA: No
Location
- Region: Wappingers Falls
Financial & listing details
- Price per square foot: $253/sqft
- Tax assessed value: $361,200
- Annual tax amount: $6,955
- Date on market: 9/21/2026
- Cumulative days on market: 27 days
- Listing agreement: Exclusive Right To Sell
- Electric utility on property: Yes
Estimated market value
Not available
Estimated sales range
Not available
Not available
Price history
| Date | Event | Price |
|---|---|---|
| 10/16/2026 | Pending sale | $425,000$253/sqft |
Source:  OneKey® MLS as distributed by MLS GRID #1050312 Report a problem | ||
| 9/21/2026 | Listed for sale | $425,000+451.9%$253/sqft |
Source: OneKey® MLS as distributed by MLS GRID #1050312 Report a problem | ||
| 8/2/1984 | Sold | $77,000$46/sqft |
Source: Agent Provided Report a problem | ||
Public tax history
| Year | Property taxes | Tax assessment |
|---|---|---|
| 2025 | -- | $361,200 +7.4% |
| 2024 | -- | $336,300 +5.8% |
| 2023 | -- | $317,900 +10.5% |
| 2022 | -- | $287,700 +9% |
| 2021 | -- | $263,900 +7% |
| 2020 | -- | $246,600 |
| 2019 | -- | $246,600 +2.9% |
| 2018 | -- | $239,600 +5.4% |
| 2017 | $5,209 | $227,400 |
| 2016 | -- | $227,400 |
| 2015 | -- | $227,400 |
| 2014 | -- | $227,400 -6.3% |
| 2012 | -- | $242,800 -6% |
| 2011 | -- | $258,200 -12.7% |
| 2010 | -- | $295,600 |
| 2009 | -- | $295,600 -1.5% |
| 2008 | -- | $300,000 +13.6% |
| 2007 | -- | $264,000 +170.8% |
| 2006 | -- | $97,500 |
| 2005 | -- | $97,500 |
| 2004 | -- | $97,500 |
| 2003 | -- | $97,500 |
| 2002 | -- | $97,500 |
| 2001 | -- | $97,500 |
| 2000 | -- | $97,500 |
Find assessor info on the county website
Monthly payment
Climate risks
Neighborhood: New Hackensack
Nearby schools
Schools provided by the listing agent
- Elementary: Vassar Road Elementary School
- Middle: Wappingers Junior High School
- High: Roy C Ketcham Senior High Sch
Source: OneKey® MLS as distributed by MLS GRID. This data may not be complete. We recommend contacting the local school district to confirm school assignments for this home.
- $549,0004 bd2 ba2.1k sqft61 Martin Dr, Wappingers Falls, NY 12590Off Market
- $527,6004 bd2 ba2.6k sqft57 Martin Dr, Wappingers Falls, NY 12590Off Market
- $502,0004 bd2 ba1.9k sqft55 Martin Dr, Wappingers Falls, NY 12590Off Market

- $507,8003 bd2 ba1.9k sqft21 Maurice Dr, Wappingers Falls, NY 12590Off Market
Similar homes
- $429,0002 bd2 ba1.5k sqft29 Brothers Road, Wappingers Falls, NY 12590For Sale
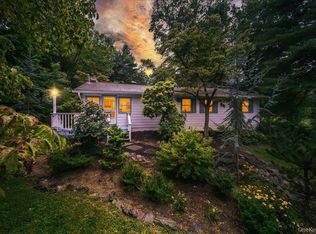
 MLS ID #1050353, Bridget Capawana, Listing by: Exit Realty Connections. OneKey® MLS as distributed by MLS GRID
- $415,0003 bd2 ba2.2k sqft8 Larissa Lane, Wappingers Falls, NY 12590For Sale
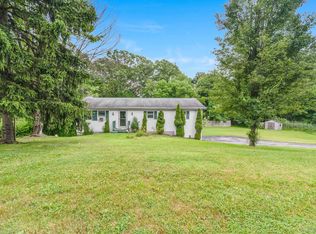 MLS ID #1051603, Jessica Rosvold, Listing by: KW MidHudson. OneKey® MLS as distributed by MLS GRID
- $499,0004 bd3 ba2k sqft44 Degarmo Hills Road, Wappingers Falls, NY 12590For Sale
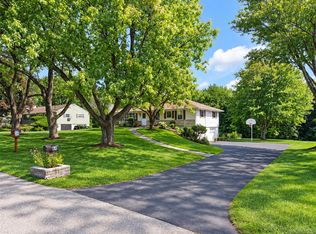 MLS ID #1054792, Dani Dorman, Listing by: Real Broker NY LLC. OneKey® MLS as distributed by MLS GRID
- $439,0003 bd2 ba1.6k sqft11 Sherwood Heights, Wappingers Falls, NY 12590For Sale
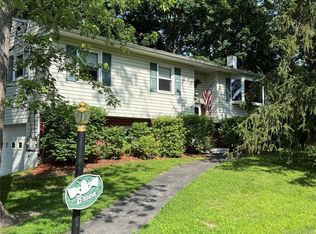 MLS ID #990683, Robert Maher, Listing by: BHHS Hudson Valley Properties. OneKey® MLS as distributed by MLS GRID
- $425,0003 bd2 ba1.5k sqft6 Hamlet Court, Wappingers Falls, NY 12590For SaleMLS ID #1049169, Nicholas Torsiello, Listing by: K. Fortuna Realty, Inc.. OneKey® MLS as distributed by MLS GRID
- $445,0003 bd1 ba1.4k sqft3 Liss Road, Wappingers Falls, NY 12590For SaleMLS ID #1059133, Justin M. LaFalce, Listing by: KW MidHudson. OneKey® MLS as distributed by MLS GRID
- $429,0003 bd1 ba912 sqft9 Glen Drive, Wappingers Falls, NY 12590For SaleMLS ID #1054932, Nancy Balducci, Listing by: Houlihan Lawrence Inc.. OneKey® MLS as distributed by MLS GRID
- $399,9994 bd1 ba1.2k sqft121 First Road, Wappingers Falls, NY 12590For SaleMLS ID #1054319, Samantha McCrory, Listing by: Exit Realty Connections. OneKey® MLS as distributed by MLS GRID
- $499,9003 bd2 ba2k sqft57 Forest View Road, Wappingers Falls, NY 12590For SaleMLS ID #1053724, Kimberlee Markarian, Listing by: BHHS Hudson Valley Properties. OneKey® MLS as distributed by MLS GRID
- $549,0003 bd3 ba1.8k sqft37 Brothers Road, Wappingers Falls, NY 12590For SaleMLS ID #1050045, Michael B. Lund, Listing by: Corcoran Country Living. OneKey® MLS as distributed by MLS GRID
- $524,9003 bd3 ba2.4k sqft9 Dogwood Hill Road, Wappingers Falls, NY 12590For SaleMLS ID #1020595, Dana Lynn Herrington, Listing by: Dana Lynn Real Estate, LLC. OneKey® MLS as distributed by MLS GRID
- $525,0003 bd2 ba2.2k sqft36 Baldwin Drive, Wappingers Falls, NY 12590For SaleMLS ID #1056398, Nancy Martinelli, Listing by: Century 21 Alliance Rlty Group. OneKey® MLS as distributed by MLS GRID
- $550,0003 bd3 ba2.3k sqft14 Tor Road, Wappingers Falls, NY 12590For SaleMLS ID #1061441, Sharon Sheil, Listing by: Coldwell Banker Realty. OneKey® MLS as distributed by MLS GRID
- $490,0003 bd3 ba1.8k sqft36 Quarry Drive, Wappingers Falls, NY 12590For SaleMLS ID #995226, Heather Schwarz, Listing by: Century 21 Alliance Rlty Group. OneKey® MLS as distributed by MLS GRID
- $515,0003 bd2 ba1.9k sqft54 Daley Road, Poughkeepsie, NY 12603For SaleMLS ID #1062310, Matthew Somma, Listing by: eXp Realty. OneKey® MLS as distributed by MLS GRID
- $429,0004 bd2 ba1.7k sqft46 Hillis Terrace, Poughkeepsie, NY 12603For SaleMLS ID #1037936, David Parides, Listing by: Redfin Real Estate. OneKey® MLS as distributed by MLS GRID
- $455,0003 bd2 ba1.6k sqft10 Lakeview Court, Poughkeepsie, NY 12603For SaleMLS ID #1032439, Jennifer Stapleton, Listing by: Houlihan Lawrence Inc.. OneKey® MLS as distributed by MLS GRID
- $539,9993 bd2 ba1.6k sqft4 Aspen Court, Wappingers Falls, NY 12590For SaleMLS ID #1049463, Jessica Mojica, Listing by: Eleven Real Estate Group Inc.. OneKey® MLS as distributed by MLS GRID
- $449,9003 bd2 ba1.6k sqft55 Cumberland Road, Fishkill, NY 12524For SaleMLS ID #1049774, Jonathan R Miller, Listing by: Joncar Realty Inc. OneKey® MLS as distributed by MLS GRID
- $399,9993 bd2 ba1.3k sqft280 Noxon Road, Lagrangeville, NY 12603For SaleMLS ID #1054377, Nicholas Breithaupt, Listing by: eXp Realty. OneKey® MLS as distributed by MLS GRID
