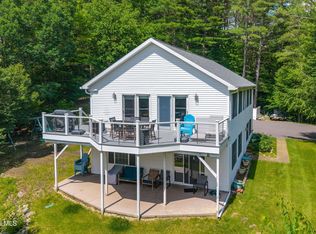
Excellent opportunity to own this beautiful ranch home situated on 11.62 acres on a quiet private road in Lake Luzerne! This move-in ready property offers the perfect blend of privacy, comfort, and single story living while remaining close to all the area's attractions and amenities. The home is in excellent condition and features beautiful wood floors, updated kitchen and baths, a large primary bedroom with private full bath, spacious living areas, and a full basement currently set up as a rec room with tremendous potential for additional finished space.
Enjoy summer days relaxing on the large back deck overlooking the above ground pool and peaceful wooded surroundings. Additional features include a two car garage, newer propane heating system and a second wood fired furnace. This is a property that shows true pride of ownership throughout.
Conveniently located near Lake George, Queensbury, Saratoga Springs, the Hudson and Sacandaga Rivers, area lakes, hiking trails, snowmobile trails, boating, fishing, skiing, golf, and all the year-round recreation the Southern Adirondacks have to offer. Whether you're looking for a primary residence, second home, or recreational retreat, this property checks all the boxes!
Pending
Price cut: $9K (6/29)
$415,900
59 North Drive, Lake Luzerne, NY 12846
3beds
1,572sqft
Single Family Residence, Residential
Built in 1985
11.62 Acres Lot
$406,200 Zestimate®
$265/sqft
$-- HOA
What's special
Two car garageSingle story livingPeaceful wooded surroundingsLarge back deckQuiet private roadSecond wood fired furnaceUpdated kitchen
- 60 days |
- 86 |
- 0 |
Likely to sell faster than
Zillow last checked:
Listing updated:
Listed by:
Winslow Realty 518-654-9552,
Brian M Winslow 518-932-9772
Source: Global MLS,MLS#: 202619465
Facts & features
Interior
Bedrooms & bathrooms
- Bedrooms: 3
- Bathrooms: 2
- Full bathrooms: 2
Primary bedroom
- Level: First
Bedroom
- Level: First
Bedroom
- Level: First
Primary bathroom
- Level: First
Full bathroom
- Level: First
Dining room
- Level: First
Entry
- Level: First
Kitchen
- Level: First
Laundry
- Level: First
Living room
- Level: First
Heating
- Forced Air, Propane, Wood
Cooling
- None
Appliances
- Included: Dishwasher, Microwave, Range, Refrigerator, Washer/Dryer
- Laundry: Laundry Room
Features
- Kitchen Island
- Flooring: Hardwood, Laminate
- Basement: Full
- Number of fireplaces: 1
- Fireplace features: Living Room
Interior area
- Total structure area: 1,572
- Total interior livable area: 1,572 sqft
- Finished area above ground: 1,572
- Finished area below ground: 0
Property
Parking
- Total spaces: 10
- Parking features: Driveway, Garage Door Opener
- Garage spaces: 2
- Has uncovered spaces: Yes
Features
- Entry location: First
- Patio & porch: Deck
- Exterior features: None
- Pool features: Above Ground
- Fencing: Vinyl
Lot
- Size: 11.62 Acres
- Features: Wooded
Details
- Parcel number: 523200 317.16228
- Special conditions: Standard
Construction
Type & style
- Home type: SingleFamily
- Architectural style: Ranch
- Property subtype: Single Family Residence, Residential
Materials
- Vinyl Siding
- Roof: Shingle,Asphalt
Condition
- New construction: No
- Year built: 1985
Utilities & green energy
- Sewer: Septic Tank
- Water: Public
Community & HOA
HOA
- Has HOA: No
Location
- Region: Lake Luzerne
Financial & listing details
- Price per square foot: $265/sqft
- Tax assessed value: $314,900
- Annual tax amount: $4,118
- Date on market: 6/11/2026
Estimated market value
$406,200
$386,000 - $427,000
$2,437/mo
Price history
| Date | Event | Price |
|---|---|---|
| 7/11/2026 | Pending sale | $415,900$265/sqft |
Source:  Global MLS #202619465 Report a problem Global MLS #202619465 Report a problem | ||
| 6/29/2026 | Price change | $415,900-2.1%$265/sqft |
Source: Global MLS #202619465 Report a problem | ||
| 6/11/2026 | Listed for sale | $424,900+149.9%$270/sqft |
Source: Global MLS #202619465 Report a problem | ||
| 10/1/2018 | Sold | $170,000-5%$108/sqft |
Source: Global MLS #201825513 Report a problem | ||
| 8/13/2018 | Pending sale | $179,000$114/sqft |
Source: Roohan Realty #201825513 Report a problem | ||
| 7/27/2018 | Listed for sale | $179,000$114/sqft |
Source: Roohan Realty #201825513 Report a problem | ||
Public tax history
| Year | Property taxes | Tax assessment |
|---|---|---|
| 2025 | -- | $185,800 |
| 2024 | -- | $185,800 |
| 2023 | -- | $185,800 |
| 2022 | -- | $185,800 |
| 2021 | -- | $185,800 |
| 2020 | -- | $185,800 |
| 2019 | -- | $185,800 |
| 2018 | -- | $185,800 |
| 2017 | $3,495 | $185,800 |
| 2016 | -- | $185,800 +6.2% |
| 2015 | -- | $175,000 |
| 2014 | -- | $175,000 |
| 2013 | -- | $175,000 |
| 2012 | -- | $175,000 |
| 2011 | -- | $175,000 |
| 2010 | -- | $175,000 |
| 2009 | -- | $175,000 |
| 2008 | -- | $175,000 |
| 2007 | -- | $175,000 |
| 2006 | -- | $175,000 +29.6% |
| 2005 | -- | $135,000 |
| 2004 | -- | $135,000 +154.2% |
| 2002 | -- | $53,100 |
Find assessor info on the county website
Monthly payment
Climate risks
Neighborhood: 12846
Nearby schools
GreatSchools rating
- 3/10Stuart M Townsend Middle SchoolGrades: PK-6Distance: 6.3 mi
- 5/10Hadley Luzerne High SchoolGrades: 7-12Distance: 4.8 mi
Schools provided by the listing agent
- Elementary: Hadley-Luzerne
- High: Hadley-Luzerne
Source: Global MLS. This data may not be complete. We recommend contacting the local school district to confirm school assignments for this home.
- $266,1003 bd1 ba1.1k sqft35 North Dr, Lake Luzerne, NY 12846Off Market
- $176,8003 bd2 ba1.2k sqft54 North Dr, Lake Luzerne, NY 12846Off Market

- $332,9003 bd2 ba1.3k sqft33 North Dr, Lake Luzerne, NY 12846Off Market
- $344,7003 bd1 ba1.2k sqft109 North Dr, Lake Luzerne, NY 12846Off Market
- $240,0003 bd1 ba920 sqft54 E River Dr, Lake Luzerne, NY 12846Pending
- $458,4004 bd2 ba2.4k sqft53 North Dr, Lake Luzerne, NY 12846Off Market
- $290,7002 bd2 ba1.3k sqft24 E River Dr, Lake Luzerne, NY 12846Off Market
- $370,7003 bd1 ba1.7k sqft32 E River Dr, Lake Luzerne, NY 12846Off Market
A local agent can set up tours, give advice and negotiate with sellers.
Similar homes
- $300,0003 bd1 ba1.3k sqft148 Lake Tour Road, Lake Luzerne, NY 12846Active
 MLS ID #202623327, Danielle Haskell, Listing by: Find Advisors. Global MLS
 - $400,0003 bd3 ba1.7k sqft121 Lemont Avenue, Corinth, NY 12822Active
 MLS ID #202622671, James S King, Listing by: Howard Hanna Capital Inc. Global MLS
 - $289,0003 bd2 ba1.6k sqft264 Main Street, Corinth, NY 12822Active
 MLS ID #202623248, Lisa C Ostrander, Listing by: Howard Hanna Capital Inc. Global MLS
 - $399,9003 bd2 ba2k sqft99 Kings Road, Corinth, NY 12822Active
 MLS ID #202620890, Robert Saumell Jr., Listing by: KW Platform. Global MLS
 - $369,0004 bd2 ba1.7k sqft12 White Street, Corinth, NY 12822ActiveMLS ID #202620438, Randy J Brown, Listing by: Howard Hanna Capital Inc. Global MLS
- $450,0003 bd2 ba1.8k sqft6 Aberdeen Way, Gansevoort, NY 12831ActiveMLS ID #202623478, Orson B Klender, Listing by: Saratoga Real Estate Associates LLC. Global MLS
- $399,9003 bd2 ba1k sqft38 Minder Road, Corinth, NY 12822ActiveMLS ID #202617260, Joseph R Marasco, Listing by: Better Way Realty Inc. Global MLS
- $269,0003 bd2 ba1.3k sqft25 Folts Road, Corinth, NY 12822ActiveMLS ID #202623277, Lisa C Ostrander, Listing by: Howard Hanna Capital Inc. Global MLS
- $430,0003 bd2 ba1.4k sqft17 Clarks Mills Road, Greenwich, NY 12834ActiveMLS ID #202622128, Constance Tucker, Listing by: Howard Hanna Capital Inc. Global MLS
- $425,0003 bd2 ba1.6k sqft104 Schuyler Hts Drive, Gansevoort, NY 12831ActiveMLS ID #202622769, Cindy Gotobed, Listing by: Coldwell Banker Prime Properties. Global MLS
- $375,0003 bd2 ba1.2k sqft164 Butler Road, Fort Edward, NY 12828ActiveMLS ID #202623005, Daniel Balassone, Listing by: VYLLA Home. Global MLS
- $450,0003 bd2 ba1.7k sqft51 Johnson Road, Edinburg, NY 12134ActiveMLS ID #202623044, Joanna L Olson, Listing by: Howard Hanna Capital Inc. Global MLS
- $425,0003 bd3 ba1.9k sqft769 Ridge Road, Queensbury, NY 12804ActiveMLS ID #202622853, Corina J Nolin-Strassburg, Listing by: Howard Hanna Capital Inc. Global MLS
- $341,0003 bd2 ba1.3k sqft186 Hinds Road, Galway, NY 12074ActiveMLS ID #202623232, Loretta Martin, Listing by: Berkshire Hathaway Home Services Blake. Global MLS
- $384,9002 bd2 ba1.1k sqft2 Birch Court, Corinth, NY 12822ActiveMLS ID #202618038, Michelle Mebert, Listing by: Roohan Realty. Global MLS
- $294,5003 bd2 ba1.6k sqft215 Palmer Avenue, Corinth, NY 12822ActiveMLS ID #202619393, Joshua Kean, Listing by: Fortune Realty Group LLC. Global MLS
- $525,0003 bd3 ba1.7k sqft28 Lincoln Mountain Road, Greenfield Center, NY 12833ActiveMLS ID #202621387, Julia Audi, Listing by: Howard Hanna Capital Inc. Global MLS
- $369,9003 bd2 ba1.4k sqft12 New Britain Drive, Gansevoort, NY 12831ActiveMLS ID #202623237, Anthony Nuzzi, Listing by: Dream Street Properties Inc. Global MLS
- $389,9003 bd2 ba1.7k sqft595 Gansevoort Road, Moreau, NY 12803ActiveMLS ID #202621048, Angela Cugini-Girard, Listing by: eXp Realty. Global MLS
- $299,9004 bd2 ba1.7k sqft111 Ash Street, Corinth, NY 12822ActiveMLS ID #202621206, Joanna Loveland, Listing by: Coldwell Banker Prime Properties. Global MLS
