Welcome home to this spacious three bedroom, 2 full bathroom home featuring plenty of comfortable living space, a dedicated laundry room, plus a versatile flex room that can be used as a den, office, or even a fourth bedroom! The inviting open concept layout offers plenty of room to relax and entertain and the beautiful 3-season room adds even more usable space to enjoy your morning coffee or just unwind at the end of the day. Or maybe you prefer to enjoy the spacious back yard from the private 12 x 12 deck. Nothing to worry about here as all of the major systems have been updated within the past five years including heating, hot water, and air conditioning. Situated in the desirable Maple Leaf Village Community, this desirable location offers the convenience of being close to everyday amenities while providing a comfortable place to call home.
Active
Listed by: Foundation Realty Group • Dawna M Banks
$282,000
59 Oak Drive, North Hampton, NH 03862
3beds
1,456sqft
Manufactured Home
Built in 1996
-- sqft lot
$278,300 Zestimate®
$194/sqft
$-- HOA
What's special
Inviting open concept layoutVersatile flex roomDedicated laundry room
- 2 days
- 470
- 27
Zillow last checked:
Listing updated:
Listed by:
Dawna M Banks,
Foundation Realty Group 603-262-5178
Source: PrimeMLS,MLS#: 5113616
Facts & features
Interior
Bedrooms & bathrooms
- Bedrooms: 3
- Bathrooms: 2
- Full bathrooms: 2
Heating
- Propane, Forced Air
Cooling
- Central Air
Appliances
- Included: Dishwasher, Dryer, Refrigerator, Washer, Gas Stove
- Laundry: 1st Floor Laundry
Features
- Ceiling Fan(s), Dining Area, Primary BR w/ BA, Vaulted Ceiling(s), Walk-In Closet(s), Walk-in Pantry
- Flooring: Carpet, Laminate, Vinyl
- Windows: Blinds, Skylight(s)
- Has basement: No
Interior area
- Total structure area: 1,456
- Total interior livable area: 1,456 sqft
- Finished area above ground: 1,456
- Finished area below ground: 0
Property
Parking
- Total spaces: 4
- Parking features: Paved, Driveway, Off Street, Parking Spaces 4
- Has uncovered spaces: Yes
Accessibility
- Accessibility features: 1st Floor Bedroom, 1st Floor Full Bathroom, Bathroom w/Tub, One-Level Home, Paved Parking, 1st Floor Laundry
Features
- Levels: One
- Stories: 1
- Patio & porch: Enclosed Porch
- Exterior features: Deck, Shed
Lot
- Features: Landscaped, Leased, Level, Neighborhood
Details
- Parcel number: NHTNM21B7L89
- Zoning description: IB/R
- Special conditions: Standard
Construction
Type & style
- Home type: MobileManufactured
- Property subtype: Manufactured Home
Materials
- Vinyl Siding
- Foundation: Concrete Slab
- Roof: Asphalt Shingle
Condition
- New construction: No
- Year built: 1996
Utilities & green energy
- Electric: 100 Amp Service, Circuit Breakers
- Sewer: Public Sewer
- Utilities for property: Cable at Site, Propane
Community & HOA
Community
- Subdivision: Maple Leaf Village
HOA
- Amenities included: Master Insurance, Trash Removal
- Services included: Plowing, Sewer, Trash, Park Rent
- Additional fee info: Fee: $580
Location
- Region: North Hampton
Financial & listing details
- Price per square foot: $194/sqft
- Tax assessed value: $207,100
- Annual tax amount: $2,785
- Date on market: 10/9/2026
- Road surface type: Paved
Estimated market value
$278,300
$264,000 - $292,000
Not available
Price history
| Date | Event | Price |
|---|---|---|
| 10/9/2026 | Listed for sale | $282,000+56.8%$194/sqft |
Source:  PrimeMLS #5113616 Report a problem PrimeMLS #5113616 Report a problem | ||
| 12/28/2021 | Sold | $179,900$124/sqft |
Source: PrimeMLS #4888608 Report a problem | ||
| 11/17/2021 | Pending sale | $179,900$124/sqft |
Source:  RE/MAX International #4888608 Report a problem RE/MAX International #4888608 Report a problem | ||
| 11/4/2021 | Price change | $179,900-9.6%$124/sqft |
Source: PrimeMLS #4888608 Report a problem | ||
| 10/28/2021 | Listed for sale | $198,900+80.8%$137/sqft |
Source: PrimeMLS #4888608 Report a problem | ||
| 11/30/2006 | Sold | $110,000$76/sqft |
Source: Public Record Report a problem | ||
Public tax history
| Year | Property taxes | Tax assessment |
|---|---|---|
| 2024 | $2,651 +2.8% | $207,100 |
| 2023 | $2,578 +19.9% | $207,100 +65.3% |
| 2022 | $2,151 +1.5% | $125,300 |
| 2020 | $2,119 +1.2% | $125,300 |
| 2019 | $2,093 +2.9% | $125,300 |
| 2018 | $2,035 +7.1% | $125,300 +22% |
| 2017 | $1,900 +4% | $102,700 |
| 2016 | $1,827 +1.8% | $102,700 |
| 2015 | $1,795 +3.5% | $102,700 +1% |
| 2014 | $1,734 +1.8% | $101,700 |
| 2013 | $1,703 -10% | $101,700 -22.2% |
| 2009 | $1,893 | $130,700 |
Find assessor info on the county website
Monthly payment
Climate risks
Neighborhood: 03862
Nearby schools
Schools provided by the listing agent
- Elementary: North Elementary School
- Middle: North Hampton School
- High: Winnacunnet High School
- District: North Hampton
Source: PrimeMLS. This data may not be complete. We recommend contacting the local school district to confirm school assignments for this home.
Similar homes
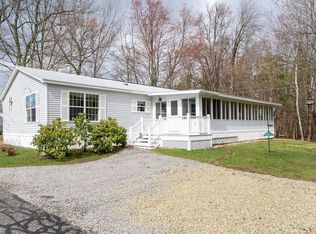
- $278,0003 bd2 ba1.7k sqft63 Oak Drive #88, North Hampton, NH 03862Active
 MLS ID #5094795, Elizabeth J Chateauneuf. PrimeMLS
 - $259,0002 bd2 ba840 sqft18 Seabreeze Drive, North Hampton, NH 03862Active
 MLS ID #5113434, Emileigh B Barrett Grattan. PrimeMLS
 - $250,0002 bd2 ba1k sqft14 Hickory Avenue, North Hampton, NH 03862Active
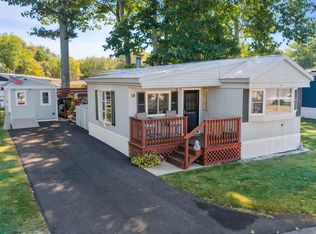 MLS ID #5112108, Meaghan DeFreze. PrimeMLS
 - $184,9002 bd2 ba924 sqft14 Chestnut Road, North Hampton, NH 03862Active
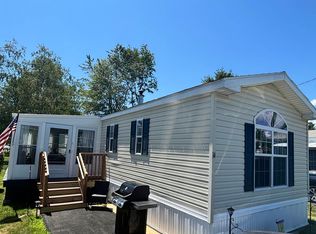 MLS ID #5100807, John Livingstone. PrimeMLS
 - $320,0003 bd2 ba1.1k sqft18 English Drive, Eliot, ME 03903Active
 MLS ID #1674730, Town Square Realty Group. Maine Listings
