Welcome to 18 Ruby Dr in Barrington, NH, a spacious 3-bedroom, 2-bath double wide manufactured home offering comfortable single-level living in a desirable New Hampshire community. Sellers have upgraged almost everything on this house roof, windows, flooring, cabinates , HVAC systems , appliances and so on. This well maintained home features approximately 1,345 square feet of living space with a functional floor plan that provides plenty of rooms for everyday living, entertaining, and relaxation with added 3 seasons sunroom. The inviting layout offers generously sized bedrooms, two full bathrooms, and a comfortable living area designed for convenience and ease. Enjoy the benefits of affordable homeownership with a low-maintenance lifestyle while still having access to the peaceful surroundings Barrington has to offer. Conveniently located near local amenities, outdoor recreations, shopping, dining, and major commuter routes, this property provides a great opportunity for buyers looking for value, comfort, and accessibility. Whether you are a first-time buyer, downsizing, or seeking a place to call home in Strafford County, 18 Ruby Dr is worth a look.
Active
Listed by: Keller Williams Realty-Metropolitan • Sudip Pant • 603-232-8282
$299,000
18 Ruby Drive, Barrington, NH 03825
3beds
1,345sqft
Manufactured Home
Built in 2000
-- sqft lot
$294,100 Zestimate®
$222/sqft
$-- HOA
What's special
Functional floor planComfortable single-level livingPeaceful surroundingsGenerously sized bedrooms
- 49 days
- 538
- 32
Zillow last checked:
Listing updated:
Listed by:
Sudip Pant,
Keller Williams Realty-Metropolitan 603-232-8282
Source: PrimeMLS,MLS#: 5110548
Facts & features
Interior
Bedrooms & bathrooms
- Bedrooms: 3
- Bathrooms: 2
- Full bathrooms: 2
Heating
- Kerosene, Hot Air
Cooling
- Central Air
Appliances
- Included: Dishwasher, Dryer, ENERGY STAR Qualified Dryer, Range Hood, Electric Range, Refrigerator, ENERGY STAR Qualified Refrigerator, Washer, Exhaust Fan, Vented Exhaust Fan
- Laundry: Laundry Hook-ups, 1st Floor Laundry
Features
- Natural Light, Programmable Thermostat
- Flooring: Carpet, Vinyl Plank
- Windows: ENERGY STAR Qualified Windows
- Basement: Gravel
Interior area
- Total structure area: 1,345
- Total interior livable area: 1,345 sqft
- Finished area above ground: 1,345
- Finished area below ground: 0
Property
Parking
- Total spaces: 4
- Parking features: Paved, Parking Spaces 4
Accessibility
- Accessibility features: Handicap Modified
Features
- Levels: One
- Stories: 1
- Patio & porch: Covered Porch
- Exterior features: Deck, Other - See Remarks
Lot
- Features: Deed Restricted, Landscaped, Level
Details
- Parcel number: BRRNM00019B000015L000000
- Zoning description: Residential
- Special conditions: Standard
Construction
Type & style
- Home type: MobileManufactured
- Property subtype: Manufactured Home
Materials
- Metal Siding
- Foundation: Pillar/Post/Pier
- Roof: Metal
Condition
- New construction: No
- Year built: 2000
Utilities & green energy
- Electric: Circuit Breakers
- Sewer: Private Sewer, Shared
- Utilities for property: Cable
Community & HOA
HOA
- Amenities included: Landscaping, Snow Removal
- Services included: Maintenance Grounds, Plowing, Sewer, Trash, Water, Park Fees, Park Rent
- Additional fee info: Fee: $515
Location
- Region: Barrington
Financial & listing details
- Price per square foot: $222/sqft
- Tax assessed value: $127,900
- Annual tax amount: $2,502
- Date on market: 9/18/2026
Estimated market value
$294,100
$279,000 - $309,000
Not available
Price history
| Date | Event | Price |
|---|---|---|
| 9/18/2026 | Listed for sale | $299,000$222/sqft |
Source:  PrimeMLS #5110548 Report a problem | ||
Public tax history
| Year | Property taxes | Tax assessment |
|---|---|---|
| 2024 | $2,250 +5.4% | $127,900 |
| 2023 | $2,135 +18.3% | $127,900 +40.7% |
| 2022 | $1,804 +1.7% | $90,900 |
| 2021 | $1,773 +10.3% | $90,900 +28.8% |
| 2020 | $1,608 +2.2% | $70,600 +1.7% |
| 2019 | $1,573 +15.2% | $69,400 +26% |
| 2018 | $1,365 +8% | $55,100 +5% |
| 2017 | $1,264 +3.7% | $52,500 +12.2% |
| 2016 | $1,219 +3.3% | $46,800 |
| 2015 | $1,180 +9.2% | $46,800 +4% |
| 2014 | $1,081 +5.6% | $45,000 -1.3% |
| 2013 | $1,024 -33.6% | $45,600 -36.6% |
| 2012 | $1,543 +44.7% | $71,900 +40.2% |
| 2011 | $1,066 -24.2% | $51,300 -28.7% |
| 2010 | $1,407 | $71,900 |
Find assessor info on the county website
Monthly payment
Climate risks
Neighborhood: 03825
Nearby schools
Schools provided by the listing agent
- District: Barrington Sch Dsct SAU #74
Source: PrimeMLS. This data may not be complete. We recommend contacting the local school district to confirm school assignments for this home.
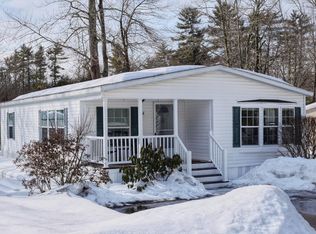

Similar homes
- $270,0003 bd2 ba1.4k sqftFarmwood Village, Dover, NH 03820For Sale
 MLS ID #613747, Mary LeMieux. MHBO
- $160,0003 bd1 ba924 sqft161 Roberts Road, Barrington, NH 03825Active
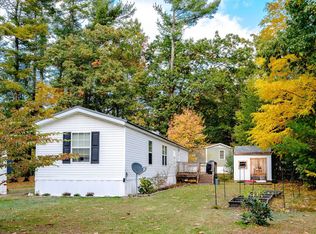 MLS ID #5114419, Greg W Colby. PrimeMLS
- $325,0002 bd2 ba1.4k sqft6 Aberdeen Drive, Stratham, NH 03885Active
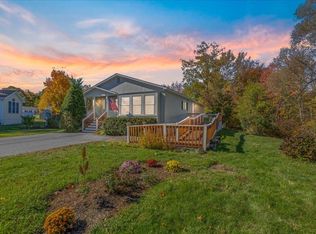 MLS ID #5116076, Robert Gilman. PrimeMLS
- $350,0003 bd2 ba1.6k sqft92 Mountain Avenue, Northwood, NH 03261Active
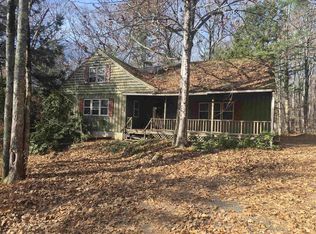 MLS ID #5116939, Kyle Swanson. PrimeMLS
