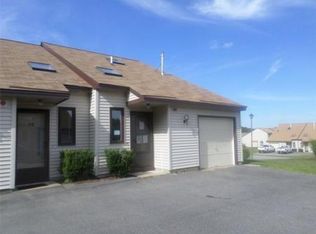
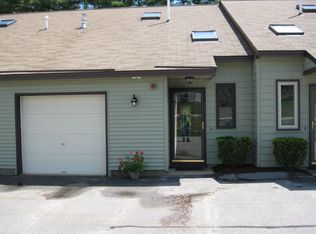
This is your opportunity to own an end unit at Tideview Estates. Tucked away on a quiet cul-de-sac in this lovely Dover community, this 2-bedroom, 1.5-bath condo brings together comfort and convenience in a smart 1,250-square-foot layout. The open main floor connects the kitchen to the dining and living spaces, making it easy to unwind or host family and friends. A handy main-floor half bath and wall A/C units keep things practical and comfortable. On the second floor you'll find two well-proportioned bedrooms, a full bath, and second-floor laundry. Outside, your private patio and attached one-car garage make daily life that much easier. It’s a pet-friendly spot situated close to Route 16, downtown Dover, Durham, and Portsmouth, with neighborhood walking trails, parks, and access to the Bellamy River just down the road at the end of development.
Active
Listed by: RE/MAX Realty One • Doreen R Soares • Cell: 603-393-7871
$359,000
41 Tideview Drive, Dover, NH 03820
2beds
1,250sqft
Condominium
Built in 1988
-- sqft lot
$354,400 Zestimate®
$287/sqft
$-- HOA
What's special
Attached one-car garageSecond-floor laundryPrivate patioHandy main-floor half bathQuiet cul-de-sacTwo well-proportioned bedrooms
- 1 day
- 373
- 18
Zillow last checked:
Listing updated:
Listed by:
Doreen R Soares,
RE/MAX Realty One Cell:603-393-7871
Source: PrimeMLS,MLS#: 5116916
Facts & features
Interior
Bedrooms & bathrooms
- Bedrooms: 2
- Bathrooms: 2
- Full bathrooms: 1
- 1/2 bathrooms: 1
Heating
- Hot Water
Cooling
- Wall Unit(s)
Features
- Has basement: No
Interior area
- Total structure area: 1,250
- Total interior livable area: 1,250 sqft
- Finished area above ground: 1,250
- Finished area below ground: 0
Property
Parking
- Total spaces: 1
- Parking features: Paved
- Garage spaces: 1
Features
- Levels: Two
- Stories: 2
Lot
- Features: Landscaped, Neighbor Business, Near Shopping
Details
- Parcel number: DOVRMI0002BIL41
- Zoning description: res
- Special conditions: Standard
Construction
Type & style
- Home type: Condo
- Property subtype: Condominium
Materials
- Wood Frame
- Foundation: Concrete
- Roof: Shingle
Condition
- New construction: No
- Year built: 1988
Utilities & green energy
- Electric: 200+ Amp Service, Circuit Breakers
- Sewer: Public Sewer
- Utilities for property: Gas at Street
Community & HOA
HOA
- Amenities included: Landscaping, Snow Removal
- Services included: Maintenance Grounds, Plowing, Condo Association Fee
- Additional fee info: Fee: $250
Location
- Region: Dover
Financial & listing details
- Price per square foot: $287/sqft
- Tax assessed value: $338,900
- Annual tax amount: $6,669
- Date on market: 11/5/2026
- Cumulative days on market: 2 days
- Listing agreement: Exclusive Right
- Exclusions: The combination door knob will be replaced with a key knob
- Road surface type: Paved
Estimated market value
$354,400
$337,000 - $372,000
$2,548/mo
Price history
| Date | Event | Price |
|---|---|---|
| 11/5/2026 | Listed for sale | $359,000+2.6%$287/sqft |
Source:  PrimeMLS #5116916 Report a problem | ||
| 12/13/2024 | Sold | $349,933+64.7%$280/sqft |
Source: Public Record Report a problem | ||
| 9/30/2019 | Sold | $212,500+1.2%$170/sqft |
Source: PrimeMLS #4773624 Report a problem | ||
| 8/29/2019 | Listed for sale | $210,000+16.7%$168/sqft |
Source: Wolcott Properties LLC #4773624 Report a problem | ||
| 2/2/2018 | Sold | $180,000+6.8%$144/sqft |
Source: Public Record Report a problem | ||
| 2/8/2005 | Sold | $168,500$135/sqft |
Source: Public Record Report a problem | ||
Public tax history
| Year | Property taxes | Tax assessment |
|---|---|---|
| 2024 | $6,158 +13.8% | $338,900 +17.1% |
| 2023 | $5,412 +0.2% | $289,400 +6.3% |
| 2022 | $5,400 +3.9% | $272,200 +13.6% |
| 2021 | $5,199 +1.3% | $239,600 +16% |
| 2020 | $5,132 +11.6% | $206,500 +13.1% |
| 2019 | $4,600 +9.7% | $182,600 +8.6% |
| 2018 | $4,192 +8.4% | $168,200 +12.5% |
| 2017 | $3,868 +5.4% | $149,500 +7.1% |
| 2016 | $3,670 +1.5% | $139,600 +2.8% |
| 2015 | $3,614 +14.7% | $135,800 +8.3% |
| 2011 | $3,150 -11.8% | $125,400 -16.6% |
| 2010 | $3,572 +4.3% | $150,400 -7.3% |
| 2008 | $3,425 | $162,300 |
Find assessor info on the county website
Monthly payment
Est. payment
Payment breakdown
Explore the cost of this home by adjusting the details. Changes won't be saved.Climate risks
Neighborhood: 03820
Similar homes
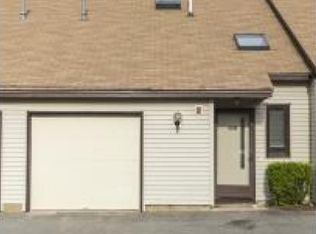
- $360,0002 bd2 ba1.2k sqftTideview Estates, Dover, NH 03820Active
 MLS ID #5101126, The Zoeller Group. PrimeMLS
- $270,0003 bd2 ba1.4k sqftFarmwood Village, Dover, NH 03820For Sale
 MLS ID #613747, Mary LeMieux. MHBO
- $335,0002 bd2 ba1.4k sqftBellamy Woods, Dover, NH 03820Active
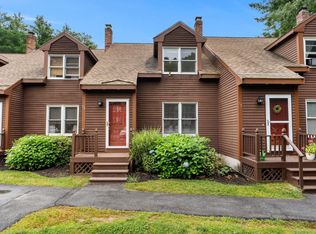 MLS ID #5108786, Chelsea Ricciardi. PrimeMLS
- $389,0002 bd1 ba1.2k sqft599 Tolend Road, Dover, NH 03820Active
 MLS ID #5108747, David Folkerts. PrimeMLS
- $375,0004 bd2 ba1.6k sqft27 School Street #A, Berwick, ME 03901Active
 MLS ID #1674060, Better Homes & Gardens Real Estate/The Masiello Group. Maine Listings
- $345,0002 bd2 ba1.2k sqft24 Elizabeth Road #24, South Berwick, ME 03908ActiveMLS ID #1674906, Parmley Properties. Maine Listings
- $489,0002 bd2 ba1.1k sqft1334 Sanford Road, Wells, ME 04090ActiveMLS ID #1686839, RE/MAX Realty One. Maine Listings
