Welcome to 59 Pearl Street, where historic village charm meets thoughtful modern updates. This fossil free spacious five-bedroom home offers plenty of room to spread out while enjoying a low-maintenance lifestyle on a beautifully landscaped lot filled with established perennial gardens. Relax or entertain in the private patio area, and take advantage of the barn/garage offering abundant storage, workshop space, or room for hobbies.
Conveniently located just 2½ blocks from the Schuylerville School campus and within easy walking distance to village restaurants, parks, and local amenities, this property combines comfort with an unbeatable location.
Extensively improved since 2023, the home features an energy-efficient electric heat pump system with mini-splits on the first floor and a ducted system upstairs, a new roof, and owned solar panels on house and garage to reduce utility costs. Additional upgrades include new windows and exterior doors throughout, an electric vehicle charging station in the garage, new kitchen countertops and flooring, a remodeled upstairs bath, basement windows, and freshly painted barn exterior. New within the last few years: washer, dryer, electric range, and refrigerator.
Offering generous living space, significant recent improvements, and a walkable village setting, this move-in-ready home is a wonderful opportunity to enjoy all that Schuylerville has to offer.
Active
Price cut: $10K (7/9)
$339,000
59 Pearl Street, Schuylerville, NY 12871
5beds
2,552sqft
Single Family Residence, Residential
Built in 1902
5,227 Square Feet Lot
$338,100 Zestimate®
$133/sqft
$-- HOA
What's special
New roofBeautifully landscaped lotSpacious five-bedroom homeEstablished perennial gardensPrivate patio areaRemodeled upstairs bathBasement windows
- 33 days |
- 927 |
- 41 |
Zillow last checked:
Listing updated:
Listed by:
DeMarsh Real Estate 518-793-4370,
Eden Whitaker 518-321-6575
Source: Global MLS,MLS#: 202620209
Facts & features
Interior
Bedrooms & bathrooms
- Bedrooms: 5
- Bathrooms: 2
- Full bathrooms: 1
- 1/2 bathrooms: 1
Primary bedroom
- Level: Second
Bedroom
- Level: Second
Bedroom
- Level: Second
Bedroom
- Level: Second
Bedroom
- Level: Second
Other
- Level: First
Dining room
- Level: First
Entry
- Level: First
Kitchen
- Level: First
Living room
- Level: First
Other
- Description: Small room w/no closet backed up to Full Bath/ Possible future laundry room
- Level: Second
Heating
- Electric, Heat Pump
Cooling
- AC Pump, Ductless
Appliances
- Included: Built-In Electric Oven, Dishwasher, Dryer, Microwave, Refrigerator, Washer
- Laundry: In Basement
Features
- Radon System
- Flooring: Carpet, Laminate
- Doors: ENERGY STAR Qualified Doors, Storm Door(s)
- Windows: ENERGY STAR Qualified Windows
- Basement: Full,Interior Entry,Unfinished
Interior area
- Total structure area: 2,552
- Total interior livable area: 2,552 sqft
- Finished area above ground: 2,552
- Finished area below ground: 0
Property
Parking
- Total spaces: 4
- Parking features: Detached, Garage Door Opener, Driveway
- Garage spaces: 2
- Has uncovered spaces: Yes
Features
- Entry location: First
- Patio & porch: Rear Porch, Enclosed, Glass Enclosed, Patio
- Exterior features: Garden
Lot
- Size: 5,227 Square Feet
- Features: Level, Landscaped
Details
- Additional structures: Garage(s)
- Parcel number: 415001 157.63339
- Special conditions: Standard
Construction
Type & style
- Home type: SingleFamily
- Architectural style: Traditional
- Property subtype: Single Family Residence, Residential
Materials
- Vinyl Siding
- Foundation: Combination
- Roof: Composition
Condition
- Updated/Remodeled
- New construction: No
- Year built: 1902
Utilities & green energy
- Electric: Circuit Breakers
- Sewer: Public Sewer
- Water: Public
Green energy
- Energy efficient items: Appliances, Doors, HVAC, Windows
- Energy generation: Solar
Community & HOA
HOA
- Has HOA: No
Location
- Region: Schuylerville
Financial & listing details
- Price per square foot: $133/sqft
- Tax assessed value: $234,000
- Annual tax amount: $4,636
- Date on market: 6/22/2026
Estimated market value
$338,100
$321,000 - $355,000
$2,773/mo
Price history
| Date | Event | Price |
|---|---|---|
| 7/9/2026 | Price change | $339,000-2.9%$133/sqft |
Source:  Global MLS #202620209 Report a problem Global MLS #202620209 Report a problem | ||
| 6/22/2026 | Listed for sale | $349,000+26.9%$137/sqft |
Source: Global MLS #202620209 Report a problem | ||
| 6/30/2023 | Sold | $275,000-1.8%$108/sqft |
Source: Global MLS #202223636 Report a problem | ||
| 5/19/2023 | Pending sale | $279,900$110/sqft |
Source: Global MLS #202223636 Report a problem | ||
| 5/12/2023 | Price change | $279,900-1.8%$110/sqft |
Source: Global MLS #202223636 Report a problem | ||
| 3/31/2023 | Listed for sale | $284,900$112/sqft |
Source: Global MLS #202223636 Report a problem | ||
| 3/9/2023 | Pending sale | $284,900$112/sqft |
Source: Global MLS #202223636 Report a problem | ||
| 2/16/2023 | Price change | $284,900-5%$112/sqft |
Source: Global MLS #202223636 Report a problem | ||
| 2/1/2023 | Listed for sale | $299,900+92.2%$118/sqft |
Source: Global MLS #202223636 Report a problem | ||
| 1/24/2014 | Listing removed | $156,000$61/sqft |
Source: RealtyUSA #201331506 Report a problem | ||
| 11/7/2013 | Price change | $156,000-2.4%$61/sqft |
Source: RealtyUSA #201331506 Report a problem | ||
| 10/23/2013 | Listed for sale | $159,900+71.9%$63/sqft |
Source: RealtyUSA.com #201331506 Report a problem | ||
| 3/28/2002 | Sold | $93,000+22.4%$36/sqft |
Source: Global MLS #2137025 Report a problem | ||
| 12/11/1998 | Sold | $76,000$30/sqft |
Source: Public Record Report a problem | ||
Public tax history
| Year | Property taxes | Tax assessment |
|---|---|---|
| 2025 | -- | $140,400 |
| 2024 | -- | $140,400 |
| 2023 | -- | $140,400 |
| 2022 | -- | $140,400 |
| 2021 | -- | $140,400 |
| 2020 | -- | $140,400 |
| 2019 | -- | $140,400 |
| 2018 | -- | $140,400 |
| 2017 | $2,629 +358.5% | $140,400 |
| 2016 | $573 -10.3% | $140,400 |
| 2015 | $639 +3.1% | $140,400 -9.8% |
| 2014 | $620 | $155,600 |
| 2013 | -- | $155,600 |
| 2012 | -- | $155,600 +52.4% |
| 2011 | -- | $102,100 |
| 2010 | -- | $102,100 |
| 2009 | -- | $102,100 |
| 2008 | -- | $102,100 |
| 2007 | -- | $102,100 |
| 2006 | -- | $102,100 |
| 2005 | -- | $102,100 +7.5% |
| 2004 | -- | $95,000 +2.2% |
| 2003 | -- | $93,000 +22.7% |
| 2002 | -- | $75,800 |
| 2001 | -- | $75,800 |
| 2000 | -- | $75,800 |
Find assessor info on the county website
Monthly payment
Climate risks
Neighborhood: 12871
Nearby schools
GreatSchools rating
- 5/10Schuylerville Elementary SchoolGrades: PK-5Distance: 0.5 mi
- 5/10Schuylerville Middle SchoolGrades: 6-8Distance: 0.5 mi
- 7/10Schuylerville Junior Senior High SchoolGrades: 9-12Distance: 0.5 mi
Schools provided by the listing agent
- Elementary: Schuylerville
- High: Schuylerville
Source: Global MLS. This data may not be complete. We recommend contacting the local school district to confirm school assignments for this home.
- $157,7002 bd1 ba722 sqft57 Pearl St, Schuylerville, NY 12871Off Market
- $422,1005 bd3 ba2.9k sqft61 Pearl St, Schuylerville, NY 12871Off Market

- $294,4004 bd1 ba1.7k sqft55 Pearl St, Schuylerville, NY 12871Off Market
- $174,2003 bd2 ba929 sqft36 Green St, Schuylerville, NY 12871Off Market

- $268,3003 bd2 ba1.7k sqft30 Green St, Schuylerville, NY 12871Off Market
- $282,3003 bd2 ba2.4k sqft56 Pearl St, Schuylerville, NY 12871Off Market
- $269,9004 bd2 ba1.8k sqft58 Pearl St, Schuylerville, NY 12871Off Market
- $243,2005 bd1 ba1.9k sqft38 Green St, Schuylerville, NY 12871Off Market
A local agent can set up tours, give advice and negotiate with sellers.
Similar homes
- $369,0003 bd2 ba1.6k sqft18 Chestnut Street, Schuylerville, NY 12871Active
 MLS ID #202621126, Harold W Reiser, Listing by: Julie & Co Realty LLC. Global MLS
 - $474,9006 bd5 ba3.5k sqft12 Burgoyne Street, Schuylerville, NY 12871Active
 MLS ID #202618259, Giovanni Lisi, Listing by: Empire Real Estate Firm LLC. Global MLS
 - $349,9003 bd2 ba1.5k sqft35 San Luis Road, Gansevoort, NY 12831Active
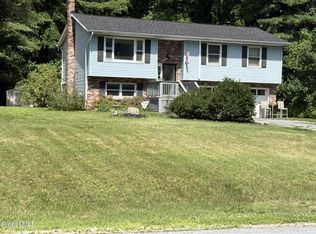 MLS ID #202620988, Sandra Austin, Listing by: Coldwell Banker Prime Properties. Global MLS
 - $342,5004 bd2 ba1.5k sqft101 Church Avenue, Ballston Spa, NY 12020Active
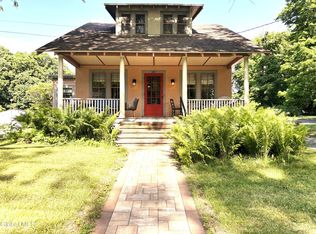 MLS ID #202619929, Joseph R Farry, Listing by: Berkshire Hathaway Home Services Blake. Global MLS
 - $279,9003 bd2 ba1.4k sqft770 Route 4 # US, Schuylerville, NY 12871ActiveMLS ID #202619893, Kimberly Cenci, Listing by: Miranda Real Estate Group Inc. Global MLS
- $399,9004 bd2 ba2.2k sqft3495 County Route 30, Salem, NY 12865ActiveMLS ID #202619074, Lynda J Macdonald, Listing by: Coldwell Banker Prime Properties. Global MLS
- $314,9003 bd2 ba1.4k sqft10 Bluebird Rd, South Glens Falls, NY 12803For SaleMLS ID #11896562, Listing by: REAL BROKER NY LLC. NY State MLS
- $376,9004 bd1 ba2k sqft198 Church Avenue, Ballston Spa, NY 12020ActiveMLS ID #202622299, Kathleen M Gordon, Listing by: Inglenook Realty Inc. Global MLS
- $450,0004 bd3 ba2.1k sqft379 County Route 68, Saratoga Springs, NY 12866ActiveMLS ID #202615951, Ralph M Harvey, Listing by: ListWithFreedom.com. Global MLS
- $320,0004 bd3 ba1.9k sqft9 Anthony Dr #4, Fort Edward, NY 12828For SaleMLS ID #11792037, Thomas Van Aernem, Listing by: Van Aernem Realty & Associates. My State MLS
- $339,9002 bd1 ba1.3k sqft82 East Street, Fort Edward, NY 12828ActiveMLS ID #202621616, Tammy DeBlois, Listing by: Tailored Real Estate Group. Global MLS
- $369,0005 bd3 ba2.9k sqft121 State Route 372, Cambridge, NY 12816ActiveMLS ID #202618390, Penny M Spiezio, Listing by: PennyDot Realty. Global MLS
- $330,0003 bd3 ba2.1k sqft323 Emmett Street, Ballston Spa, NY 12020ActiveMLS ID #202620236, Scott G Roberts, Listing by: Sterling Real Estate Group. Global MLS
- $330,0005 bd3 ba1.8k sqft71 Cherry St, Glens Falls, NY 12801For Sale By Owner
- $390,0003 bd3 ba1.6k sqft9 Cook Circle, Gansevoort, NY 12831ActiveMLS ID #202619305, Thomas R Trevett, Listing by: Trevett Group LLC. Global MLS
- $379,0004 bd2 ba1.6k sqft36 Ball St Extension, Hoosick Falls, NY 12090ActiveMLS ID #202621425, Stephanie Sigot, Listing by: Red Door Realty NY Inc. Global MLS
- $389,0004 bd2 ba1.4k sqft96 Brickhouse Road, Stillwater, NY 12170ActiveMLS ID #202621022, Sara Savoca, Listing by: Jandali Realty. Global MLS
- $349,9003 bd1 ba1.3k sqft1 Baker Avenue, South Glens Falls, NY 12803ActiveMLS ID #202619764, Wendy Golden, Listing by: Hunt ERA. Global MLS
- $335,0003 bd2 ba2k sqft19 Clum Road, Johnsonville, NY 12094ActiveMLS ID #202619781, Alexis Madden, Listing by: Romeo Team Realty. Global MLS
- $385,0003 bd2 ba1.6k sqft328 Stone Church Road, Ballston Spa, NY 12020ActiveMLS ID #202622417, Joseph Frith, Listing by: Coldwell Banker Prime Properties. Global MLS
