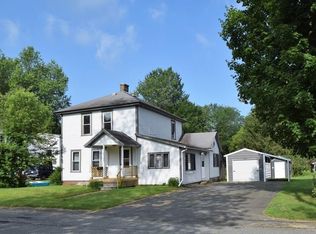
Bring your vision to this spacious 3–4 bedroom home set on approximately .81 acres with an impressive 206 feet of frontage in Orange’s Zone A. Offering flexible living space and plenty of potential, the home is livable today but ready for the next owner to add updates, value, and personal style. The generous lot and frontage may offer possible subdivision potential, subject to buyer due diligence, zoning requirements, engineering, and all necessary municipal approvals. Conveniently located near downtown Orange, area schools, shopping, dining, and Route 2 access, this property combines accessibility with an exciting opportunity for homeowners, investors, or buyers looking to build equity. Bring your ideas and discover everything this well-located property could become!
Pending
$289,900
59 Prentiss St, Orange, MA 01364
3beds
1,230sqft
Single Family Residence
Built in 1900
0.83 Acres Lot
$286,400 Zestimate®
$236/sqft
$-- HOA
What's special
Generous lot and frontage
- 39 days
- 764
- 33
Zillow last checked:
Listing updated:
Listed by:
Hometown Team 978-652-3092,
Real Broker MA, LLC 978-652-3092
Source: MLS PIN,MLS#: 73576977
Facts & features
Interior
Bedrooms & bathrooms
- Bedrooms: 3
- Bathrooms: 2
- Full bathrooms: 1
- 1/2 bathrooms: 1
Primary bedroom
- Features: Closet, Flooring - Wall to Wall Carpet
- Level: Second
Bedroom 2
- Level: Second
Bedroom 3
- Level: Second
Primary bathroom
- Features: No
Bathroom 1
- Features: Bathroom - Half
- Level: First
Bathroom 2
- Features: Bathroom - Full, Bathroom - With Tub & Shower
- Level: Second
Family room
- Features: Flooring - Wood
- Level: Main,First
Kitchen
- Features: Bathroom - Half, Flooring - Vinyl, Dining Area, Country Kitchen, Exterior Access, Slider, Peninsula
- Level: Main,First
Living room
- Features: Wood / Coal / Pellet Stove, Flooring - Wall to Wall Carpet
- Level: Main,First
Office
- Level: Second
Heating
- Baseboard, Oil, Pellet Stove
Cooling
- None
Appliances
- Included: Water Heater, Tankless Water Heater, Dishwasher
- Laundry: In Basement, Electric Dryer Hookup, Washer Hookup
Features
- Office, Internet Available - Broadband
- Flooring: Wood, Vinyl / VCT, Carpet
- Windows: Insulated Windows
- Basement: Full
- Has fireplace: No
Interior area
- Total structure area: 1,230
- Total interior livable area: 1,230 sqft
- Finished area above ground: 1,230
Property
Parking
- Total spaces: 7
- Parking features: Detached, Off Street
- Garage spaces: 1
- Uncovered spaces: 6
Accessibility
- Accessibility features: No
Features
- Patio & porch: Porch, Porch - Enclosed
- Exterior features: Porch, Porch - Enclosed, Storage
- Frontage length: 206.00
Lot
- Size: 0.83 Acres
- Features: Cleared, Level
Details
- Parcel number: M:0118 B:0000 L:0014,3315145
- Zoning: A
Construction
Type & style
- Home type: SingleFamily
- Architectural style: Cape
- Property subtype: Single Family Residence
Materials
- Frame
- Foundation: Stone, Brick/Mortar
- Roof: Shingle
Condition
- Year built: 1900
Utilities & green energy
- Electric: Circuit Breakers, 200+ Amp Service
- Sewer: Public Sewer
- Water: Public
- Utilities for property: for Electric Range, for Electric Oven, for Electric Dryer, Washer Hookup
Community & HOA
Community
- Features: Tennis Court(s), Park, Walk/Jog Trails, Stable(s), Laundromat, Bike Path, Conservation Area, Highway Access, House of Worship, Private School, Public School
HOA
- Has HOA: No
Location
- Region: Orange
Financial & listing details
- Price per square foot: $236/sqft
- Tax assessed value: $231,900
- Annual tax amount: $3,850
- Date on market: 9/14/2026
- Listing terms: Estate Sale
- Road surface type: Paved
Estimated market value
$286,400
$272,000 - $301,000
$2,441/mo
Price history
| Date | Event | Price |
|---|---|---|
| 10/7/2026 | Pending sale | $289,900$236/sqft |
Source: MLS PIN #73576977 Report a problem | ||
| 9/14/2026 | Listed for sale | $289,900$236/sqft |
Source: MLS PIN #73576977 Report a problem | ||
Public tax history
| Year | Property taxes | Tax assessment |
|---|---|---|
| 2025 | $3,673 +2.9% | $223,300 +9.1% |
| 2024 | $3,568 +13.1% | $204,600 +16.5% |
| 2023 | $3,154 +8.9% | $175,600 +15.9% |
| 2022 | $2,897 -0.3% | $151,500 +4.6% |
| 2021 | $2,905 +5% | $144,900 +6.5% |
| 2020 | $2,767 +1.4% | $136,100 +12.3% |
| 2019 | $2,729 +11.3% | $121,200 +8.5% |
| 2018 | $2,451 +3.4% | $111,700 |
| 2017 | $2,371 +6.3% | $111,700 +8.7% |
| 2016 | $2,231 +0.7% | $102,800 -3.7% |
| 2015 | $2,216 -1.4% | $106,700 -6.3% |
| 2014 | $2,248 -4.9% | $113,900 -9.4% |
| 2013 | $2,363 +3.1% | $125,700 -2.9% |
| 2012 | $2,291 +1.9% | $129,500 -4.5% |
| 2011 | $2,248 +17.2% | $135,600 -2% |
| 2010 | $1,918 -2.4% | $138,300 -9.7% |
| 2009 | $1,966 +1.8% | $153,100 |
| 2008 | $1,932 +11.2% | $153,100 +24.6% |
| 2007 | $1,738 +0.8% | $122,900 |
| 2006 | $1,724 +3.7% | $122,900 +5% |
| 2005 | $1,663 +13.4% | $117,000 +51.4% |
| 2003 | $1,467 +13% | $77,300 +24.3% |
| 2001 | $1,298 | $62,200 |
Find assessor info on the county website
Monthly payment
Est. payment
Payment breakdown
Explore the cost of this home by adjusting the details. Changes won't be saved.Climate risks
Neighborhood: 01364
Nearby schools
Schools provided by the listing agent
- Elementary: Fisher Hill
- Middle: Mahar
- High: Mahar
Source: MLS PIN. This data may not be complete. We recommend contacting the local school district to confirm school assignments for this home.


Similar homes
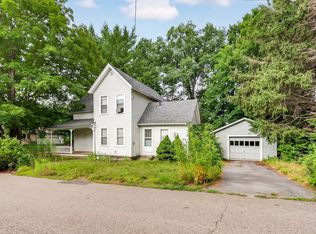
- $279,9992 bd1 ba936 sqft771 Conant Rd, Athol, MA 01331For Sale
 MLS ID #73592686, Alfred Dancy, ERA Key Realty Services - Worcester. MLS PIN
- $284,9954 bd1 ba1.6k sqft68 Harvard Ave, Athol, MA 01331For Sale
 MLS ID #73564463, Benjamin Hause, Keller Williams Realty North Central. MLS PIN
- $419,0003 bd3 ba1.8k sqft610 S Main St, Orange, MA 01364For Sale
 MLS ID #73407731, Liza M. Melo, Four Columns Realty, LLC. MLS PIN
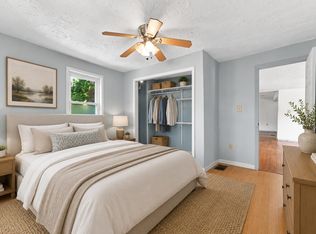
- $300,0004 bd1 ba1.3k sqft28 Tremont St, Athol, MA 01331For Sale
 MLS ID #73547445, Erica Swallow, Swallow Real Estate, Inc.. MLS PIN
