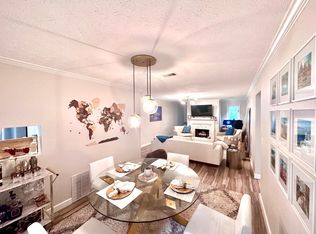
Located in the heart of Buckhead, 59 Saint Claire Lane is a part of the Walden on Lenox gated, mid-rise community offering a private and comfortable lifestyle. A dedicated exit with a traffic light provides easy access to Lenox Road to get you to major highways (400, 75/85, Buford Highway) and you are just a short drive to Lenox Mall, Phipps Plaza, Home Depot, Kroger, Target, Town Brookhaven and top Buckhead restaurants. The Buckhead Lenox MARTA Station is within walking distance and both MARTA and Atlanta Public Schools buses have stops outside the main gate. The location makes this a commuter’s dream. The unit features a spacious living and dining area with a gas fireplace, a sunroom or office space off the kitchen, and an eat-in kitchen with a sun-filled breakfast room. The renovated kitchen includes sleek black granite countertops and updated pantry shelving. The primary suite has been upgraded with a renovated bath and updated shelving in the closet. A covered patio overlooks serene views of trees. This floor plan is ideal for buyers considering a roommate to help share ownership expenses. In addition, a newly installed HVAC system (January 2025) includes a 5-year parts and warranty contract and will keep you cool all summer and warm in the winter. Also, a water heater with an energy efficient heat pump was installed in 2022 and will provide plenty of hot water. Owners have a reserved parking space in front of the stairs leading to the second-floor unit, along with ample guest parking conveniently located near the entrance. Residents enjoy the peaceful, pet-friendly environment, secure surroundings, and a close-knit, neighborly atmosphere. Community amenities include a swimming pool, fitness center, and an HOA- maintained BBQ grill. Residents can also walk down to the creek—ideal for quiet mornings. The entire property is gated, with a private rear exit that leads directly into Shady Valley Park. The park features playgrounds, walking trails, tennis and basketball courts, and open green spaces. Make an appointment to see the unit today!
Closed
$277,000
59 Saint Claire Ln NE, Atlanta, GA 30324
2beds
1,450sqft
Condominium, Residential
Built in 1983
-- sqft lot
$276,200 Zestimate®
$191/sqft
$2,527 Estimated rent
Home value
$276,200
$254,000 - $301,000
$2,527/mo
Zestimate® history
Owner options
List your home for rent
$2,527/mo
Rent Zestimate®
Find your next renter with Zillow Rental Manager. Plus, with online applications, you can quickly screen prospective tenants – for free.
$2,527/mo
Rent Zestimate®
Refinance and save
$2,372/mo
Est. payment
Refinancing to a lower rate could help reduce your monthly payments and save thousands over the life of the loan.
$2,372/mo
Est. payment
Explore your selling options
Work with a Zillow partner agent
Leverage their expertise and Zillow's premium Showcase listings to get your home seen by more buyers.
Get startedList with your own agent
Get your home in front of millions of buyers by listing it on Zillow.
Learn how to do itSell it yourself
Take full control of how buyers see your home on Zillow by listing For Sale by Owner (FSBO).
List your homeWhat's special
Gas fireplaceSunroom or office spaceRenovated kitchenSleek black granite countertopsEat-in kitchen
Zillow last checked:
Listing updated:
Listed by:
THE ZAC TEAM,
RE/MAX Metro Atlanta Cityside,
Ken Kraften,
RE/MAX Metro Atlanta Cityside
Bought with:
malik evans, 442255
Local Realty
Source: FMLS GA,MLS#: 7619805
Facts & features
Interior
Bedrooms & bathrooms
- Bedrooms: 2
- Bathrooms: 2
- Full bathrooms: 2
- Main level bathrooms: 2
- Main level bedrooms: 2
Rooms
- Room types: Office
Primary bedroom
- Features: Oversized Master, Roommate Floor Plan, Split Bedroom Plan
- Level: Oversized Master, Roommate Floor Plan, Split Bedroom Plan
Bedroom
- Features: Oversized Master, Roommate Floor Plan, Split Bedroom Plan
Primary bathroom
- Features: Tub/Shower Combo
Dining room
- Features: Separate Dining Room
Kitchen
- Features: Cabinets White, Eat-in Kitchen, Pantry, Stone Counters
Heating
- Central, Forced Air, Natural Gas
Cooling
- Central Air, Electric
Appliances
- Included: Dishwasher, Disposal, Dryer, Electric Range, Gas Water Heater, Microwave, Refrigerator, Washer
- Laundry: Laundry Room, Main Level
Features
- Entrance Foyer, High Speed Internet, Walk-In Closet(s)
- Flooring: Ceramic Tile, Hardwood, Luxury Vinyl
- Windows: Double Pane Windows, Insulated Windows
- Basement: None
- Number of fireplaces: 1
- Fireplace features: Gas Log, Gas Starter, Living Room
- Common walls with other units/homes: 2+ Common Walls
Interior area
- Total structure area: 1,450
- Total interior livable area: 1,450 sqft
- Finished area above ground: 1,450
Property
Parking
- Total spaces: 1
- Parking features: Assigned, On Street
- Has uncovered spaces: Yes
Accessibility
- Accessibility features: None
Features
- Levels: One
- Stories: 1
- Patio & porch: Covered, Deck, Front Porch
- Exterior features: Other, No Dock
- Pool features: None
- Spa features: None
- Fencing: None
- Has view: Yes
- View description: City, Other
- Waterfront features: None
- Body of water: None
Lot
- Size: 1,450 Square Feet
- Features: Level
Details
- Additional structures: None
- Parcel number: 17 000700070562
- Other equipment: None
- Horse amenities: None
Construction
Type & style
- Home type: Condo
- Architectural style: European
- Property subtype: Condominium, Residential
- Attached to another structure: Yes
Materials
- Stucco
- Foundation: Slab
- Roof: Composition
Condition
- Resale
- New construction: No
- Year built: 1983
Utilities & green energy
- Electric: 220 Volts, Other
- Sewer: Public Sewer
- Water: Public
- Utilities for property: Cable Available, Electricity Available, Natural Gas Available, Water Available
Green energy
- Energy efficient items: None
- Energy generation: None
Community & HOA
Community
- Features: Barbecue, Clubhouse, Fitness Center, Gated, Near Public Transport, Near Schools, Near Shopping, Park, Sidewalks
- Security: Smoke Detector(s)
- Subdivision: Walden On Lenox
HOA
- Has HOA: Yes
- Services included: Cable TV, Insurance, Internet, Maintenance Grounds, Maintenance Structure, Sewer, Swim, Termite, Trash, Water
- HOA fee: $655 monthly
Location
- Region: Atlanta
Financial & listing details
- Price per square foot: $191/sqft
- Tax assessed value: $235,500
- Annual tax amount: $2,605
- Date on market: 8/1/2025
- Cumulative days on market: 129 days
- Listing terms: Cash,Conventional,FHA
- Ownership: Condominium
- Electric utility on property: Yes
- Road surface type: Asphalt
Price history
| Date | Event | Price |
|---|---|---|
| 10/30/2025 | Sold | $277,000-2.5%$191/sqft |
Source:  FMLS GA #7619805 Report a problem FMLS GA #7619805 Report a problem | ||
| 9/18/2025 | Pending sale | $284,000$196/sqft |
Source:  GAMLS #10575726 Report a problem GAMLS #10575726 Report a problem | ||
| 8/19/2025 | Price change | $284,000-1.7%$196/sqft |
Source: GAMLS #10575726 Report a problem | ||
| 8/1/2025 | Listed for sale | $289,000+5.1%$199/sqft |
Source: FMLS GA #7619805 Report a problem | ||
| 7/31/2025 | Listing removed | $275,000$190/sqft |
Source: GAMLS #10512762 Report a problem | ||
| 6/30/2025 | Price change | $275,000-3.5%$190/sqft |
Source: GAMLS #10512762 Report a problem | ||
| 6/3/2025 | Price change | $285,000-5%$197/sqft |
Source: GAMLS #10512762 Report a problem | ||
| 5/30/2025 | Price change | $300,000+0.1%$207/sqft |
Source: GAMLS #10512762 Report a problem | ||
| 5/8/2025 | Listed for sale | $299,850+55.4%$207/sqft |
Source: GAMLS #10512762 Report a problem | ||
| 10/5/2005 | Sold | $193,000+21.4%$133/sqft |
Source: Public Record Report a problem | ||
| 6/12/1998 | Sold | $159,000+16.9%$110/sqft |
Source: Public Record Report a problem | ||
| 4/15/1997 | Sold | $136,000+12.4%$94/sqft |
Source: Public Record Report a problem | ||
| 10/3/1996 | Sold | $121,000$83/sqft |
Source: Public Record Report a problem | ||
Public tax history
| Year | Property taxes | Tax assessment |
|---|---|---|
| 2025 | $2,088 -19.8% | $94,200 -17.7% |
| 2024 | $2,605 +91.9% | $114,480 +2.8% |
| 2023 | $1,358 -39.3% | $111,400 +8.3% |
| 2022 | $2,238 +13.9% | $102,840 +11.7% |
| 2021 | $1,964 -50.7% | $92,040 -4.4% |
| 2020 | $3,984 +81.2% | $96,240 +5.8% |
| 2019 | $2,198 | $90,960 +13% |
| 2018 | $2,198 | $80,520 +23.7% |
| 2017 | $2,198 +36.5% | $65,080 |
| 2016 | $1,611 -0.3% | $65,080 |
| 2015 | $1,615 +34% | $65,080 +17.3% |
| 2014 | $1,205 +325.6% | $55,480 |
| 2013 | $283 -76.1% | $55,480 |
| 2012 | $1,185 | $55,480 -19.8% |
| 2011 | -- | $69,200 -3.6% |
| 2010 | $2,102 | $71,760 |
| 2009 | -- | $71,760 -3.8% |
| 2008 | -- | $74,560 |
| 2007 | $785 | $74,560 |
| 2005 | -- | $74,560 +1.1% |
| 2004 | $609 -73.9% | $73,760 -0.6% |
| 2003 | $2,328 +282.1% | $74,200 +7.7% |
| 2002 | $609 -64.5% | $68,920 +16.3% |
| 2001 | $1,714 | $59,280 |
Find assessor info on the county website
Neighborhood: Pine Hills
Nearby homes
- $292,1003 bd2 ba1.5k sqft1 Saint Claire Ln NE, Atlanta, GA 30324Off Market
- $289,0002 bd2 ba1.4k sqft9 Saint Claire Ln NE, Atlanta, GA 30324Sold

- $299,0003 bd2 ba1.5k sqft11 Saint Claire Ln NE, Atlanta, GA 30324For Sale

- $2,3003 bd2 ba1.5k sqft24 Saint Claire Ln NE, Atlanta, GA 30324For Rent

- $275,0002 bd2 ba1.4k sqft36 Saint Claire Ln NE, Atlanta, GA 30324Sold
- $242,5003 bd2 ba1.5k sqft44 Saint Claire Ln NE, Atlanta, GA 30324Sold
- $375,0003 bd2 ba1.5k sqft21 Brittany Way NE, Atlanta, GA 30324For Sale
- $262,0002 bd2 ba1.4k sqft25 Brittany Way NE #25L, Atlanta, GA 30324Off Market
Nearby schools
GreatSchools rating
- 7/10Smith Elementary SchoolGrades: PK-5Distance: 2.2 mi
- 8/10Sutton Middle SchoolGrades: 6-8Distance: 3 mi
- 7/10North Atlanta High SchoolGrades: 9-12Distance: 5.8 mi
Schools provided by the listing agent
- Elementary: Sara Rawson Smith
- Middle: Willis A. Sutton
- High: North Atlanta
Source: FMLS GA. This data may not be complete. We recommend contacting the local school district to confirm school assignments for this home.
Get a cash offer in 3 minutes
Find out how much your home could sell for in as little as 3 minutes with a no-obligation cash offer.
Estimated market value
$276,200
Get a cash offer in 3 minutes
Find out how much your home could sell for in as little as 3 minutes with a no-obligation cash offer.
Estimated market value
$276,200
- Georgia
- Fulton County
- Atlanta
- 30324
- Pine Hills
- 59 Saint Claire Ln NE
Nearby cities
Nearby neighborhoods
Nearby zip codes
Other Atlanta Topics
