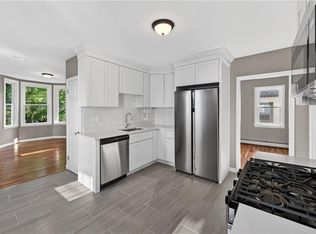
A rare new construction offering in Providence’s beloved West Side in a glimmering new 8-unit condo development that delivers the kind of space, design, and efficiency that is hard to come by in the city at an affordable price point. Set across three expansive levels, the space lives more like an attached Rowhouse than a traditional condo, with 3 bedrooms, 2.5 baths, private outdoor space, dedicated storage, and parking. The entry level offers a mudroom, full bathroom, and a flexible bedroom that works well for guests or a home office. This level provides direct access to your own private patio. The second floor is the heart of the home, where oversized windows with expansive cityscape views, white oak flooring, and a crisp Scandinavian-inspired kitchen create a bright & polished living area. Quartz countertops, open dining & living space, and a conveniently placed half bathroom with laundry make this level practical, yet beautiful. On the upper level, two additional bedrooms & a full bath allow privacy from the main living space. Designed with sustainability in mind, each unit includes its own solar system, electric heating & cooling, and an ERV system for improved air quality. Moments from Dexter Field, Seven Stars, Long Live Beerworks, Saints Cafe, Knead Doughnuts, and a host of neighborhood favorites that make the West Side so special, this is an opportunity to own a standout new construction in one of Providence’s most vibrant neighborhoods.
For sale
$509,900
59 Warren St #6, Providence, RI 02907
3beds
1,716sqft
Townhouse
Built in 2026
-- sqft lot
$-- Zestimate®
$297/sqft
$275/mo HOA
What's special
Scandinavian-inspired kitchenHalf bathroom with laundryQuartz countertopsDedicated storageWhite oak flooringPrivate outdoor spaceThree expansive levels
- 50 days
- 625
- 48
Zillow last checked:
Listing updated:
Listed by:
Jim DeRentis,
Residential Properties Ltd.,
Stephen Gaskin 508-991-0151,
Residential Properties Ltd.
Source: StateWide MLS RI,MLS#: 1420309
Facts & features
Interior
Bedrooms & bathrooms
- Bedrooms: 3
- Bathrooms: 3
- Full bathrooms: 2
- 1/2 bathrooms: 1
Bedroom 1
- Level: First
Bedroom 2
- Level: Third
Bedroom 3
- Level: Third
Bathroom
- Level: Second
Bathroom
- Level: Third
Bathroom
- Level: First
Kitchen
- Level: Second
Other
- Level: Second
Living room
- Level: Second
Utility room
- Level: First
Heating
- Electric, Solar, Forced Air, Heat Pump
Cooling
- Central Air, Heat Pump
Appliances
- Included: Dishwasher, Dryer, Microwave, Refrigerator, Washer, Electric Water Heater
- Laundry: In Unit
Features
- Wall (Dry Wall), Stairs, Plumbing (PEX), Plumbing (PVC), Insulation (Ceiling), Insulation (Walls), Ceiling Fan(s)
- Flooring: Ceramic Tile, Hardwood
- Basement: None
- Has fireplace: No
- Fireplace features: None
Interior area
- Total structure area: 1,716
- Total interior livable area: 1,716 sqft
- Finished area above ground: 1,716
- Finished area below ground: 0
Video & virtual tour
Property
Parking
- Total spaces: 2
- Parking features: No Garage, Unassigned, Driveway
- Has uncovered spaces: Yes
Features
- Stories: 3
- Entry location: First Floor Access
- Patio & porch: Patio
Lot
- Features: Sidewalks
Construction
Type & style
- Home type: Townhouse
- Property subtype: Townhouse
Materials
- Dry Wall, Other Siding
- Foundation: Concrete Perimeter
Condition
- New construction: No
- Year built: 2026
Utilities & green energy
- Electric: 200+ Amp Service, Circuit Breakers
- Sewer: In Fee, Public Sewer
- Water: In Fee, Municipal
- Utilities for property: Sewer Connected, Water Connected
Green energy
- Energy efficient items: HVAC, Insulation, Thermostat
- Energy generation: Solar
Community & HOA
Community
- Features: Near Public Transport, Commuter Bus, Highway Access, Hospital, Interstate, Private School, Public School, Railroad, Recreational Facilities, Restaurants, Schools, Near Shopping, Near Swimming
- Subdivision: West Side
HOA
- Has HOA: No
- HOA fee: $275 monthly
Location
- Region: Providence
Financial & listing details
- Price per square foot: $297/sqft
- Date on market: 8/13/2026
- Inclusions: Taxes to be determined. Two unassigned parking spaces are included: one on-site and one across the street at the Stedman Lofts. On-site parking includes two EV chargers. Condo fee also includes access to the fitness center at Stedman Lofts.
Estimated market value
Not available
Estimated sales range
Not available
Not available
Price history
| Date | Event | Price |
|---|---|---|
| 8/13/2026 | Listed for sale | $509,900$297/sqft |
Source:  StateWide MLS RI #1420309 Report a problem StateWide MLS RI #1420309 Report a problem | ||
Public tax history
Tax history is unavailable.
Monthly payment
Est. payment
Payment breakdown
Explore the cost of this home by adjusting the details. Changes won't be saved.Climate risks
Neighborhood: West End

Similar homes
- $500,0003 bd3 ba1.7k sqftRounds Street Complex, Providence, RI 02907For Sale

 MLS ID #1422739, Kyle Seyboth, Century 21 Limitless. StateWide MLS RI
 - $500,0003 bd3 ba1.7k sqftRounds Street Complex, Providence, RI 02907For SaleMLS ID #1422733, Kyle Seyboth, Century 21 Limitless. StateWide MLS RI
- $524,9004 bd4 ba2.2k sqft9 Morgan St, Providence, RI 02907For Sale
 MLS ID #1424865, Mary Fernandez, SHAWOMET REALTY COMPANY. StateWide MLS RI
 - $459,9003 bd3 ba1.7k sqft11 Baldwin Ct, Providence, RI 02907For Sale
 MLS ID #1419731, Wil Hernandez, Century 21 Visionary Group. StateWide MLS RI
 - $575,0002 bd3 ba1.7k sqftThe Preserve At Hunting Hill, Cumberland, RI 02864For SaleMLS ID #1424745, Sweeney Advisory Group, Mott & Chace Sotheby's Intl.. StateWide MLS RI
- $499,0004 bd2 ba1.6k sqft509 Union Ave, Providence, RI 02909For SaleMLS ID #1422294, Jose Duce Rocher, Century 21 Limitless. StateWide MLS RI
- $600,0004 bd2 ba2.1k sqft31 Bowdoin St, Providence, RI 02909For SaleMLS ID #1424672, Andy Andujar, Innovations Realty. StateWide MLS RI
- $490,0003 bd2 ba2.2k sqft40 Zella St, Providence, RI 02908For SaleMLS ID #1423505, Kathryn Cawley, Keller Williams Realty. StateWide MLS RI
- $489,0003 bd2 ba1.6k sqft40 Seventh Street Condos, Providence, RI 02906For SaleMLS ID #1422791, Joshua Cullion, Mott & Chace Sotheby's Intl.. StateWide MLS RI
- $499,9004 bd2 ba1.7k sqft15 Armington Ave, Providence, RI 02908For SaleMLS ID #1414447, Juan Tejada, Innovations Realty. StateWide MLS RI
- $549,9003 bd3 ba1.9k sqftItri Commons, Cranston, RI 02920For SaleMLS ID #1423651, Andrew Hogan, JPAR Prime Real Estate. StateWide MLS RI
- $549,9003 bd3 ba2k sqftItri Commons, Cranston, RI 02920For SaleMLS ID #1423644, Paula Decubellis, JPAR Prime Real Estate. StateWide MLS RI
- $499,5003 bd3 ba1.6k sqftWestern Meadows, Johnston, RI 02919New ConstructionMLS ID #1421577, Christy Querceto, The Q Group Realty. StateWide MLS RI
- $484,9004 bd2 ba1.7k sqft37 Gem St, North Providence, RI 02904For SaleMLS ID #1420689, Elvis Santana, Circle 100 Real Estate. StateWide MLS RI
- $450,0003 bd3 ba1.6k sqftGreenwood Proper, Warwick, RI 02886For SaleMLS ID #1424112, Sean Carlino Esq., RI Real Estate Services. StateWide MLS RI
- $459,9003 bd1 ba1k sqft179 Transit Street Condominium Association, Providence, RI 02906For SaleMLS ID #1423473, Tracey Mulvey, RE/MAX River's Edge - Bristol. StateWide MLS RI
- $649,0003 bd2 ba1.6k sqftWilliams Court Condo, Providence, RI 02906For SaleMLS ID #1419544, Christina Ardente, Residential Properties Ltd.. StateWide MLS RI
- $465,0003 bd2 ba1.3k sqft14 Salem Dr, North Providence, RI 02904For SaleMLS ID #1423517, Melissa Neveux, Cote Partners Realty LLC. StateWide MLS RI
- $549,9003 bd3 ba2k sqftItri Commons, Cranston, RI 02920For SaleMLS ID #1423647, Nicole Connell, JPAR Prime Real Estate. StateWide MLS RI
- $389,9002 bd1 ba1.1k sqft333 Atwells, Providence, RI 02903For SaleMLS ID #1423439, David Splaine, RE/MAX Professionals. StateWide MLS RI
