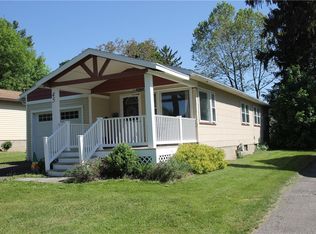
Welcome to 59 Westview Terrace, a charming Cape Cod in Rochester’s Highland neighborhood! Ideally located just steps from Strong Memorial Hospital and minutes from the University of Rochester, Highland Hospital, Highland Park, the Genesee River and amenities in Henrietta and Brighton. This home also qualifies for the University of Rochester Home Ownership Incentive Program. A storybook exterior with brick walkway and tidy landscaping create an inviting first impression.
Step inside to bamboo flooring and tasteful paint colors throughout the first floor. The welcoming foyer opens to a bright living room that flows into the updated eat-in kitchen, featuring abundant maple cabinetry, a tiled backsplash, stainless steel appliances, pantry storage and a cozy dining area. Two generously sized bedrooms with ample closet space and a full bath with a tiled shower with tub and built-in shelving complete the main level.
Upstairs, the fully finished second floor offers skylights, a sitting area, additional storage and plenty of flexibility as a huge third bedroom, playroom, workout room or teen suite.
A full basement provides even more storage space. Additional updates include thermal windows, a newer roof and NEW central air and hot water tank in 2025. A wonderful opportunity in a convenient Rochester location! Just move in!
Under contract
$199,900
59 Westview Ter, Rochester, NY 14620
3beds
1,116sqft
Single Family Residence
Built in 1951
4,791 Square Feet Lot
$-- Zestimate®
$179/sqft
$-- HOA
What's special
Storybook exteriorNewer roofFully finished second floorNew central airTwo generously sized bedroomsWelcoming foyerStainless steel appliances
- 39 days
- 860
- 70
Zillow last checked:
Listing updated:
Listed by:
Keller Williams Realty Gateway 585-256-4400,
Susan Glenz 585-340-4940,
Emily Martini 585-770-3197,
Keller Williams Realty Gateway
Source: NYSAMLSs,MLS#: R1714689 Originating MLS: Rochester
Facts & features
Interior
Bedrooms & bathrooms
- Bedrooms: 3
- Bathrooms: 1
- Full bathrooms: 1
- Main level bathrooms: 1
- Main level bedrooms: 2
Heating
- Gas, Forced Air
Cooling
- Central Air
Appliances
- Included: Dryer, Dishwasher, Disposal, Gas Oven, Gas Range, Gas Water Heater, Microwave, Refrigerator, Washer
- Laundry: In Basement
Features
- Attic, Ceiling Fan(s), Cathedral Ceiling(s), Entrance Foyer, Eat-in Kitchen, Separate/Formal Living Room, Kitchen/Family Room Combo, Pantry, Skylights, Main Level Primary, Programmable Thermostat
- Flooring: Carpet, Ceramic Tile, Hardwood, Varies
- Windows: Skylight(s), Thermal Windows
- Basement: Full
- Has fireplace: No
Interior area
- Total structure area: 1,116
- Total interior livable area: 1,116 sqft
Property
Parking
- Parking features: No Garage
Features
- Levels: Two
- Stories: 2
- Patio & porch: Open, Porch
- Exterior features: Blacktop Driveway
Lot
- Size: 4,791 Square Feet
- Dimensions: 42 x 120
- Features: Near Public Transit, Rectangular, Rectangular Lot, Residential Lot
Details
- Parcel number: 26140013654000010090000000
- Special conditions: Standard
Construction
Type & style
- Home type: SingleFamily
- Architectural style: Cape Cod
- Property subtype: Single Family Residence
Materials
- Aluminum Siding, Wood Siding, Copper Plumbing, PEX Plumbing
- Foundation: Block
- Roof: Asphalt,Shingle
Condition
- Resale
- Year built: 1951
Utilities & green energy
- Electric: Circuit Breakers
- Sewer: Connected
- Water: Connected, Public
- Utilities for property: Cable Available, Electricity Connected, High Speed Internet Available, Sewer Connected, Water Connected
Community & HOA
Community
- Subdivision: South Side Tr
Location
- Region: Rochester
Financial & listing details
- Price per square foot: $179/sqft
- Tax assessed value: $171,900
- Annual tax amount: $4,125
- Date on market: 9/18/2026
- Cumulative days on market: 26 days
- Listing terms: Cash,Conventional,FHA,VA Loan
Estimated market value
Not available
Estimated sales range
Not available
$2,082/mo
Price history
| Date | Event | Price |
|---|---|---|
| 10/26/2026 | Contingent | $199,900$179/sqft |
Source:  NYSAMLSs #R1714689 Report a problem | ||
| 10/14/2026 | Pending sale | $199,900$179/sqft |
Source: NYSAMLSs #R1714689 Report a problem | ||
| 9/18/2026 | Listed for sale | $199,900+29%$179/sqft |
Source: NYSAMLSs #R1714689 Report a problem | ||
| 6/24/2021 | Sold | $155,000+29.2%$139/sqft |
Source: Public Record Report a problem | ||
| 3/24/2021 | Listing removed | -- |
Source: Owner Report a problem | ||
| 6/15/2016 | Listing removed | $1,425+1.8%$1/sqft |
Source: Owner Report a problem | ||
| 6/15/2014 | Listing removed | $1,400$1/sqft |
Source: Owner Report a problem | ||
| 4/23/2014 | Listed for rent | $1,400$1/sqft |
Source: Owner Report a problem | ||
| 8/9/2012 | Sold | $120,000+7.8%$108/sqft |
Source: Public Record Report a problem | ||
| 6/23/2008 | Sold | $111,300+147.3%$100/sqft |
Source: Public Record Report a problem | ||
| 9/27/2007 | Sold | $45,005$40/sqft |
Source: Public Record Report a problem | ||
Public tax history
| Year | Property taxes | Tax assessment |
|---|---|---|
| 2025 | -- | $171,900 |
| 2024 | -- | $171,900 +37.5% |
| 2023 | -- | $125,000 |
| 2022 | -- | $125,000 |
| 2021 | -- | $125,000 |
| 2020 | -- | $125,000 +3.4% |
| 2018 | -- | $120,900 |
| 2017 | $4,389 | $120,900 |
| 2016 | -- | $120,900 +8.9% |
| 2015 | $2,832 | $111,000 |
| 2014 | -- | $111,000 |
| 2013 | -- | $111,000 |
| 2012 | -- | $111,000 +46.1% |
| 2011 | -- | $76,000 |
| 2010 | -- | $76,000 |
| 2009 | -- | $76,000 +17.5% |
| 2007 | -- | $64,700 |
| 2006 | -- | $64,700 |
| 2005 | -- | $64,700 |
| 2004 | -- | $64,700 +2.7% |
| 2003 | -- | $63,000 |
| 2002 | -- | $63,000 |
| 2001 | -- | $63,000 |
| 2000 | -- | $63,000 |
Find assessor info on the county website
Monthly payment
Climate risks
Neighborhood: Highland
Nearby schools
Schools provided by the listing agent
- District: Rochester
Source: NYSAMLSs. This data may not be complete. We recommend contacting the local school district to confirm school assignments for this home.


Similar homes
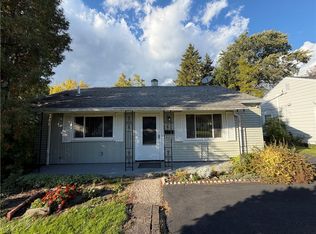
- $199,9003 bd1 ba1k sqft45 Brighton Park, Rochester, NY 14620For Sale
 MLS ID #R1725424, Andrew J. Burke, Listing by: RE/MAX Realty Group. NYSAMLSs
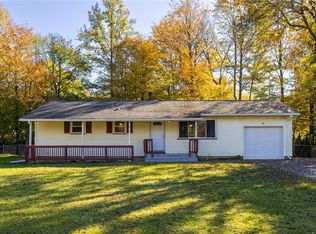
- $189,9003 bd1 ba875 sqft66 Cimarron Dr, Rochester, NY 14620For Sale
 MLS ID #R1720855, Richard W. Sarkis, Listing by: Howard Hanna. NYSAMLSs
- $215,0003 bd2 ba1k sqft375 Benton St, Rochester, NY 14620For Sale
 MLS ID #R1724262, Queen Hammonds-Marriott, Listing by: Howard Hanna. NYSAMLSs
- $194,9003 bd1 ba1k sqft200 Lycoming Rd, Rochester, NY 14623For Sale
 MLS ID #R1723572, Wendy Batzel, Listing by: Keller Williams Realty Greater Rochester. NYSAMLSs
- $249,9003 bd2 ba1.3k sqft139 Irvington Rd, Rochester, NY 14620For SaleMLS ID #R1723389, Anthony C. Butera, Listing by: Keller Williams Realty Greater Rochester. NYSAMLSs
- $249,9003 bd2 ba1.1k sqft100 Meadowbrook Rd, Rochester, NY 14620For SaleMLS ID #R1713720, Lisa S. Bolzner, Listing by: Howard Hanna. NYSAMLSs
- $189,9002 bd2 ba1.1k sqft4 Sanford Pl, Rochester, NY 14620For SaleMLS ID #R1718629, Richard J. Testa, Listing by: Howard Hanna. NYSAMLSs
- $199,9003 bd2 ba1.4k sqft105 Floverton St, Rochester, NY 14610For SaleMLS ID #R1725275, Olivia Brower, Listing by: RE/MAX Plus. NYSAMLSs
- $279,9003 bd2 ba1.2k sqft88 Fort Hill Ter, Rochester, NY 14620For SaleMLS ID #R1719805, Ignazio Vaccaro, Listing by: Keller Williams Realty Greater Rochester. NYSAMLSs
- $199,8992 bd1 ba950 sqft135 Doncaster Rd, Rochester, NY 14623For SaleMLS ID #R1712351, Dawn V. Nowak, Listing by: Keller Williams Realty Greater Rochester. NYSAMLSs
- $199,9003 bd1 ba1.3k sqft145 Macbeth St, Rochester, NY 14609For SaleMLS ID #R1724900, Marc Reali, Listing by: Howard Hanna. NYSAMLSs
- $199,9003 bd1 ba889 sqft30 Old Beahan Rd, Rochester, NY 14624For SaleMLS ID #R1718282, Justin A. Watt, Listing by: Keller Williams Realty Greater Rochester. NYSAMLSs
- $230,0004 bd2 ba1.6k sqft30 Asbury St, Rochester, NY 14620For SaleMLS ID #R1723016, Jenna C. May, Listing by: Keller Williams Realty Greater Rochester. NYSAMLSs
- $174,9002 bd2 ba960 sqft1078 Mount Hope Ave, Rochester, NY 14620For SaleMLS ID #R1698005, Gregory Ventura, Listing by: Keller Williams Realty Greater Rochester. NYSAMLSs
- $220,0003 bd2 ba1.4k sqft17 Tubman Way, Rochester, NY 14608For SaleMLS ID #R1722336, Laurie Dietrich, Listing by: Hunt Real Estate ERA/Columbus. NYSAMLSs
- $200,0003 bd1 ba1.2k sqft20 Coventry Ave, Rochester, NY 14610For SaleMLS ID #R1722460, Ivan Ramos, Listing by: Keller Williams Realty Greater Rochester. NYSAMLSs
- $180,0003 bd2 ba1.2k sqft136 Brookdale Ave, Rochester, NY 14619For SaleMLS ID #R1722442, Michael A. O'Connor, Listing by: Empire Realty Group. NYSAMLSs
- $199,9003 bd1 ba1.5k sqft1011 Arnett Blvd, Rochester, NY 14619For SaleMLS ID #R1720154, Preston Garcia, Listing by: Real Broker NY LLC. NYSAMLSs
- $219,9003 bd2 ba1.4k sqft3 Ingram Dr, Rochester, NY 14624For SaleMLS ID #R1717296, Myoungjin Joo, Listing by: Myoungjin Joo. NYSAMLSs
- $219,0003 bd2 ba1.5k sqft774 Grand Ave, Rochester, NY 14609For SaleMLS ID #R1724357, Silvia M. Deutsch, Listing by: RE/MAX Realty Group. NYSAMLSs
