Completely remodeled from top to bottom, this beautiful 3 bedroom, 1.5 bath home blends modern updates with timeless character! Step inside to discover refinished hardwood floors, fresh paint throughout, and stunning wood trim, original doors, and leaded glass window panes that add charm and character. The updated kitchen and bathroom, all-new light fixtures, and newer appliances make this home move-in ready. The clean, dry basement offers additional storage space, while the fully fenced backyard provides a great outdoor space to relax, entertain, or enjoy time with pets. Conveniently located within walking distance of a major hospital and close to everyday amenities, this home is a must-see for anyone looking for comfort, character, and modern updates! Delayed negotiations until Wednesday October 28th at 10 am.
Pending
$249,900
139 Irvington Rd, Rochester, NY 14620
3beds
1,388sqft
Single Family Residence
Built in 1929
5,174 Square Feet Lot
$-- Zestimate®
$180/sqft
$-- HOA
What's special
Fresh paint throughoutAll-new light fixturesLeaded glass window panesOriginal doorsUpdated kitchenRefinished hardwood floorsNewer appliances
- 12 days
- 988
- 135
Zillow last checked:
Listing updated:
Listed by:
Keller Williams Realty Greater Rochester 585-758-8400,
Anthony C. Butera 585-404-3841,
Thomas R. Fox 585-758-8348,
Keller Williams Realty Greater Rochester
Source: NYSAMLSs,MLS#: R1723389 Originating MLS: Rochester
Facts & features
Interior
Bedrooms & bathrooms
- Bedrooms: 3
- Bathrooms: 2
- Full bathrooms: 1
- 1/2 bathrooms: 1
Heating
- Gas, Forced Air
Cooling
- Central Air
Appliances
- Included: Gas Oven, Gas Range, Gas Water Heater, Wine Cooler
Features
- Separate/Formal Dining Room, Separate/Formal Living Room
- Flooring: Hardwood, Tile, Varies
- Basement: Full
- Number of fireplaces: 1
Interior area
- Total structure area: 1,388
- Total interior livable area: 1,388 sqft
Property
Parking
- Total spaces: 2
- Parking features: Detached, Garage
- Garage spaces: 2
Features
- Exterior features: Blacktop Driveway
Lot
- Size: 5,174 Square Feet
- Dimensions: 45 x 115
- Features: Rectangular, Rectangular Lot, Residential Lot
Details
- Parcel number: 26140013669000010020000000
- Special conditions: Standard
Construction
Type & style
- Home type: SingleFamily
- Architectural style: Two Story
- Property subtype: Single Family Residence
Materials
- Vinyl Siding
- Foundation: Block
Condition
- Resale
- Year built: 1929
Utilities & green energy
- Sewer: Connected
- Water: Connected, Public
- Utilities for property: Sewer Connected, Water Connected
Community & HOA
Community
- Subdivision: University Estates
Location
- Region: Rochester
Financial & listing details
- Price per square foot: $180/sqft
- Tax assessed value: $182,500
- Annual tax amount: $4,417
- Date on market: 10/21/2026
- Cumulative days on market: 12 days
- Listing terms: Cash,Conventional,FHA,VA Loan
Estimated market value
Not available
Estimated sales range
Not available
$2,352/mo
Price history
| Date | Event | Price |
|---|---|---|
| 10/29/2026 | Pending sale | $249,900$180/sqft |
Source:  NYSAMLSs #R1723389 Report a problem | ||
| 10/21/2026 | Listed for sale | $249,900$180/sqft |
Source: NYSAMLSs #R1723389 Report a problem | ||
Public tax history
| Year | Property taxes | Tax assessment |
|---|---|---|
| 2025 | -- | $182,500 |
| 2024 | -- | $182,500 +2.4% |
| 2023 | -- | $178,300 |
| 2022 | -- | $178,300 |
| 2021 | -- | $178,300 |
| 2020 | -- | $178,300 +24.7% |
| 2018 | -- | $143,000 |
| 2017 | $5,257 | $143,000 |
| 2016 | -- | $143,000 +2.1% |
| 2015 | $3,697 | $140,000 |
| 2014 | -- | $140,000 |
| 2013 | -- | $140,000 |
| 2012 | -- | $140,000 +16.7% |
| 2011 | -- | $120,000 |
| 2010 | -- | $120,000 |
| 2009 | -- | $120,000 +27.7% |
| 2007 | -- | $94,000 |
| 2006 | -- | $94,000 |
| 2005 | -- | $94,000 |
| 2004 | -- | $94,000 +14.6% |
| 2003 | -- | $82,000 |
| 2002 | -- | $82,000 |
| 2001 | -- | $82,000 |
| 2000 | -- | $82,000 |
Find assessor info on the county website
Monthly payment
Climate risks
Neighborhood: Highland
Nearby schools
Schools provided by the listing agent
- District: Rochester
Source: NYSAMLSs. This data may not be complete. We recommend contacting the local school district to confirm school assignments for this home.
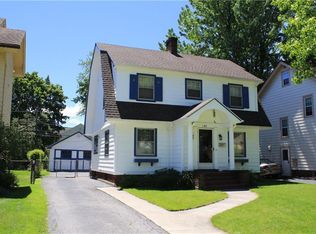
Similar homes
- $250,0003 bd2 ba1.3k sqft92 Highland Ave, Rochester, NY 14620For Sale
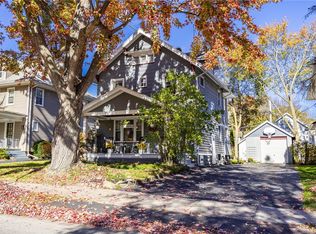
 MLS ID #R1725899, Andrew J. Hopfinger, Listing by: Red Barn Properties. NYSAMLSs
- $249,9003 bd2 ba1.1k sqft100 Meadowbrook Rd, Rochester, NY 14620For Sale
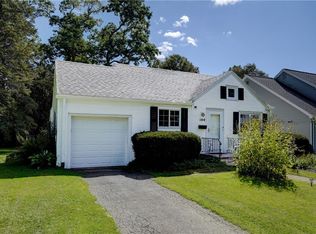 MLS ID #R1713720, Lisa S. Bolzner, Listing by: Howard Hanna. NYSAMLSs
- $235,0003 bd2 ba1k sqft375 Benton St, Rochester, NY 14620For Sale
 MLS ID #R1724262, Queen Hammonds-Marriott, Listing by: Howard Hanna. NYSAMLSs
- $279,9003 bd2 ba1.2k sqft88 Fort Hill Ter, Rochester, NY 14620For Sale
 MLS ID #R1719805, Ignazio Vaccaro, Listing by: Keller Williams Realty Greater Rochester. NYSAMLSs
- $275,0004 bd3 ba1.7k sqft29 Highland Ave, Rochester, NY 14620For SaleMLS ID #R1711244, Andrew Hannan, Listing by: Real Broker NY, LLC. NYSAMLSs
- $230,0004 bd2 ba1.6k sqft30 Asbury St, Rochester, NY 14620For SaleMLS ID #R1723016, Jenna C. May, Listing by: Keller Williams Realty Greater Rochester. NYSAMLSs
- $249,9003 bd1 ba1.1k sqft295 Galahad Dr, Rochester, NY 14623For SaleMLS ID #R1717834, Courtney Crandall, Listing by: Howard Hanna. NYSAMLSs
- $249,9953 bd2 ba1.6k sqft5 W Canon Dr, Rochester, NY 14624For SaleMLS ID #R1724298, Robert K. Malone, Listing by: Keller Williams Realty Greater Rochester. NYSAMLSs
- $249,9003 bd2 ba1.4k sqft27 Biltmore Dr, Rochester, NY 14617For SaleMLS ID #R1724418, Jenna S. Wagner, Listing by: Howard Hanna. NYSAMLSs
- $185,0003 bd2 ba1.2k sqft150 Spruce Ave, Rochester, NY 14611For SaleMLS ID #R1725571, Nicole Noon, Listing by: eXp Realty, LLC. NYSAMLSs
- $289,9002 bd3 ba1.7k sqft60 Rockingham St, Rochester, NY 14620For SaleMLS ID #R1726270, Tiffany A Williams, Listing by: Keller Williams Realty Greater Rochester. NYSAMLSs
- $249,9003 bd2 ba1.3k sqft94 Donna Marie Cir N, Rochester, NY 14606For SaleMLS ID #R1722029, Ben Kayes, Listing by: RE/MAX Realty Group. NYSAMLSs
- $249,9004 bd3 ba1.9k sqft171 Burwell Rd, Rochester, NY 14617For SaleMLS ID #R1723357, Stephen E. Wrobbel, Listing by: Howard Hanna. NYSAMLSs
- $230,0004 bd1 ba1.3k sqft2885 Chili Ave, Rochester, NY 14624For SaleMLS ID #R1723809, Joseph A. Tally Jr., Listing by: RE/MAX Plus. NYSAMLSs
- $274,9003 bd2 ba1.7k sqft51 Post Hill Dr, Rochester, NY 14623For SaleMLS ID #R1723907, Wendy Batzel, Listing by: Keller Williams Realty Greater Rochester. NYSAMLSs
- $219,9003 bd3 ba1.2k sqft157 Orland Rd, Irondequoit, NY 14622For SaleMLS ID #R1725779, James R. White, Listing by: Empire Realty Group. NYSAMLSs
- $279,9003 bd2 ba1.5k sqft3284 Culver Rd, Rochester, NY 14622For SaleMLS ID #R1722669, Hollis A. Creek, Listing by: Howard Hanna. NYSAMLSs
- $274,9004 bd2 ba1.5k sqft32 Yorktown Dr, Rochester, NY 14616For SaleMLS ID #R1725842, Robert Piazza Palotto, Listing by: High Falls Sotheby's International Realty. NYSAMLSs
- $199,9003 bd2 ba1.2k sqft56 Northlane Dr, Rochester, NY 14621For SaleMLS ID #R1724965, Ashley M. Zeiner, Listing by: RE/MAX Plus. NYSAMLSs
- $250,0003 bd2 ba1.5k sqft959 Lake Shore Blvd, Rochester, NY 14617For SaleMLS ID #R1723051, Rita Lujan Pettinaro, Listing by: Keller Williams Realty Greater Rochester. NYSAMLSs
