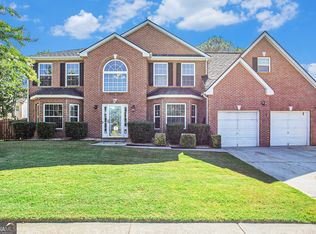
Need space and looking for ways to lower your monthly payment? Seller may contribute toward a mortgage rate buydown with an acceptable offer, helping qualified buyers reduce their monthly payment. This impressive 3,574-square-foot home offers 5 bedrooms, a dedicated office/flex space, multiple living areas, and exceptional value in the highly desirable Parks at Durham Lakes community.Recent improvements include a brand-new upstairs HVAC system, providing added peace of mind for the next owner. Designed for both everyday living and entertaining, the main level features formal living and dining rooms, a spacious family room with fireplace, and an oversized kitchen with abundant cabinetry, generous counter space, and a center island.Upstairs, you'll find a generous owner's suite with a sitting area, large walk-in closet, and private bath, along with four additional bedrooms that provide flexibility for family, guests, a home office, fitness space, or hobbies.Situated on a desirable corner lot, the outdoor living space includes a large deck perfect for entertaining, grilling, or relaxing at the end of the day.Residents of Parks at Durham Lakes enjoy access to a clubhouse, swimming pool, tennis courts, and playground. Conveniently located near shopping, dining, schools, Hartsfield-Jackson Atlanta International Airport, and major highways.***Special financing opportunities may also be available, including a potential $7,500 grant for qualified buyers.***Why settle for less space? This home offers over 3,500 square feet of living space, giving you room to live, work, entertain, and grow.**Some photos have been virtually enhanced to illustrate lighter wall colors.**
Active
Price cut: $4.9K (9/4)
$424,999
590 Buckingham Ter, Fairburn, GA 30213
5beds
3,574sqft
Single Family Residence
Built in 2005
0.26 Acres Lot
$421,300 Zestimate®
$119/sqft
$46/mo HOA
What's special
Desirable corner lotCenter islandGenerous counter spaceLarge walk-in closetPrivate bathFour additional bedrooms
- 53 days
- 358
- 16
Zillow last checked:
Listing updated:
Listed by:
Jonell Scott 6785756376,
Coldwell Banker Realty
Source: GAMLS,MLS#: 10817018
Facts & features
Interior
Bedrooms & bathrooms
- Bedrooms: 5
- Bathrooms: 3
- Full bathrooms: 3
- Main level bathrooms: 1
Rooms
- Room types: Family Room, Laundry
Dining room
- Features: Separate Room
Kitchen
- Features: Breakfast Area, Kitchen Island, Solid Surface Counters
Heating
- Central
Cooling
- Central Air
Appliances
- Included: Dishwasher, Microwave, Refrigerator
- Laundry: In Kitchen
Features
- Walk-In Closet(s)
- Flooring: Carpet, Hardwood, Tile
- Basement: None
- Number of fireplaces: 1
- Fireplace features: Factory Built
- Common walls with other units/homes: No Common Walls
Interior area
- Total structure area: 3,574
- Total interior livable area: 3,574 sqft
- Finished area above ground: 3,574
- Finished area below ground: 0
Property
Parking
- Total spaces: 2
- Parking features: Garage, Kitchen Level
- Has garage: Yes
Features
- Levels: Two
- Stories: 2
- Patio & porch: Deck
- Fencing: Back Yard
- Waterfront features: No Dock Or Boathouse
- Body of water: None
Lot
- Size: 0.26 Acres
- Features: Corner Lot, Cul-De-Sac
Details
- Parcel number: 07 270001691694
Construction
Type & style
- Home type: SingleFamily
- Architectural style: Brick Front,Traditional
- Property subtype: Single Family Residence
Materials
- Other
- Foundation: Slab
- Roof: Composition
Condition
- Resale
- New construction: No
- Year built: 2005
Utilities & green energy
- Sewer: Public Sewer
- Water: Public
- Utilities for property: Cable Available, Electricity Available, Natural Gas Available, Phone Available, Sewer Available
Community & HOA
Community
- Features: Clubhouse, Playground, Pool, Tennis Court(s)
- Subdivision: The Parks at Durham Lakes
HOA
- Has HOA: Yes
- Services included: Swimming, Tennis
- HOA fee: $550 annually
Location
- Region: Fairburn
Financial & listing details
- Price per square foot: $119/sqft
- Tax assessed value: $417,600
- Annual tax amount: $1,507
- Date on market: 8/11/2026
- Cumulative days on market: 53 days
- Listing agreement: Exclusive Right To Sell
- Listing terms: Cash,Conventional,FHA,VA Loan
- Electric utility on property: Yes
Estimated market value
$421,300
$400,000 - $442,000
$2,939/mo
Price history
| Date | Event | Price |
|---|---|---|
| 9/4/2026 | Price change | $424,999-1.1%$119/sqft |
Source:  GAMLS #10817018 Report a problem GAMLS #10817018 Report a problem | ||
| 8/11/2026 | Listed for sale | $429,900+173.8%$120/sqft |
Source: GAMLS #10817018 Report a problem | ||
| 12/28/2012 | Sold | $157,000+0.3%$44/sqft |
Source: Public Record Report a problem | ||
| 11/3/2012 | Price change | $156,599-7%$44/sqft |
Source: Homepath #07013009 Report a problem | ||
| 9/29/2012 | Listed for sale | -- |
Source: Homepath Report a problem | ||
| 9/4/2012 | Sold | $168,408-25.4%$47/sqft |
Source: Public Record Report a problem | ||
| 11/30/2005 | Sold | $225,800$63/sqft |
Source: Public Record Report a problem | ||
Public tax history
| Year | Property taxes | Tax assessment |
|---|---|---|
| 2025 | $1,507 -21.9% | $167,040 -1% |
| 2024 | $1,930 +37.3% | $168,720 -3.7% |
| 2023 | $1,406 -22.6% | $175,200 +30.7% |
| 2022 | $1,816 +1.1% | $134,040 +17.2% |
| 2021 | $1,796 -32.2% | $114,360 +21.8% |
| 2020 | $2,650 +42.3% | $93,880 +1.8% |
| 2019 | $1,862 | $92,200 +2.4% |
| 2018 | $1,862 | $90,040 +11.4% |
| 2017 | $1,862 +40.4% | $80,840 |
| 2016 | $1,326 -24% | $80,840 |
| 2015 | $1,745 +31.6% | $80,840 +41.3% |
| 2014 | $1,326 -15.8% | $57,200 +5.8% |
| 2013 | $1,576 -13.4% | $54,080 -13% |
| 2012 | $1,818 | $62,160 -7.1% |
| 2011 | -- | $66,920 |
| 2010 | $1,943 -23.5% | $66,920 -26.1% |
| 2009 | $2,539 | $90,560 -11.5% |
| 2008 | -- | $102,280 +17.4% |
| 2007 | $2,494 | $87,120 |
Find assessor info on the county website
Monthly payment
Est. payment
Payment breakdown
Explore the cost of this home by adjusting the details. Changes won't be saved.Climate risks
Neighborhood: 30213
Nearby schools
Schools provided by the listing agent
- Elementary: E C West
- Middle: Bear Creek
- High: Creekside
Source: GAMLS. This data may not be complete. We recommend contacting the local school district to confirm school assignments for this home.
Similar homes

- $405,0005 bd3 ba3k sqft370 Windsor Way, Fairburn, GA 30213Active
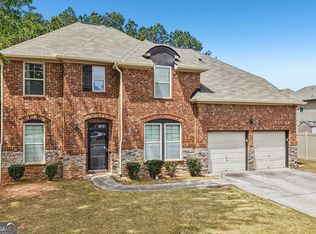
 MLS ID #10732880, Marie Bonilla, Dwelli. GAMLS
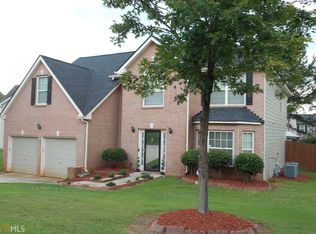
 - $435,5005 bd3 ba4k sqft6700 Oak Hill Pl, Fairburn, GA 30213Active
 MLS ID #10804641, Sheila Billips, EXIT Realty West Midtown. GAMLS
 - $400,0003 bd3 ba2.4k sqft4402 Alysheba Dr, Fairburn, GA 30213Active
 MLS ID #10815816, Mark Spain, Mark Spain Real Estate. GAMLS
 - $510,0005 bd5 ba4.8k sqft891 Lorrimont Ln, Fairburn, GA 30213Active
 MLS ID #10803199, Grace L Taylor, WPI, Atlanta Neighborhoods,LLC. GAMLS
 - $425,0004 bd4 ba3.1k sqft3709 The Great Dr, Atlanta, GA 30349ActiveMLS ID #10839624, Brittany Lackey, Keller Williams Realty Atl. Partners. GAMLS
- $319,9004 bd3 ba2.2k sqft439 Lake Ridge Ln, Fairburn, GA 30213ActiveMLS ID #10788707, Michelle Hayes, Hester Group, REALTORS. GAMLS
- $425,0005 bd5 ba3.5k sqft7055 Fletcher Dr, Winston, GA 30187ActiveMLS ID #10832821, Kristi Navarre, Keller Williams Realty Carrollton. GAMLS
- $415,0004 bd3 ba3k sqft4558 Bronte Ln, Douglasville, GA 30135ActiveMLS ID #10812126, Mark Spain, Mark Spain Real Estate. GAMLS
- $399,0004 bd3 ba2.6k sqft5689 Sunlily Dr, Atlanta, GA 30349ActiveMLS ID #10825814, Brenda Westbrook, Suburban Investors, Inc.. GAMLS
- $420,0004 bd3 ba2.9k sqft3159 Lovell Dr SW, Atlanta, GA 30311ActiveMLS ID #10848362, Eric R Baham, BuyBox Realty. GAMLS
- $385,0005 bd3 ba2.9k sqft6260 Selborn Dr SW, Atlanta, GA 30331ActiveMLS ID #10805150, Arlene McCoy, Atlanta Communities. GAMLS
- $424,9005 bd4 ba3.1k sqft99 Bedford Park Dr, Newnan, GA 30263ActiveMLS ID #10824575, Russell Berry, Josey Young & Brady Realty. GAMLS
- $455,0004 bd3 ba3.2k sqft7080 Roselake Cir, Douglasville, GA 30134ActiveMLS ID #10854682, Monica L Smith, 14th & Luxe Realty. GAMLS
- $439,0004 bd3 ba2.4k sqft205 Keaton Dr, Fayetteville, GA 30215ActiveMLS ID #10844470, Jacob Smith, Keller Williams Realty Atl. Partners. GAMLS
- $445,0005 bd3 ba2.9k sqft10 Stonebridge Pass, Newnan, GA 30265ActiveMLS ID #10851269, Ashley C Allen, Dwelli. GAMLS
- $435,0004 bd3 ba3k sqft8747 Puett Dr, Douglasville, GA 30135ActiveMLS ID #10806841, Tesh Liburd, Maximum One Realty Greater Atlanta. GAMLS
- $439,5004 bd3 ba2.5k sqft120 Pye Lake Dr, Fayetteville, GA 30214ActiveMLS ID #10816768, Becky Crawford, BHHS Georgia Properties. GAMLS
- $340,0004 bd3 ba3k sqft7392 Poppy Way, Union City, GA 30291ActiveMLS ID #10812826, Mark Spain, Mark Spain Real Estate. GAMLS
- $335,0005 bd3 ba3.5k sqft2722 Elkmont Rdg SW, Atlanta, GA 30331ActiveMLS ID #10839130, Jenny Loretto, Tricon Residential. GAMLS
- $564,9005 bd4 ba3.6k sqft148 Marie Farms North Dr, Palmetto, GA 30268ActiveMLS ID #10852031, Marwa K Rutherford, Keller Williams Realty Atl. Partners. GAMLS
