Amazing views, tons of updates, and no HOA! This three-bedroom, two-bath home features new flooring, fresh paint, and a spacious, open kitchen and family room perfect for everyday living and entertaining. The large kitchen offers a huge walk-in pantry with plenty of storage. An oversized two-car garage provides extra space for hobbies and gear, while RV parking gives you room for your toys. Enjoy fresh updates, open living spaces, and beautiful views! Agent related to Seller
For sale
Price cut: $20K (11/12)
$439,900
590 E Springhill Dr, Washington, UT 84780
3beds
2baths
1,546sqft
Single Family Residence
Built in 1995
8,276 Square Feet Lot
$436,300 Zestimate®
$285/sqft
$-- HOA
What's special
New flooringFresh paintAmazing viewsBeautiful viewsFresh updatesLarge kitchenSpacious open kitchen
- 25 days
- 546
- 61
Zillow last checked:
Listing updated:
Listed by:
RuthAnn Beardsley 801-721-1691,
Summit Sotheby's International Realty (Auto Mall)
Source: WCBR,MLS#: 26-277379
Facts & features
Interior
Bedrooms & bathrooms
- Bedrooms: 3
- Bathrooms: 2
Primary bedroom
- Level: Main
Bedroom 2
- Level: Main
Bedroom 3
- Level: Main
Bathroom
- Level: Main
Bathroom
- Level: Main
Heating
- Natural Gas
Cooling
- Central Air, None
Interior area
- Total structure area: 1,546
- Total interior livable area: 1,546 sqft
- Finished area above ground: 1,546
Video & virtual tour
Property
Parking
- Total spaces: 2
- Parking features: Attached
- Attached garage spaces: 2
Features
- Stories: 1
- Has view: Yes
- View description: Mountain(s)
Lot
- Size: 8,276 Square Feet
Details
- Parcel number: WSHES10
- Zoning description: Residential
Construction
Type & style
- Home type: SingleFamily
- Property subtype: Single Family Residence
Materials
- Stucco
- Roof: Tile
Condition
- Built & Standing
- Year built: 1995
Utilities & green energy
- Water: Culinary
- Utilities for property: Electricity Connected, Natural Gas Connected
Community & HOA
Community
- Features: Sidewalks
- Subdivision: SPRING HILL ESTATES
HOA
- Has HOA: No
Location
- Region: Washington
Financial & listing details
- Price per square foot: $285/sqft
- Tax assessed value: $420,600
- Annual tax amount: $1,439
- Date on market: 10/26/2026
- Cumulative days on market: 27 days
- Listing terms: FHA,Conventional,Cash,1031 Exchange
- Inclusions: Washer, Refrigerator, Range Hood, Microwave, Dryer, Ceiling Fan(s)
- Electric utility on property: Yes
- Road surface type: Paved
Estimated market value
$436,300
$414,000 - $458,000
$2,096/mo
Price history
| Date | Event | Price |
|---|---|---|
| 11/12/2026 | Price change | $439,900-4.3%$285/sqft |
Source: WCBR #26-277379 Report a problem | ||
| 11/5/2026 | Price change | $459,900-2.1%$297/sqft |
Source: WCBR #26-277379 Report a problem | ||
| 10/26/2026 | Listed for sale | $469,900+62.1%$304/sqft |
Source: WCBR #26-277379 Report a problem | ||
| 12/27/2019 | Listing removed | $289,900$188/sqft |
Source: CENTURY 21 Everest #19-207412 Report a problem | ||
| 9/24/2019 | Listed for sale | $289,900$188/sqft |
Source: CENTURY 21 Everest #19-207412 Report a problem | ||
| 10/2/2018 | Sold | -- |
Source: Agent Provided Report a problem | ||
Public tax history
| Year | Property taxes | Tax assessment |
|---|---|---|
| 2025 | $1,521 -2.2% | $231,330 +0.8% |
| 2024 | $1,556 +3.9% | $229,570 +2.2% |
| 2023 | $1,497 -9.5% | $224,675 -3.9% |
| 2022 | $1,655 +6.8% | $233,695 +30.6% |
| 2021 | $1,549 -37.9% | $178,915 -34.4% |
| 2020 | $2,496 +1.9% | $272,700 +4.3% |
| 2019 | $2,450 +96.1% | $261,400 +114.5% |
| 2018 | $1,250 +10.5% | $121,880 +10.5% |
| 2017 | $1,131 | $110,330 +10.6% |
| 2016 | $1,131 +3987.8% | $99,715 +9.7% |
| 2015 | $28 | $90,915 +0.5% |
| 2014 | $28 -97.3% | $90,420 +6.6% |
| 2013 | $1,025 +7.6% | $84,810 +15.6% |
| 2012 | $953 -7.1% | $73,370 -6.8% |
| 2011 | $1,026 +1.6% | $78,705 -3.4% |
| 2010 | $1,010 +18.5% | $81,435 -15.5% |
| 2009 | $852 -26.3% | $96,365 -26.3% |
| 2008 | $1,157 | $130,830 +18.6% |
| 2006 | -- | $110,290 |
| 2005 | -- | -- |
Find assessor info on the county website
Monthly payment
Est. payment
Payment breakdown
Explore the cost of this home by adjusting the details. Changes won't be saved.Climate risks
Neighborhood: 84780
Nearby schools
Schools provided by the listing agent
- Elementary: Washington Elementary
- High: Pine View High
Source: WCBR. This data may not be complete. We recommend contacting the local school district to confirm school assignments for this home.
- $403,4003 bd2 ba1.5k sqft610 E Springhill Dr, Washington, UT 84780Off Market

- $477,6005 bd2 ba2.4k sqft579 N Springhill Dr, Washington, UT 84780Off Market
- $462,1004 bd3 ba2.6k sqft587 E Springhill Dr, Washington, UT 84780Off Market

- $378,5003 bd2 ba1.2k sqft533 N Scenic Dr W, Washington, UT 84780Off Market
Similar homes
- $414,9003 bd2 ba1.4k sqft749 Apple Cir, Washington, UT 84780For Sale
 MLS ID #26-276049, BRANDON H EVES, UTAH FIRST PROPERTY MGNT. WCBR
- $450,0003 bd2 ba1.7k sqft266 Prickley Pear Dr, Washington, UT 84780For Sale
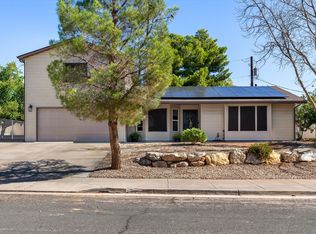 MLS ID #26-277205, Natalie N. Larsen, COLDWELL BANKER PREMIER REALTY. WCBR
- $385,0003 bd2 ba1.6k sqft659 N Monte Verde Cir, Washington, UT 84780For Sale
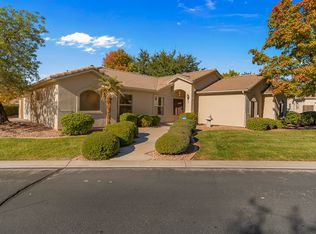 MLS ID #26-278041, KYLE S WIPF, RE/MAX ASSOCIATES ST GEORGE. WCBR
- $415,0003 bd2 ba1.4k sqft272 E Arrowweed Way, Washington, UT 84780For Sale
 MLS ID #26-276104, HUNTER J FOWLER, KW Ascend Keller Williams Realty. WCBR
