Welcome to this turnkey double corner-lot property, featuring high-end finishes and a fully renovated interior. New roof, impact windows, AC and sprinkler system. A standout feature of this property is its dual entrances, providing enhanced privacy, functionality, and endless possibilities for customization. This home also offers great flexibility and can easily be converted into an in-law suite while still functioning as a single-family residence. Enjoy an outdoor kitchen and grill area, perfect for entertaining or with plenty of space to add a pool. Featuring 3 bedrooms, 2 bathrooms, 2 indoor kitchens and 1 office/den. Located in a no HOA community, and conveniently situated just off of I-95. DISCLAIMER: Information published or otherwise provided by the listing company and its representatives including but not limited to prices, measurements, square footages, lot sizes, calculations, statistics, and videos are deemed reliable but are not guaranteed and are subject to errors, omissions or changes without notice. All such information should be independently verified by any prospective purchaser or seller. Parties should perform their own due diligence to verify such information prior to a sale or listing. Listing company expressly disclaims any warranty or representation regarding such information. Prices published are either list price, sold price, and/or last asking price. The listing company participates in the Multiple Listing Service and IDX.
For sale
Price cut: $50.5K (5/27)
$699,500
590 NW 126th Street, North Miami, FL 33168
3beds
1,868sqft
:
Get pre-qualified$4,734/mo
Single Family Residence
Built in 1952
9,561 Square Feet Lot
$676,800 Zestimate®
$374/sqft
$-- HOA
What's special
Fully renovated interiorNew roofHigh-end finishesTurnkey double corner-lot propertyImpact windowsDual entrancesSprinkler system
- 130 days |
- 221 |
- 11 |
Zillow last checked:
Listing updated:
Listed by:
Lorraine Assis 954-778-8310,
Serhant,
Paige Fiedorowicz 561-569-7962,
Serhant
Source: BeachesMLS,MLS#: B26003492 Originating MLS: BeachesMLS
Originating MLS: BeachesMLSFacts & features
Interior
Bedrooms & bathrooms
- Bedrooms: 3
- Bathrooms: 2
- Full bathrooms: 2
- Main level bathrooms: 2
- Main level bedrooms: 3
Heating
- Central, Heat Pump
Cooling
- Central Air, Ductless, Heat Pump, Wall/Window Unit(s)
Appliances
- Included: Dryer, Dishwasher, Electric Range, Electric Water Heater, Disposal, Ice Maker, Microwave, Oven, Range, Refrigerator, Water Heater, Washer
- Laundry: Inside, Laundry Room
Features
- Breakfast Area, Closet Cabinetry, Living/Dining Room, Other
- Flooring: Marble, Tile
- Windows: Storm Window(s)
- Has fireplace: No
Interior area
- Total structure area: 1,977
- Total interior livable area: 1,868 sqft
Video & virtual tour
Property
Parking
- Total spaces: 4
- Parking features: Attached Carport, Carport, Open, Shared Driveway
- Carport spaces: 2
- Has uncovered spaces: Yes
- Details: CarportSpaces:2.00
Accessibility
- Accessibility features: None
Features
- Levels: One
- Stories: 1
- Patio & porch: Deck, Patio
- Exterior features: Built-in Barbecue, Barbecue, Outdoor Kitchen, Outdoor Living Area, Storage
- Fencing: Back Yard,Electric,Fenced,Front Yard,Gate
- Has view: Yes
- View description: Garden
Lot
- Size: 9,561 Square Feet
- Features: Corner Lot, Sprinklers Automatic, < 1/4 Acre
Details
- Additional structures: Outbuilding, Shed(s), Storage
- Parcel number: 0621250182090
- Zoning: 0700
- Special conditions: Standard
Construction
Type & style
- Home type: SingleFamily
- Architectural style: Ranch
- Property subtype: Single Family Residence
Materials
- Block, Stucco
- Roof: Shingle
Condition
- Resale
- New construction: No
- Year built: 1952
Utilities & green energy
- Sewer: Public Sewer
- Water: Public
- Utilities for property: Electricity Connected, Sewer Connected, Water Connected
Community & HOA
Community
- Subdivision: ALHAMBRA HEIGHTS
HOA
- Has HOA: No
Location
- Region: North Miami
Financial & listing details
- Price per square foot: $374/sqft
- Tax assessed value: $114,876
- Annual tax amount: $114,876
- Date on market: 3/17/2026
- Cumulative days on market: 130 days
- Listing terms: Cash,Conventional
- Electric utility on property: Yes
Estimated market value
$676,800
$643,000 - $711,000
$3,810/mo
Price history
| Date | Event | Price |
|---|---|---|
| 5/27/2026 | Price change | $699,500-6.7%$374/sqft |
Source:  BeachesMLS #B26003492 Report a problem BeachesMLS #B26003492 Report a problem | ||
| 3/17/2026 | Listed for sale | $750,000$401/sqft |
Source: BeachesMLS #B26003492 Report a problem | ||
Public tax history
| Year | Property taxes | Tax assessment |
|---|---|---|
| 2025 | $5,622 +1.3% | $114,876 +2.9% |
| 2024 | $5,552 +1.2% | $111,639 +3% |
| 2023 | $5,489 +1.7% | $108,388 +3% |
| 2022 | $5,395 +0.5% | $105,232 +3% |
| 2021 | $5,371 +0.5% | $102,167 +1.4% |
| 2020 | $5,344 +0.9% | $100,757 +2.3% |
| 2019 | $5,295 +333.8% | $98,492 +1.9% |
| 2018 | $1,221 | $96,656 +2.1% |
| 2017 | $1,221 +2.3% | $94,668 +2.1% |
| 2016 | $1,193 -0.5% | $92,721 +0.7% |
| 2015 | $1,199 -0.7% | $92,077 +0.8% |
| 2014 | $1,207 +5.6% | $91,347 +1.5% |
| 2013 | $1,144 | $89,998 +1.7% |
| 2012 | $1,144 +4.3% | $88,494 +3% |
| 2011 | $1,096 -1.9% | $85,917 +1.5% |
| 2010 | $1,117 +14.2% | $84,648 +2.7% |
| 2009 | $978 -22.9% | $82,423 +50% |
| 2007 | $1,268 -7.7% | $54,943 |
| 2006 | $1,373 | -- |
| 2005 | $1,373 +3% | -- |
| 2004 | $1,333 +5.9% | -- |
| 2003 | $1,259 +5.4% | -- |
| 2001 | $1,194 | -- |
Find assessor info on the county website
Monthly payment
Est. payment
Payment breakdown
Explore the cost of this home by adjusting the details. Changes won't be saved.Climate risks
Neighborhood: Alhambra Heights
Nearby schools
GreatSchools rating
- 8/10Gratigny Elementary SchoolGrades: PK-5Distance: 0.8 mi
- 6/10Thomas Jefferson Middle SchoolGrades: PK-8Distance: 1.4 mi
- 2/10North Miami Senior High SchoolGrades: 9-12Distance: 1.6 mi
- $674,8003 bd1 ba1.5k sqft580 NW 126th St, North Miami, FL 33168Off Market
- $521,5002 bd1 ba1.5k sqft12555 NW 6th Ave, North Miami, FL 33168Off Market
- $610,6004 bd3 ba2.2k sqft585 NW 126th St, North Miami, FL 33168Off Market

- $75,3602 bd1 ba975 sqft595 NW 125th St, North Miami, FL 33168Off Market
- $633,1004 bd1 ba1.2k sqft575 NW 126th St, North Miami, FL 33168Off Market
- $489,7002 bd1 ba1.4k sqft560 NW 126th St, North Miami, FL 33168Off Market
- $629,7003 bd3 ba1.8k sqft591 NW 125th St, North Miami, FL 33168Off Market
- $42,2402 bd1 ba1.2k sqft575 NW 125th St, North Miami, FL 33168Off Market
A local agent can set up tours, give advice and negotiate with sellers.
Similar homes
- $560,0004 bd2 ba1.5k sqft12805 NW 6th Avenue, North Miami, FL 33168For Sale

 MLS ID #R11116237, Jennifer Chu, One Sotheby's International Realty. BeachesMLS
 - $699,9003 bd2 ba1.9k sqft9120 SW 55TH Court, Cooper City, FL 33328For Sale
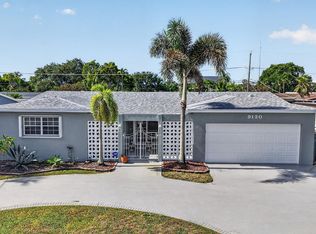 MLS ID #B26055337, Stephen A Mossini, Local Real Estate Co. BeachesMLS
 - $678,0004 bd3 ba2.4k sqft2340 Fairmont Avenue, Miramar, FL 33025For Sale
 MLS ID #B26030654, Tracy D Nguyen, La Rosa Realty Beaches LLC. BeachesMLS
 - $749,0003 bd2 ba1.8k sqft2200 N 47th Avenue, Hollywood, FL 33021For Sale
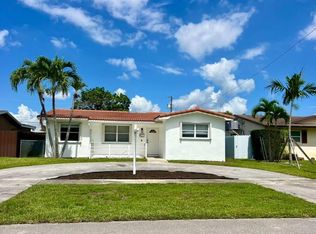 MLS ID #B26037183, Martine E Newman, The Newman Group, LLC. BeachesMLS
 - $625,0004 bd4 ba2k sqft4400 W BROWARD Boulevard, Plantation, FL 33317For SaleMLS ID #B26055353, Julie Harris PA, Century 21 Hansen Realty Inc. BeachesMLS
- $729,0003 bd2 ba2.2k sqft5501 Monroe Street, Hollywood, FL 33021For SaleMLS ID #B26034580, Kristina Marie Seeber, Krissy Llorca Realty LLC. BeachesMLS
- $699,9003 bd2 ba1.7k sqft7337 SW 21st Street, Miami, FL 33155For SaleMLS ID #B26045817, Jeffrey L Tricoli PA, KW Reserve Palm Beach. BeachesMLS
- $685,0003 bd3 ba2k sqft5288 SW 92nd Terrace, Cooper City, FL 33328For SaleMLS ID #B26051416, Darius Lelutiu, Best Realty and Prop. Mgmnt. BeachesMLS
- $715,0004 bd3 ba1.8k sqft2141 N 56th Avenue, Hollywood, FL 33021For SaleMLS ID #B26030166, David Jose Wilson, David J. Realty Group. BeachesMLS
- $675,5763 bd2 ba1.6k sqft10141 SW 49th Court, Cooper City, FL 33328For SaleMLS ID #B26032318, Thomas W Steadman, United Realty Consultants. BeachesMLS
- $699,0004 bd2 ba1.6k sqft1411 NW 89th Avenue, Pembroke Pines, FL 33024For SaleMLS ID #B26027061, Oshay Nelson, Signature International RE. BeachesMLS
- $829,0004 bd2 ba1.9k sqft7381 SW 9TH Street, Plantation, FL 33317For SaleMLS ID #B26056133, Lisa D Echea, Real Broker, LLC. BeachesMLS
- $830,0003 bd2 ba1.4k sqft6350 SW 32ND Street, Miami, FL 33155For SaleMLS ID #B26054578, Barbara Monteagudo, Lifestyle International Realty. BeachesMLS
- $700,0004 bd2 ba1.9k sqft1430 NW 73rd Avenue NW, Plantation, FL 33313For SaleMLS ID #B26044125, Sheryl Melson PA, John A Leto & Company. BeachesMLS
- $609,9003 bd2 ba1.7k sqft2834 Adams Street, Hollywood, FL 33020For SaleMLS ID #B26040799, Raychel Vaskovic, Costa Bella Realty Group Inc.. BeachesMLS
- $845,0004 bd3 ba1.6k sqft6160 W 14th Avenue, Hialeah, FL 33012For SaleMLS ID #B26046748, Jennifer Chu, One Sotheby's International Realty. BeachesMLS
- $625,0003 bd2 ba1.5k sqft2860 Monroe Street, Hollywood, FL 33020For SaleMLS ID #B26044306, Robin Johannan, Fortune Christie's International Real Estate. BeachesMLS
- $575,0003 bd1 ba1.3k sqft4970 E Palm Court, Hialeah, FL 33013For SaleMLS ID #B26002943, Marisa Rodriguez, Nexus Realty Florida. BeachesMLS
- $719,0004 bd2 ba1.5k sqft1516 Scott Street, Hollywood, FL 33020For SaleMLS ID #B26045063, JEANETTE DOMINGUEZ, The Real Estate Treasury LLC. BeachesMLS
- $629,0003 bd2 ba2k sqft321 N 72nd Terrace, Hollywood, FL 33024For SaleMLS ID #B26028697, Nadet Jules, Zamor Real Estate Group, LLC. BeachesMLS
