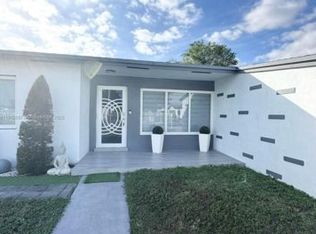
Greatest Find in Hialeah! This beautifully maintained one-story single-family home offers the perfect combination of space, flexibility, and upgrades. Featuring a durable aluminum modular fence for added security, U-shaped driveway that can support 5 cars plus a trailer, 5-year-old roof, new A/C, and a direct gas line, this home is move-in ready. The main residence offers 3 spacious bedrooms plus a versatile den and 2 full bathrooms with a split-bedroom floor plan. An attached 1-bedroom, 1-bath efficiency with a walk-in closet provides endless possibilities, ideal for extended family, guests, rental income, or a private home office. Step outside to your fully fenced backyard featuring a fenced in yard, refreshing pool, a large storage shed, and a covered patio already set up for your future outdoor kitchen.Best of all, NO HOA! Conveniently located just minutes from Larkin Hospital, the Palmetto Expressway (826), shopping, dining, schools, and more. Don't miss this incredible opportunity to own one of Hialeah's best values!
For sale
$845,000
6160 W 14th Avenue, Hialeah, FL 33012
4beds
1,677sqft
Single Family Residence
Built in 1960
7,854 Square Feet Lot
$827,700 Zestimate®
$504/sqft
$-- HOA
What's special
Refreshing poolVersatile denLarge storage shedCovered patioDirect gas lineFully fenced backyard
- 109 days
- 151
- 10
Zillow last checked:
Listing updated:
Listed by:
Jennifer Chu 561-324-9951,
One Sotheby's International Realty
Source: BeachesMLS,MLS#: B26046748 Originating MLS: BeachesMLS
Originating MLS: BeachesMLSFacts & features
Interior
Bedrooms & bathrooms
- Bedrooms: 4
- Bathrooms: 3
- Full bathrooms: 3
- Main level bathrooms: 4
- Main level bedrooms: 3
Primary bedroom
- Level: First
- Area: 323
- Dimensions: 19 X 17
Kitchen
- Level: First
- Area: 99
- Dimensions: 11 X 9
Living room
- Level: First
- Area: 216
- Dimensions: 18 X 12
Heating
- Central, Electric
Cooling
- Central Air, Electric, Wall/Window Unit(s)
Appliances
- Included: Dryer, Dishwasher, Electric Water Heater, Microwave, Refrigerator, Water Heater, Washer
- Laundry: Outside
Features
- Dining Area, Separate/Formal Dining Room, Main Level Primary, Split Bedrooms, Storage, Walk-In Closet(s)
- Flooring: Tile
- Has fireplace: No
Interior area
- Total structure area: 1,969
- Total interior livable area: 1,677 sqft
Video & virtual tour
Property
Parking
- Total spaces: 5
- Parking features: Circular Driveway, On Street
- Has uncovered spaces: Yes
Accessibility
- Accessibility features: None
Features
- Levels: One
- Stories: 1
- Patio & porch: Covered, Patio, Terrace
- Exterior features: Garden, Outdoor Living Area, Storage, Room For Pool
- Has private pool: Yes
- Pool features: Pool Sweep
- Fencing: Chain Link,Electric,Fenced,Full,Front Yard,Gate,Security,Wire
- Has view: Yes
- View description: Garden
Lot
- Size: 7,854 Square Feet
- Features: < 1/4 Acre
Details
- Additional structures: Guest House, Shed(s), Storage
- Parcel number: 0420350110030
- Zoning: 0100
- Special conditions: Standard
Construction
Type & style
- Home type: SingleFamily
- Architectural style: Traditional
- Property subtype: Single Family Residence
Materials
- CBSConcreteBlockStructure, Block
- Foundation: Block
- Roof: Shingle
Condition
- Resale
- New construction: No
- Year built: 1960
Utilities & green energy
- Sewer: Public Sewer
- Water: Public
- Utilities for property: Cable Available, Electricity Available, Natural Gas Available, Phone Available, Sewer Available, Water Available
Community & HOA
Community
- Security: Security Fence
- Subdivision: WESTHAVEN HGTS 4TH ADDN
HOA
- Has HOA: No
Location
- Region: Hialeah
Financial & listing details
- Price per square foot: $504/sqft
- Tax assessed value: $179,009
- Annual tax amount: $2,469
- Date on market: 6/30/2026
- Cumulative days on market: 109 days
- Listing terms: Cash,Conventional,FHA,VA Loan
- Electric utility on property: Yes
Estimated market value
$827,700
$786,000 - $869,000
$4,274/mo
Price history
| Date | Event | Price |
|---|---|---|
| 6/30/2026 | Listed for sale | $845,000+587%$504/sqft |
Source:  BeachesMLS #B26046748 Report a problem BeachesMLS #B26046748 Report a problem | ||
| 10/21/1997 | Sold | $123,000$73/sqft |
Source: Public Record Report a problem | ||
Public tax history
| Year | Property taxes | Tax assessment |
|---|---|---|
| 2025 | $2,470 +3.5% | $179,009 +2.9% |
| 2024 | $2,385 +3.5% | $173,965 +3% |
| 2023 | $2,305 +0.5% | $168,899 +3% |
| 2022 | $2,293 +0.6% | $163,980 +3% |
| 2021 | $2,280 +1.5% | $159,204 +1.4% |
| 2020 | $2,246 +2.9% | $157,006 +2.3% |
| 2019 | $2,183 +5.3% | $153,477 +1.9% |
| 2018 | $2,073 | $150,616 +2.1% |
| 2017 | $2,073 +1.4% | $147,519 +2.1% |
| 2016 | $2,044 -0.4% | $144,485 +0.7% |
| 2015 | $2,052 -1.1% | $143,481 +0.8% |
| 2014 | $2,075 -22.7% | $142,343 +1.5% |
| 2013 | $2,685 | $140,240 -18.8% |
| 2012 | $2,685 -2.1% | $172,701 -0.4% |
| 2011 | $2,743 -12.2% | $173,416 -5.7% |
| 2010 | $3,126 -36.5% | $183,817 -33.6% |
| 2009 | $4,922 -18.7% | $276,831 -6.6% |
| 2007 | $6,056 +169.8% | $296,372 |
| 2006 | $2,245 | -- |
| 2005 | $2,245 +0.8% | -- |
| 2004 | $2,227 +2.8% | -- |
| 2003 | $2,165 +10.1% | -- |
| 2002 | $1,966 | -- |
| 2001 | $1,966 | -- |
Find assessor info on the county website
Monthly payment
Est. payment
Payment breakdown
Explore the cost of this home by adjusting the details. Changes won't be saved.Climate risks
Neighborhood: Westhaven Heights
Nearby schools
Schools provided by the listing agent
- Elementary: M.A. Milam K-8
- Middle: Palm Springs (Miami-Dade)
- High: Hialeah-Miami Lakes
Source: BeachesMLS. This data may not be complete. We recommend contacting the local school district to confirm school assignments for this home.


Similar homes
- $850,0004 bd2 ba1.7k sqft8764 SW 51st Court, Cooper City, FL 33328For Sale
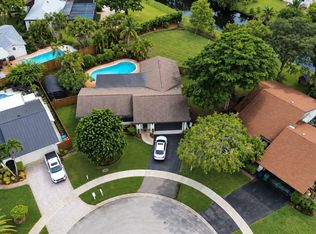
 MLS ID #B26074843, Harry A Pollack, LoKation. BeachesMLS
 - $695,0003 bd2 ba1.7k sqft8738 NW 150th Terrace, Miami Lakes, FL 33018For Sale
 MLS ID #B26079245, Yuliet Vidal Gonzalez, Antorcha Real Estate Group LLC. BeachesMLS
 - $800,0004 bd2 ba2.3k sqft4501 E COUNTRY CLUB Circle, Plantation, FL 33317For Sale
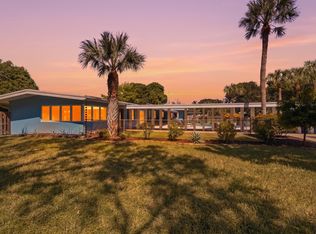 MLS ID #B26085881, Mark T Lyon II, Prime Asset Realty. BeachesMLS
 - $799,0004 bd3 ba2.2k sqft5019 SW 164th Avenue, Miramar, FL 33027For Sale
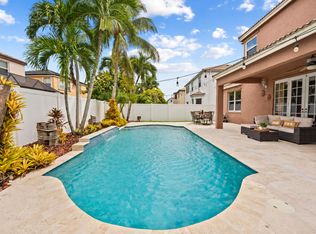 MLS ID #B26072175, Jennifer Castellanos PA, Jen The Broker. BeachesMLS
 - $849,0003 bd4 ba2.3k sqft330 SW 75th Avenue, Plantation, FL 33317For SaleMLS ID #B26085752, Scott J Schneider, Icon Realty Advisors LLC. BeachesMLS
- $699,0004 bd3 ba1.9k sqft2256 SW 131st Terrace, Miramar, FL 33027For SaleMLS ID #B26072095, Joyce P Bartels Daal, Ohana International Realty. BeachesMLS
- $535,0003 bd3 ba1.4k sqft18977 NW 63rd Ct Circle, Miami Gardens, FL 33015For SaleMLS ID #B26035297, Candace Garber, TruDeals Realty Corp. BeachesMLS
- $800,0004 bd3 ba2.4k sqft1150 SW 189TH Avenue, Pembroke Pines, FL 33029For SaleMLS ID #B26074179, Shadea Devoe-Scotman, Weichert Realtors Capella Estates. BeachesMLS
- $475,0004 bd3 ba1.6k sqft7101 W 24th Avenue #45, Hialeah, FL 33016For SaleMLS ID #B26030374, Candace Garber, TruDeals Realty Corp. BeachesMLS
- $749,9004 bd2 ba2.3k sqft3110 NW 211TH Street, Miami Gardens, FL 33056For SaleMLS ID #B26057275, Linda Moore, RE/MAX of Stuart. BeachesMLS
- $899,9004 bd3 ba1.9k sqftHollywood Hills Amen Plat, Hollywood, FL 33021For Sale
 MLS ID #A12083217, Steven Kupchan, Pink Miami Real Estate. MIAMI
 - $869,9004 bd2 ba2.2k sqft1491 NW 99TH Avenue, Plantation, FL 33322For SaleMLS ID #B26058727, Elias E Handal, Icon Realty Advisors LLC. BeachesMLS
- $930,0004 bd3 ba2.4k sqft10527 Zurich Street, Cooper City, FL 33026For SaleMLS ID #B26003736, Roni Sterin PA, The Keyes Company. BeachesMLS
- $899,0004 bd3 ba2.3k sqft5720 SW 7th Street, Plantation, FL 33317For SaleMLS ID #B26050744, Jason A Swartzwelder, United Realty Group Inc. BeachesMLS
- $799,0004 bd4 ba2.4k sqft1855 NW 106TH Terrace, Plantation, FL 33322For SaleMLS ID #B26081019, Hector Vidaurre, RE/MAX Select Group. BeachesMLS
- $740,0004 bd3 ba2k sqft940 SW 96TH Avenue, Pembroke Pines, FL 33025For SaleMLS ID #B26069619, Richard Hernandez, Keller Williams Realty Service. BeachesMLS
- $800,0004 bd2 ba1.8k sqft16007 OPAL CREEK Drive, Weston, FL 33331For SaleMLS ID #B26057975, James Scott Cowles, Redfin Corporation. BeachesMLS
- $630,0004 bd3 ba2.2k sqft5400 SW 131st Terrace, Miramar, FL 33027For SaleMLS ID #B26059910, Carl Saint-Fluer, Opal Realty Group LLC. BeachesMLS
- $845,0003 bd2 ba2.3k sqft2016 Island Circle, Weston, FL 33326For SaleMLS ID #B26052501, Lysandra A Russell, Coldwell Banker Realty. BeachesMLS
- $839,0003 bd3 ba1.8k sqft229 E Bayridge Drive, Weston, FL 33326For SaleMLS ID #B26048752, Rodrigo J Alegria, LPT Realty, LLC. BeachesMLS
