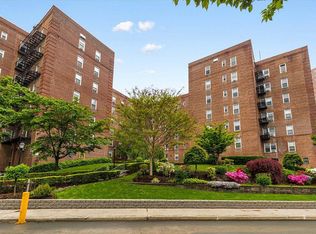
Sweeping views of the Manhattan skyline, Hudson River and George Washington Bridge define this renovated R-line alcove studio at Skyview on the Hudson. The private southwest-facing balcony offers an expansive panorama and spectacular sunsets—a peaceful retreat just outside the city. Inside, the flexible layout provides distinct living, dining and sleeping areas, plus a renovated open kitchen with quartz countertops, sleek cabinetry, stainless-steel appliances and dishwasher. Wide-plank flooring, generous storage and an updated bath with elegant marble-inspired finishes complete the turnkey interior. Set on 23 landscaped acres, Skyview offers an attended lobby, concierge, seasonal pool, fitness center, café, tennis and basketball courts, playground and dog parks. The resident shuttle provides service to the Riverdale Metro-North station, with morning and evening commuter runs. A rare combination of views, private outdoor space, resort-style amenities and easy access to Manhattan.
For sale
Price cut: $11K (8/6)
$319,000
5900 Arlington Avenue #10R, Bronx, NY 10471
0beds
570sqft
Stock Cooperative, Residential
Built in 1962
-- sqft lot
$-- Zestimate®
$560/sqft
$939/mo HOA
What's special
Stainless-steel appliances and dishwasherPrivate southwest-facing balconySleek cabinetryWide-plank flooringGenerous storage
- 7 days |
- 151 |
- 5 |
Zillow last checked:
Listing updated:
Listed by:
HomeCoin.com 888-400-2513,
Jonathan Minerick 888-400-2513
Source: OneKey® MLS as distributed by MLS GRID,MLS#: 1033300
Facts & features
Interior
Bedrooms & bathrooms
- Bedrooms: 0
- Bathrooms: 1
- Full bathrooms: 1
Heating
- Steam
Cooling
- Multi Units, Wall/Window Unit(s)
Appliances
- Included: Dishwasher, Gas Range, Microwave, Refrigerator, Stainless Steel Appliance(s)
Features
- Open Kitchen, Storage
- Common walls with other units/homes: 2+ Common Walls
Interior area
- Total structure area: 570
- Total interior livable area: 570 sqft
Property
Parking
- Parking features: Common, Electric Vehicle Charging Station(s), Garage, Parking Lot, Waitlist
Features
- Levels: One
- Exterior features: Balcony, Basketball Court, Dog Run, Garden, Lighting, Other, Playground, Tennis Court(s)
- Pool features: Community, Fenced, In Ground, Outdoor Pool
- Fencing: Partial
- Has view: Yes
- View description: Bridge(s), City, Neighborhood, Open, River, Skyline, Trees/Woods, Water
- Has water view: Yes
- Water view: River,Water
Details
- Additional structures: Garage(s), Gazebo, Kennel/Dog Run
- Parcel number: 2059530240
- Special conditions: None
- Other equipment: Intercom
Construction
Type & style
- Home type: Cooperative
- Architectural style: Other
- Property subtype: Stock Cooperative, Residential
- Attached to another structure: Yes
Materials
- Brick
Condition
- Actual
- Year built: 1962
Utilities & green energy
- Sewer: Public Sewer
- Water: Public
- Utilities for property: Cable Connected, Electricity Connected, Sewer Connected, Trash Collection Public, Water Connected
Community & HOA
Community
- Features: Clubhouse, Other, Playground, Pool, Sidewalks, Tennis Court(s)
- Security: Building Security, Security System, Smoke Detector(s), Video Cameras
HOA
- Has HOA: Yes
- Amenities included: Basketball Court, Clubhouse, Concierge, Dog Park, Elevator(s), Fitness Center, Landscaping, Maintenance Grounds, Playground, Pool, Security, Tennis Court(s)
- Services included: Common Area Maintenance, Maintenance Structure, Gas, Maintenance Grounds, Heat, Hot Water, Pool Service, Sewer, Snow Removal, Trash, Water
- HOA fee: $939 monthly
- HOA name: Skyview Owners Corporation
- HOA phone: 718-549-7036
Location
- Region: Bronx
Financial & listing details
- Price per square foot: $560/sqft
- Tax assessed value: $25,713,000
- Annual tax amount: $1,228,588
- Date on market: 7/31/2026
- Cumulative days on market: 7 days
- Listing agreement: Exclusive Agency
- Listing terms: Cash,Conventional
- Inclusions: Refrigerator, range/oven, dishwasher, built-in microwave, installed light fixtures, window treatments, and through-wall air-conditioning unit
- Exclusions: Seller’s personal property; seller’s current parking agreement and parking space are excluded and do not transfer.
- Electric utility on property: Yes
Estimated market value
Not available
Estimated sales range
Not available
Not available
Price history
| Date | Event | Price |
|---|---|---|
| 8/6/2026 | Price change | $319,000-3.3%$560/sqft |
Source:  OneKey® MLS as distributed by MLS GRID #1033300 Report a problem OneKey® MLS as distributed by MLS GRID #1033300 Report a problem | ||
| 7/31/2026 | Listed for sale | $330,000+4.8%$579/sqft |
Source: OneKey® MLS as distributed by MLS GRID #1033300 Report a problem | ||
| 4/9/2024 | Sold | $315,000-3.1%$553/sqft |
Source: StreetEasy #S1692389 Report a problem | ||
| 1/8/2024 | Pending sale | $325,000$570/sqft |
Source: StreetEasy #1463998636936507089 Report a problem | ||
| 12/12/2023 | Listed for sale | $325,000$570/sqft |
Source: StreetEasy #1463998636936507089 Report a problem | ||
Public tax history
| Year | Property taxes | Tax assessment |
|---|---|---|
| 2020 | -- | -- |
| 2019 | -- | -- |
| 2018 | $1,228,588 | $11,570,850 +13.8% |
| 2017 | -- | $10,170,900 |
Find assessor info on the county website
Monthly payment
Climate risks
Neighborhood: Riverdale
Nearby schools
GreatSchools rating
- 10/10Ps 81 Robert J ChristenGrades: K-5Distance: 0.4 mi
- 5/10Riverdale Kingsbridge Academy (Ms High School 141)Grades: 6-12Distance: 1.5 mi
Schools provided by the listing agent
- Elementary: Ps 81 Robert J Christen
- Middle: Riverdale/Kingsbridge (Ms/Hs 141)
- High: Riverdale/Kingsbridge (Ms/Hs 141)
Source: OneKey® MLS as distributed by MLS GRID. This data may not be complete. We recommend contacting the local school district to confirm school assignments for this home.
- $245,6002 bd1 ba950 sqft5900 Arlington Ave, Bronx, NY 10471Off Market

- $256,4001 bd1 ba750 sqft5900 Arlington Ave APT 5A, Bronx, NY 10471Off Market

- $279,8001 bd1 ba-- sqft5900 Arlington Ave APT 8L, Bronx, NY 10471Off Market
- $275,0001 bd1 ba-- sqft5900 Arlington Ave APT 5D, Bronx, NY 10471Sold
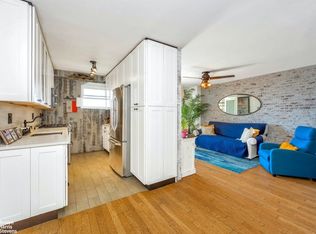
- $265,500-- bd-- ba-- sqft5900 Arlington Ave APT 16R, Bronx, NY 10471Off Market
- $180,000-- bd1 ba-- sqft5900 Arlington Ave APT 3O, Bronx, NY 10471Sold
- $320,0001 bd1 ba-- sqft5900 Arlington Ave APT 22S, Bronx, NY 10471Sold
- $667,6003 bd2 ba-- sqft5900 Arlington Ave APT 11B, Bronx, NY 10471Off Market
- $456,8002 bd1 ba-- sqft5900 Arlington Ave APT 22V, Bronx, NY 10471Off Market
A local agent can set up tours, give advice and negotiate with sellers.
Similar homes
- $299,0001 bd1 ba750 sqftWindsor South, Bronx, NY 10471Active
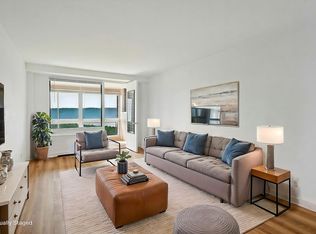 MLS ID #S1838403, Monica Capellan, Listing by: Prominent Properties Sotheby's International Realty. StreetEasy
 - $285,0001 bd1 ba807 sqft5425 Valles Ave APT 4M, Bronx, NY 10471Active
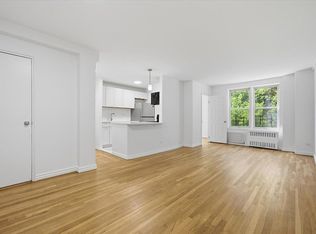 MLS ID #S1830000, Annette Gould, Listing by: Gould Properties and Management LLC. StreetEasy
 - $299,0001 bd1 ba650 sqft703 Pelham Road #301, New Rochelle, NY 10805For Sale
 MLS ID #1034001, Justin Kaplan, Listing by: HomeSmart Homes & Estates. OneKey® MLS as distributed by MLS GRID
 - $200,0001 bd1 ba800 sqft5645 Netherland Ave APT 5C, Bronx, NY 10471Active
 MLS ID #S1827574, Shpresa Camaj, Listing by: Real Broker NY LLC. StreetEasy
 - $184,0001 bd1 ba750 sqft5621 Netherland Avenue #6B, Bronx, NY 10471For SaleMLS ID #984457, Marlanea Sopp CBR, Listing by: LAFFEY REAL ESTATE. OneKey® MLS as distributed by MLS GRID
- $189,0001 bd1 ba750 sqft6535 Broadway #1G, Bronx, NY 10471For SaleMLS ID #960493, Kristin H. Poellot, Listing by: Keller Williams Prestige Prop. OneKey® MLS as distributed by MLS GRID
- $315,0001 bd1 ba700 sqft97-07 63rd Rd #1, Rego Park, NY 11374ActiveMLS ID #S1840503, Miriam Ruiz, Listing by: MJR Real Estate. StreetEasy
- $315,0001 bd1 ba757 sqft416 68th St APT 11, Guttenberg, NJ 07093For SaleMLS ID #260009695, CAASI L COFER. HCMLS
- $315,0001 bd1 ba700 sqft97-07 63 Road #1G, Rego Park, NY 11374For SaleMLS ID #1028883, Miriam J. Ruiz, Listing by: MJR Real Estate LLC. OneKey® MLS as distributed by MLS GRID
- $359,0001 bd1 ba512 sqft135 Montgomery Street #21A, Jersey City, NJ 07302For Sale
 MLS ID #22619965, Jonathan Dunlap, Diane Turton, Realtors-Spring Lake. MoreMLS
 - $275,0001 bd1 ba754 sqft42 Pondfield W #6D, Bronxville, NY 10708For SaleMLS ID #991224, Diane F. Hackett, Listing by: Compass Greater NY, LLC. OneKey® MLS as distributed by MLS GRID
- $269,9002 bd1 ba800 sqft800 Grand Concourse #1KS, Bronx, NY 10451For SaleMLS ID #1017663, Mable Ivory, Listing by: Real Broker NY LLC. OneKey® MLS as distributed by MLS GRID
- $245,0001 bd1 ba700 sqft3125 Tibbett Avenue #MH, Bronx, NY 10463For SaleMLS ID #1009396, Al Morrobel, Listing by: Locqube New York, Inc.. OneKey® MLS as distributed by MLS GRID
- $368,0001 bd1 ba705 sqft142-05 Roosevelt Ave APT 320, Flushing, NY 11354ActiveMLS ID #S1841027, Yuchih Huanglin, Listing by: Keller Williams Realty Landmark. StreetEasy
- $335,0001 bd1 ba780 sqft241-20 Northern Blvd #3P, Little Neck, NY 11362For SaleMLS ID #1031282, Lee F. Wong, Listing by: Ashford Homes 6 Inc. OneKey® MLS as distributed by MLS GRID
- $319,0001 bd1 ba758 sqft87-10 51st Avenue #7A, Elmhurst, NY 11373For SaleMLS ID #1010615, Wan P. Ooi, Listing by: EXP Realty. OneKey® MLS as distributed by MLS GRID
- $360,0001 bd1 ba750 sqftPort Liberte, Jersey City, NJ 07305For SaleMLS ID #260015388, TANIELLE POWELL. HCMLS
- $250,0001 bd1 ba800 sqft290 W 232nd Street #11E, Bronx, NY 10463For SaleMLS ID #1010834, Lorenna Lorenzo, Listing by: Exit Realty Connections. OneKey® MLS as distributed by MLS GRID
- $249,0001 bd1 ba736 sqft601 Kappock St APT 5F, Bronx, NY 10463ActiveMLS ID #S1834480, Annette Gould, Listing by: Gould Properties and Management LLC. StreetEasy
- $289,0001 bd1 ba630 sqftThe Park Condos, North Bergen, NJ 07047For SaleMLS ID #260012118, JORGE IZQUIERDO. HCMLS
