Wonderful three bedrooms two full bathrooms, popular split floor plan. The only carpets are in the bedrooms, ceiling fans, nice size rooms. Covered patio with a privacy fence. Needs some TLC well worth the effort.
Active under contract
$179,550
5901 Huntington Dr, Temple, TX 76502
3beds
1,320sqft
Single Family Residence
Built in 2013
5,749 Square Feet Lot
$179,100 Zestimate®
$136/sqft
$-- HOA
What's special
Privacy fencePopular split floor planCeiling fansThree bedroomsCovered patioNice size rooms
- 104 days
- 865
- 109
Zillow last checked:
Listing updated:
Listed by:
Cathy Allen 254-933-2222,
Apex Texas Realty
Source: Central Texas MLS,MLS#: 617300 Originating MLS: Temple Belton Board of REALTORS
Originating MLS: Temple Belton Board of REALTORSFacts & features
Interior
Bedrooms & bathrooms
- Bedrooms: 3
- Bathrooms: 2
- Full bathrooms: 2
Heating
- Central, Electric
Cooling
- Central Air, Electric, 1 Unit
Appliances
- Included: Dishwasher, Oven, Plumbed For Ice Maker, Water Heater, Some Electric Appliances, Microwave
- Laundry: Washer Hookup, Electric Dryer Hookup, Inside
Features
- Ceiling Fan(s), Double Vanity, Pantry, Pull Down Attic Stairs, Tub Shower, Breakfast Bar, Granite Counters, Kitchen Island, Kitchen/Dining Combo
- Flooring: Carpet, Luxury Vinyl Plank, Tile
- Windows: Storm Window(s)
- Attic: Pull Down Stairs
- Has fireplace: No
- Fireplace features: None
Interior area
- Total interior livable area: 1,320 sqft
Video & virtual tour
Property
Parking
- Total spaces: 2
- Parking features: Attached, Garage
- Attached garage spaces: 2
Accessibility
- Accessibility features: None
Features
- Levels: One
- Stories: 1
- Patio & porch: Covered, Patio, Porch
- Exterior features: Covered Patio, Porch
- Pool features: None
- Spa features: None
- Fencing: Back Yard,Privacy,Wood
- View description: None
- Body of water: None
Lot
- Size: 5,749 Square Feet
Details
- Parcel number: 446294
- Special conditions: Real Estate Owned
Construction
Type & style
- Home type: SingleFamily
- Architectural style: Traditional
- Property subtype: Single Family Residence
Materials
- Masonry
- Foundation: Slab
- Roof: Composition,Shingle
Condition
- Year built: 2013
Utilities & green energy
- Sewer: Not Connected (at lot), Public Sewer
- Water: Not Connected (at lot), Public
- Utilities for property: Above Ground Utilities, Electricity Available, High Speed Internet Available, Water Available
Community & HOA
Community
- Features: Playground, Curbs
- Subdivision: Alta Vista I
HOA
- Has HOA: No
Location
- Region: Temple
Financial & listing details
- Price per square foot: $136/sqft
- Tax assessed value: $226,056
- Annual tax amount: $5,424
- Date on market: 7/9/2026
- Cumulative days on market: 105 days
- Listing agreement: Exclusive Right To Sell
- Listing terms: Cash,Conventional
- Electric utility on property: Yes
Foreclosure details
Estimated market value
$179,100
$170,000 - $188,000
$1,582/mo
Price history
| Date | Event | Price |
|---|---|---|
| 4/24/2026 | Sold | -- |
Source: Public Record Report a problem | ||
| 3/16/2023 | Sold | -- |
Source:  Central Texas MLS #494318 Report a problem Central Texas MLS #494318 Report a problem | ||
| 1/24/2023 | Pending sale | $235,000$178/sqft |
Source: Central Texas MLS #494318 Report a problem | ||
| 12/31/2022 | Listed for sale | $235,000$178/sqft |
Source: Central Texas MLS #494318 Report a problem | ||
| 3/15/2019 | Listing removed | $1,250$1/sqft |
Source: REAL Star Property Management LLC Report a problem | ||
| 1/24/2019 | Listed for rent | $1,250+4.6%$1/sqft |
Source: REAL Star Property Management LLC Report a problem | ||
| 2/17/2018 | Listing removed | $1,195$1/sqft |
Source: REAL Star Property Management LLC Report a problem | ||
| 2/6/2018 | Price change | $1,195-7.7%$1/sqft |
Source: REAL Star Property Management LLC Report a problem | ||
| 12/9/2017 | Listed for rent | $1,295$1/sqft |
Source: REAL Star Property Management LLC Report a problem | ||
| 6/3/2016 | Sold | -- |
Source: Central Texas MLS #646009_8207142 Report a problem | ||
Public tax history
| Year | Property taxes | Tax assessment |
|---|---|---|
| 2025 | $5,424 +3.9% | $226,056 +2% |
| 2024 | $5,220 -3.3% | $221,575 -5.1% |
| 2023 | $5,397 +20.8% | $233,375 +28.2% |
| 2022 | $4,468 | $182,000 +16.1% |
| 2021 | -- | $156,711 +6.9% |
| 2020 | $3,586 -1.5% | $146,533 +3.9% |
| 2019 | $3,641 +7.1% | $141,016 +10.4% |
| 2018 | $3,398 +207.9% | $127,756 +0.8% |
| 2017 | $1,104 | $126,765 +83.3% |
| 2016 | $1,104 -10.3% | $69,141 +10% |
| 2015 | $1,231 | $62,855 +40.6% |
| 2014 | $1,231 | $44,719 |
Find assessor info on the county website
Monthly payment
Climate risks
Neighborhood: 76502
Nearby schools
Schools provided by the listing agent
- Elementary: Academy Elementary School
- Middle: Academy Middle School
- High: Academy High School
- District: Academy ISD
Source: Central Texas MLS. This data may not be complete. We recommend contacting the local school district to confirm school assignments for this home.
Similar homes
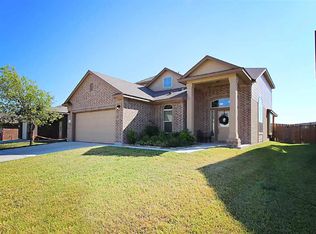
- $175,0003 bd2 ba1.1k sqft1503 E Calhoun Ave, Temple, TX 76501Active

 MLS ID #627896, Charles Harrell Jr., Temple Realty. Central Texas MLS
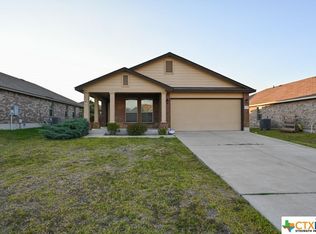
 - $185,0003 bd2 ba1.1k sqft1609 Linwood Rd, Temple, TX 76502Active
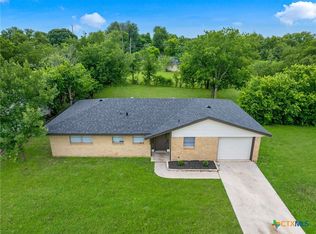 MLS ID #613974, Katie Strange, Two Lakes Real Estate. Central Texas MLS
 - $199,9003 bd2 ba1.2k sqft4713 Hartrick Bluff Rd, Temple, TX 76502Active
 MLS ID #621205, Quinton Locklin, Keller Williams Lone Star Realty. Central Texas MLS
 - $199,9003 bd2 ba1.6k sqft4405 Stagecoach Trl, Temple, TX 76502Active
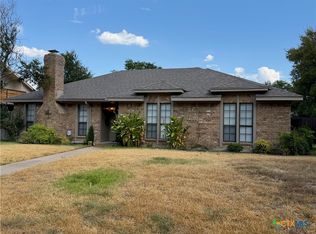 MLS ID #625402, Mark Mahler, Mahler Group. Central Texas MLS
 - $220,0003 bd2 ba1.6k sqft117 Bashaw Loop, Temple, TX 76502ActiveMLS ID #611560, Jeremy Wilson, JPAR - Killeen. Central Texas MLS
- $235,0003 bd2 ba1.4k sqft5616 Hopkins Dr, Temple, TX 76502ActiveMLS ID #621800, Jennifer Muniz, EG Realty. Central Texas MLS
- $190,0003 bd2 ba1.3k sqft1023 Roanoke Dr, Temple, TX 76504ActiveMLS ID #616230, Amber Broadway, Opendoor Brokerage, LLC. Central Texas MLS
- $165,0003 bd2 ba1.2k sqft2512 Saulsbury Dr, Temple, TX 76504ActiveMLS ID #619232, Amber Broadway, Opendoor Brokerage, LLC. Central Texas MLS
- $205,0003 bd2 ba1.1k sqft3205 El Capitan Dr, Temple, TX 76502ActiveMLS ID #622731, Jimmy Torres, Vista Real Estate Group-Compass RE Texas, LLC. Central Texas MLS
- $200,0003 bd2 ba1.3k sqft3118 Glenwood Dr, Temple, TX 76502ActiveMLS ID #621401, Michelle Mata, Real Broker, LLC. Central Texas MLS
- $235,0003 bd2 ba1.6k sqft5704 Meadow Wood Dr, Temple, TX 76502ActiveMLS ID #627708, Alice Brusco, Alice Brusco Properties, LLC. Central Texas MLS
- $225,0003 bd2 ba1.4k sqft2106 Ranch Rd, Temple, TX 76502ActiveMLS ID #607807, John Rios, TemTex Realty. Central Texas MLS
- $205,0004 bd2 ba1.7k sqft808 Silver Stone Dr, Temple, TX 76502ActiveMLS ID #564261, Matthew Mahler, Mahler Group. Central Texas MLS
- $189,0003 bd2 ba1.6k sqft1118 S 25th St, Temple, TX 76504ActiveMLS ID #622464, Marion Grayson, Bryan Properties. Central Texas MLS
- $175,0003 bd2 ba1.1k sqft413 E Walker Ave, Temple, TX 76501ActiveMLS ID #612283, Margo B. Wyatt, RE/MAX Temple Belton. Central Texas MLS
- $189,0003 bd1 ba980 sqft1702 S 49th St, Temple, TX 76504ActiveMLS ID #626343, Jimmy Morales, Ashby Real Estate Group. Central Texas MLS
- $235,0004 bd2 ba1.7k sqft4912 Stonehaven Dr, Temple, TX 76502ActiveMLS ID #618460, Nicole Juarez, JD Walters Real Estate. Central Texas MLS
- $250,0004 bd2 ba1.6k sqft603 Cross Dr, Temple, TX 76502ActiveMLS ID #614654, Paula Raymond, The Real Estate Home Team Llc. Central Texas MLS
- $175,0002 bd1 ba1.3k sqft1719 S 39th St, Temple, TX 76504ActiveMLS ID #621517, Bradley Johnston, eXp Realty LLC. Central Texas MLS
- $200,0003 bd2 ba1.5k sqft410 Cole Ave, Temple, TX 76501ActiveMLS ID #613906, Amber Broadway, Opendoor Brokerage, LLC. Central Texas MLS
