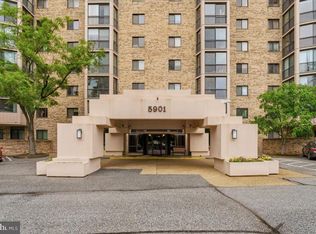
Welcome to this bright and modern almost 1200 sq foot 2-bedroom and 2-bathroom condo at the incredible Montebello Community in the heart of Alexandria, VA offering an elegant living experience in a vibrant community close to the Metro and retail as well! Step inside and be greeted by a spacious layout that seamlessly combines modern living with timeless elegance. The foyer leads to an open-concept living and dining area complemented by large windows, bathing the space in natural light and offering stunning views of the Potomac River and treetops. The well-appointed kitchen is perfect for culinary enthusiasts with stainless steel appliances and ample stone countertops and modern cabinets, while the in-unit washer and dryer add an element of convenience to your daily routine. One of the standout features is the large screened porch that has great panoramic views of the Potomac River and treetops, and provides even more living space and floor-to-ceiling windows, perfect for entertaining. The condo has a large primary bedroom and ensuite bath as well as a guest bedroom, office, or flex space with another en suite bathroom. Both bedrooms have good closet space and views of the Potomac River as well. The condo feels even more luxurious with hardwood floors throughout and modern fixtures and finishes. This residence is part of a community that provides an array of luxurious amenities, including a state-of-the-art fitness center, indoor and outdoor pools, and sauna for wellness enthusiasts. Enjoy social gatherings at the barbecue area, residents' lounge, or game room, and unwind in the common media and recreation spaces and walking trails. If you are a sports enthusiast, there are tennis, pickleball, and basketball courts too! The community's security gate and system ensure peace of mind, while ample parking in the lots, EV charging stations, and private assigned storage complete this exceptional offering. Additional extras include an on-site hair salon, market with wine/coffee, and even dry cleaning, modern community center, and all with very friendly on site property management and concierge services! The complex is pet-friendly with dog parks as well. Located just under a mile from Huntington Metro Station, with a free shuttle if you prefer that to walking, and with quick access to Interstate 495 and U.S. Route 1, this address offers unparalleled convenience for commuters. Enjoy proximity to historic Old Town Alexandria, with its array of shops, restaurants, and cultural attractions, making this home not only a place to live but a gateway to an enriched lifestyle. Welcome Home!
Sold for $445,000
$445,000
5901 Mount Eagle Dr APT 1116, Alexandria, VA 22303
2beds
1,195sqft
Condominium
Built in 1982
-- sqft lot
$446,100 Zestimate®
$372/sqft
$2,641 Estimated rent
Home value
$446,100
$419,000 - $473,000
$2,641/mo
Zestimate® history
Owner options
List your home for rent
$2,641/mo
Rent Zestimate®
Find your next renter with Zillow Rental Manager. Plus, with online applications, you can quickly screen prospective tenants – for free.
$2,641/mo
Rent Zestimate®
Refinance and save
$2,790/mo
Est. payment
Refinancing to a lower rate could help reduce your monthly payments and save thousands over the life of the loan.
$2,790/mo
Est. payment
Explore your selling options
Work with a Zillow partner agent
Leverage their expertise and Zillow's premium Showcase listings to get your home seen by more buyers.
Get startedList with your own agent
Get your home in front of millions of buyers by listing it on Zillow.
Learn how to do itSell it yourself
Take full control of how buyers see your home on Zillow by listing For Sale by Owner (FSBO).
List your homeWhat's special
Zillow last checked:
Listing updated:
Listed by:
Eva Davis 202-271-2456,
Compass,
Co-Listing Agent: Arielle Davis 404-323-0006,
Compass
Bought with:
Michelle Dewakar, 225243164
KW Metro Center
Source: Bright MLS,MLS#: VAFX2280414
Facts & features
Interior
Bedrooms & bathrooms
- Bedrooms: 2
- Bathrooms: 2
- Full bathrooms: 2
- Main level bathrooms: 2
- Main level bedrooms: 2
Rooms
- Room types: Living Room, Dining Room, Primary Bedroom, Bedroom 2, Kitchen, Foyer, Sun/Florida Room, Primary Bathroom, Full Bath
Primary bedroom
- Features: Walk-In Closet(s)
- Level: Main
Bedroom 2
- Level: Main
Primary bathroom
- Level: Main
Dining room
- Level: Main
Foyer
- Level: Main
Other
- Level: Main
Kitchen
- Level: Main
Living room
- Level: Main
Other
- Level: Main
Heating
- Heat Pump, Electric
Cooling
- Heat Pump, Electric
Appliances
- Included: Microwave, Dryer, Washer, Dishwasher, Disposal, Refrigerator, Cooktop, Gas Water Heater
- Laundry: In Unit
Features
- Bathroom - Tub Shower, Combination Dining/Living, Open Floorplan, Primary Bath(s), Upgraded Countertops, Dining Area, Walk-In Closet(s)
- Flooring: Wood
- Has basement: No
- Has fireplace: No
Interior area
- Total structure area: 1,195
- Total interior livable area: 1,195 sqft
- Finished area above ground: 1,195
- Finished area below ground: 0
Property
Parking
- Parking features: Parking Lot
Accessibility
- Accessibility features: Accessible Elevator Installed
Features
- Levels: One
- Stories: 1
- Pool features: Community
Details
- Additional structures: Above Grade, Below Grade
- Parcel number: 0833 31011116
- Zoning: 230
- Special conditions: Standard
Construction
Type & style
- Home type: Condo
- Architectural style: Contemporary
- Property subtype: Condominium
- Attached to another structure: Yes
Materials
- Other
Condition
- New construction: No
- Year built: 1982
Utilities & green energy
- Sewer: Other
- Water: Other
Community & HOA
Community
- Condo and coop fee: $884 monthly
- Subdivision: Montebello Condo
HOA
- Has HOA: No
- Amenities included: Convenience Store, Dog Park, Elevator(s), Fitness Center, Gated, Meeting Room, Party Room, Pool, Tennis Court(s), Tot Lots/Playground, Indoor Pool
- Services included: Pool(s), Management, Maintenance Structure, Reserve Funds, Security, Common Area Maintenance
- HOA name: Montebello Condominiums
Location
- Region: Alexandria
Financial & listing details
- Price per square foot: $372/sqft
- Tax assessed value: $423,390
- Annual tax amount: $5,504
- Date on market: 12/4/2025
- Listing agreement: Exclusive Agency
- Listing terms: Cash,Conventional,FHA
- Ownership: Condominium
Price history
| Date | Event | Price |
|---|---|---|
| 6/5/2026 | Listing removed | $2,950$2/sqft |
Source: Bright MLS #VAFX2316736 Report a problem | ||
| 6/2/2026 | Listed for rent | $2,950$2/sqft |
Source: Bright MLS #VAFX2316736 Report a problem | ||
| 5/29/2026 | Sold | $445,000-1.1%$372/sqft |
Source:  Bright MLS #VAFX2280414 Report a problem Bright MLS #VAFX2280414 Report a problem | ||
| 5/7/2026 | Pending sale | $450,000$377/sqft |
Source: Bright MLS #VAFX2280414 Report a problem | ||
| 5/3/2026 | Contingent | $450,000$377/sqft |
Source: Bright MLS #VAFX2280414 Report a problem | ||
| 4/28/2026 | Price change | $450,000-5.3%$377/sqft |
Source: Bright MLS #VAFX2280414 Report a problem | ||
| 1/16/2026 | Price change | $475,000-4.8%$397/sqft |
Source: Bright MLS #VAFX2280414 Report a problem | ||
| 12/4/2025 | Listed for sale | $499,000+88.4%$418/sqft |
Source: Bright MLS #VAFX2280414 Report a problem | ||
| 10/8/2002 | Sold | $264,900$222/sqft |
Source: Public Record Report a problem | ||
Public tax history
| Year | Property taxes | Tax assessment |
|---|---|---|
| 2025 | $4,894 +8.8% | $423,390 +9% |
| 2024 | $4,500 +5.7% | $388,430 +3% |
| 2023 | $4,256 +2.6% | $377,120 +4% |
| 2022 | $4,147 | $362,620 +5% |
| 2021 | -- | $345,350 +5% |
| 2020 | $3,893 +9.6% | $328,900 +9.6% |
| 2019 | $3,553 +7% | $300,180 +7% |
| 2018 | $3,320 +1.9% | $280,540 |
| 2017 | $3,257 -1.7% | $280,540 -2% |
| 2016 | $3,315 +7.9% | $286,120 +3.9% |
| 2015 | $3,072 +0.2% | $275,310 |
| 2014 | $3,066 | $275,310 |
| 2013 | -- | $275,310 +5.2% |
| 2012 | -- | $261,820 -8% |
| 2011 | -- | $284,590 -3% |
| 2010 | -- | $293,390 -8% |
| 2009 | -- | $318,900 -15% |
| 2008 | -- | $375,180 -4.1% |
| 2007 | -- | $391,330 +68.2% |
| 2003 | -- | $232,675 +14% |
| 2002 | -- | $204,100 |
Find assessor info on the county website
Neighborhood: 22303
Nearby homes
- $610,0002 bd2 ba1.5k sqft5901 Mount Eagle Dr APT 104, Alexandria, VA 22303For Sale
- $370,0001 bd1 ba1k sqft5901 Mount Eagle Dr APT 212, Alexandria, VA 22303Sold

- $514,9002 bd2 ba1.3k sqft5901 Mount Eagle Dr APT 215, Alexandria, VA 22303Sold
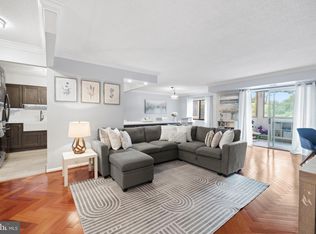
- $3,1002 bd2 ba1.1k sqft5901 Mount Eagle Dr APT 301, Alexandria, VA 22303For Rent

- $330,1571 bd1 ba850 sqft5901 Mount Eagle Dr APT 317, Alexandria, VA 22303Sold
- $399,0002 bd2 ba1.1k sqft5901 Mount Eagle Dr APT 409, Alexandria, VA 22303For Sale
- $457,5002 bd2 ba1.1k sqft5901 Mount Eagle Dr APT 509, Alexandria, VA 22303Sold
- $429,9002 bd2 ba1.1k sqft5901 Mount Eagle Dr APT 510, Alexandria, VA 22303Sold
- $402,0002 bd2 ba1.1k sqft5901 Mount Eagle Dr APT 516, Alexandria, VA 22303Sold
Nearby schools
GreatSchools rating
- 3/10Cameron Elementary SchoolGrades: PK-6Distance: 1.3 mi
- 7/10Twain Middle SchoolGrades: 7-8Distance: 2.3 mi
- 4/10Edison High SchoolGrades: 9-12Distance: 3.4 mi
Schools provided by the listing agent
- Elementary: Cameron
- Middle: Twain
- High: Edison
- District: Fairfax County Public Schools
Source: Bright MLS. This data may not be complete. We recommend contacting the local school district to confirm school assignments for this home.
Get a cash offer in 3 minutes
Find out how much your home could sell for in as little as 3 minutes with a no-obligation cash offer.
Estimated market value
$446,100
Get a cash offer in 3 minutes
Find out how much your home could sell for in as little as 3 minutes with a no-obligation cash offer.
Estimated market value
$446,100
- Virginia
- Fairfax County
- Huntington
- 22303
- 5901 Mount Eagle Dr Apartment 1116
Nearby cities
Nearby zip codes
Other Huntington Topics
