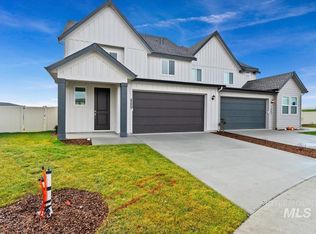
Live the Legacy lifestyle without sacrificing comfort, style, or convenience! Welcome to 5901 W. Hamm Lane, a beautifully appointed end-unit townhome in the highly desirable Legacy community of Eagle, Idaho. Offering 3 spacious bedrooms and 2.5 baths, this home combines modern finishes, low-maintenance living, and the added privacy and natural light of an end-unit location, featuring large HOA maintained lawn. Inside, you'll find luxury vinyl flooring and carpeting throughout, custom blinds for extra shade on first level, along with a bright kitchen featuring crisp white shaker-style cabinetry, a large walk-in pantry, and LG appliances including the range, microwave, refrigerator, washer and dryer. A dedicated individual laundry room adds everyday convenience. Enjoy peek-a-boo views and a thoughtfully designed floor plan that makes this home ideal for both everyday living and entertaining. Location is another standout-a playground is just a block away. And then there's Legacy—one of Eagle's premier centrally located communities. Step outside and enjoy a three-hole golf course, miles of walking trails, three association pools, a large park and playground, tennis and pickleball courts, and beautifully landscaped grounds. If you're looking for a home that offers style, convenience, recreation, and an exceptional Eagle location, 5901 W. Hamm Lane is ready to welcome you home.
Coming soon 11/06
$419,900
5901 W Hamm Ln, Eagle, ID 83616
3beds
3baths
1,651sqft
Townhouse
Built in 2020
3,833 Square Feet Lot
$418,200 Zestimate®
$254/sqft
$340/mo HOA
What's special
- 13 days
- 220
- 6
Likely to sell faster than
Zillow last checked:
Listing updated:
Listed by:
Scott Taylor Cell:208-781-9219,
Boise Premier Real Estate
Source: IMLS,MLS#: 99004432
Facts & features
Interior
Bedrooms & bathrooms
- Bedrooms: 3
- Bathrooms: 3
Primary bedroom
- Level: Upper
- Area: 182
- Dimensions: 14 x 13
Bedroom 2
- Level: Upper
- Area: 108
- Dimensions: 9 x 12
Bedroom 3
- Level: Upper
- Area: 108
- Dimensions: 9 x 12
Kitchen
- Level: Lower
- Area: 108
- Dimensions: 12 x 9
Living room
- Level: Lower
- Area: 196
- Dimensions: 14 x 14
Heating
- Forced Air, Natural Gas
Cooling
- Central Air
Appliances
- Included: Gas Water Heater, Dishwasher, Disposal, Microwave, Refrigerator, Gas Oven, Gas Range
Features
- Walk-In Closet(s), Walk In Shower, Breakfast Bar, Quartz Counters, Number of Baths Upper Level: 2
- Flooring: Carpet, Engineered Vinyl Plank
- Has basement: No
- Has fireplace: No
Interior area
- Total structure area: 1,651
- Total interior livable area: 1,651 sqft
- Finished area above ground: 1,651
- Finished area below ground: 0
Property
Parking
- Total spaces: 2
- Parking features: Attached, Alley Access
- Attached garage spaces: 2
Features
- Levels: Two
- Pool features: Community
- Waterfront features: Pond Community
Lot
- Size: 3,833 Square Feet
- Features: Sm Lot 5999 SF, On Golf Course, Irrigation Available, Sidewalks, Corner Lot, Auto Sprinkler System, Full Sprinkler System, Pressurized Irrigation Sprinkler System, Irrigation Sprinkler System
Details
- Parcel number: R5855121330
Construction
Type & style
- Home type: Townhouse
- Property subtype: Townhouse
Materials
- Frame, Masonry, Stone, HardiPlank Type
- Foundation: Slab
- Roof: Composition
Condition
- Year built: 2020
Details
- Builder name: CBH Homes
Utilities & green energy
- Water: Public
- Utilities for property: Sewer Connected
Green energy
- Green verification: SEER Rating, AFUE Rating
Community & HOA
Community
- Subdivision: Legacy
HOA
- Has HOA: Yes
- HOA fee: $1,019 quarterly
Location
- Region: Eagle
Financial & listing details
- Price per square foot: $254/sqft
- Tax assessed value: $377,900
- Annual tax amount: $761
- Date on market: 10/22/2026
- Listing terms: Cash,Conventional,FHA,VA Loan
- Ownership: Fee Simple
- Road surface type: Paved
Estimated market value
$418,200
$397,000 - $439,000
$2,515/mo
Price history
Price history is unavailable.
Public tax history
| Year | Property taxes | Tax assessment |
|---|---|---|
| 2026 | $870 -23.8% | $377,900 +3.1% |
| 2025 | $1,142 -13.9% | $366,700 -9.6% |
| 2024 | $1,326 -38.9% | $405,500 +4.1% |
| 2023 | $2,170 +28.6% | $389,500 -19.6% |
| 2022 | $1,688 +2649.3% | $484,700 +340.6% |
| 2021 | $61 +2.5% | $110,000 +1292.4% |
| 2020 | $60 -4% | $7,900 +25.4% |
| 2019 | $62 +15.5% | $6,300 +3.3% |
| 2018 | $54 -14.3% | $6,100 +22% |
| 2017 | $63 | $5,000 |
| 2016 | $63 | $5,000 |
| 2015 | $63 | $5,000 |
Find assessor info on the county website
Monthly payment
Est. payment
Payment breakdown
Explore the cost of this home by adjusting the details. Changes won't be saved.Climate risks
Neighborhood: 83616
Nearby schools
Schools provided by the listing agent
- Elementary: Star
- Middle: Eagle Middle
- High: Eagle
- District: West Ada School District
Source: IMLS. This data may not be complete. We recommend contacting the local school district to confirm school assignments for this home.


Similar homes
- $399,9993 bd3 ba1.5k sqft5819 W Hamm Ln, Eagle, ID 83616Active
 MLS ID #99003299, Carrie Carroll, Silvercreek Realty Group. IMLS
- $434,9003 bd3 ba1.8k sqft8257 W Pacific Yew St, Eagle, ID 83616Active
 MLS ID #99003203, Michelle Hellinga, Silvercreek Realty Group. IMLS
- $472,9004 bd3 ba2.1k sqft8289 W Pacific Yew St, Eagle, ID 83616Active
 MLS ID #99005135, Hayden Newland, simpliHOM Residential. IMLS
- $489,8803 bd3 ba1.6k sqft7092 W Amazon Dr, Eagle, ID 83616Active
 MLS ID #99004848, Siena Groshong, Homes of Idaho. IMLS
