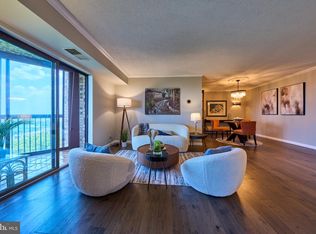
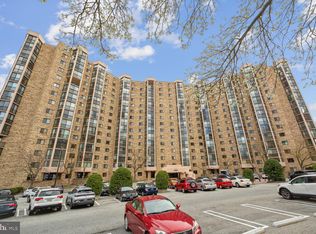
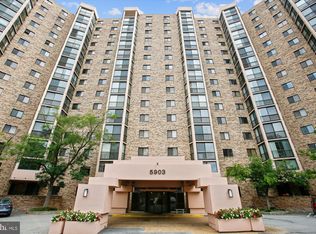
Improved price makes this an extrodinary opportunity! Experience a lifestyle where comfort, convenience, and natural beauty come together in the Montebello Condominium community—a gated, pet friendly resort-style enclave nestled within 35 acres of lush, wooded grounds just south of Old Town, Alexandria. Here, you’re surrounded the by tranquility of natures and are just moments from the vibrant energy of city living. This freshly renovated ground-level residence offers a rare and highly desirable living experience. With direct access to the outdoors, it lives more like a private retreat than a typical condo. Inside, a thoughtfully designed layout features a true two-bedroom configuration and one-and-a-half beautifully updated baths, blending modern upgrades with everyday functionality. The completely remodeled kitchen is both stylish and practical, showcasing shaker-style cabinetry, quartz countertops, a sleek new backsplash, and updated flooring. New stainless-steel appliances—including the stove, dishwasher, and microwave—make cooking and entertaining effortless. Natural light pours into the spacious living and dining areas through expansive windows and sliding glass doors, creating a warm, inviting atmosphere. But what truly sets this home apart is what lies just beyond—your private outdoor patio. Unlike many other units in the building, this ground-floor gem offers seamless indoor-outdoor living, giving you your own space to enjoy morning coffee, dine al fresco, or simply unwind in the fresh air without ever leaving home. For pet owners, the outdoor patio and first level location make this unit the most convenient in the development. No need to load poor Rover into the service elevator! The primary suite is a peaceful sanctuary, complete with an en-suite bath and generous closet space, including a walk-in closet. A versatile second bedroom adapts easily to your needs—whether as a guest room, home office, or creative space. Both bathrooms have been tastefully updated with stone-topped vanities, modern lighting, and new flooring. Additional conveniences include in-unit laundry and a large storage area within the building. Life at Montebello is about more than just your home—it’s about the experience. Residents enjoy an unmatched array of amenities, from indoor and outdoor pools to a fitness center, tennis and pickleball courts, a bowling alley, and scenic walking trails. Social and everyday conveniences are right at your doorstep, including a clubhouse, on-site restaurant with delivery, a market, salon, dog park, and more—all within a secure, 24-hour gated community. With nearby shopping plus quick access to Old Town, Route 1, I-495, the Woodrow Wilson Bridge, this location offers the perfect balance of connectivity and calm. There is a complimentary shuttle service to the Metro, which is also accessible via a gate within the community that goes directly into the Huntington Metro Station. This is more than a home—it’s a lifestyle defined by ease, access, and the rare luxury of your own private outdoor escape.
Sold for $342,250
$342,250
5903 Mount Eagle Dr APT 103, Alexandria, VA 22303
2beds
1,045sqft
Condominium
Built in 1984
-- sqft lot
$343,600 Zestimate®
$328/sqft
$2,468 Estimated rent
Home value
$343,600
$323,000 - $364,000
$2,468/mo
Zestimate® history
Owner options
List your home for rent
$2,468/mo
Rent Zestimate®
Find your next renter with Zillow Rental Manager. Plus, with online applications, you can quickly screen prospective tenants – for free.
$2,468/mo
Rent Zestimate®
Refinance and save
$2,142/mo
Est. payment
Refinancing to a lower rate could help reduce your monthly payments and save thousands over the life of the loan.
$2,142/mo
Est. payment
Explore your selling options
Work with a Zillow partner agent
Leverage their expertise and Zillow's premium Showcase listings to get your home seen by more buyers.
Get startedList with your own agent
Get your home in front of millions of buyers by listing it on Zillow.
Learn how to do itSell it yourself
Take full control of how buyers see your home on Zillow by listing For Sale by Owner (FSBO).
List your homeWhat's special
Private outdoor patioScenic walking trailsPrivate outdoor escapeIn-unit laundryCompletely remodeled kitchenFreshly renovated ground-level residenceDog park
Zillow last checked:
Listing updated:
Listed by:
Mr. James Crowe 703-856-8244,
Compass
Bought with:
Reba Rahimzadeh, SP200205444
Samson Properties
Source: Bright MLS,MLS#: VAFX2294132
Facts & features
Interior
Bedrooms & bathrooms
- Bedrooms: 2
- Bathrooms: 2
- Full bathrooms: 1
- 1/2 bathrooms: 1
- Main level bathrooms: 2
- Main level bedrooms: 2
Basement
- Area: 0
Heating
- Heat Pump, Electric
Cooling
- Central Air, Electric
Appliances
- Included: Air Cleaner, Cooktop, Dishwasher, Disposal, Dryer, Exhaust Fan, Microwave, Oven, Refrigerator, Washer, Gas Water Heater
- Laundry: In Unit
Features
- Dining Area, Elevator, Entry Level Bedroom, Primary Bath(s), Open Floorplan
- Windows: Window Treatments
- Has basement: No
- Has fireplace: No
Interior area
- Total structure area: 1,045
- Total interior livable area: 1,045 sqft
- Finished area above ground: 1,045
- Finished area below ground: 0
Property
Parking
- Total spaces: 2
- Parking features: Parking Lot
Accessibility
- Accessibility features: Other
Features
- Levels: One
- Stories: 1
- Has private pool: Yes
- Pool features: Community, Private
Details
- Additional structures: Above Grade, Below Grade
- Parcel number: 0833 31030103
- Zoning: 230
- Special conditions: Standard
Construction
Type & style
- Home type: Condo
- Architectural style: Other
- Property subtype: Condominium
- Attached to another structure: Yes
Materials
- Other
Condition
- New construction: No
- Year built: 1984
Utilities & green energy
- Sewer: Other
- Water: Other
Community & HOA
Community
- Features: Pool
- Condo and coop fee: $773 monthly
- Subdivision: Montebello
HOA
- Has HOA: No
- Amenities included: Beauty Salon, Bowling Alley, Common Grounds, Community Center, Convenience Store, Elevator(s), Fitness Center, Gated, Party Room, Indoor Pool, Pool, Recreation Facilities, Tennis Court(s)
- Services included: Common Area Maintenance, Gas, Maintenance Grounds, Management, Insurance, Recreation Facility, Reserve Funds, Snow Removal, Trash, Water
- HOA name: Montebello
Location
- Region: Alexandria
Financial & listing details
- Price per square foot: $328/sqft
- Tax assessed value: $322,570
- Annual tax amount: $3,729
- Date on market: 3/5/2026
- Listing agreement: Exclusive Right To Sell
- Ownership: Condominium
Price history
| Date | Event | Price |
|---|---|---|
| 6/4/2026 | Sold | $342,250-2.1%$328/sqft |
Source:  Bright MLS #VAFX2294132 Report a problem Bright MLS #VAFX2294132 Report a problem | ||
| 5/3/2026 | Contingent | $349,500$334/sqft |
Source: Bright MLS #VAFX2294132 Report a problem | ||
| 4/25/2026 | Price change | $349,500-2.9%$334/sqft |
Source: Bright MLS #VAFX2294132 Report a problem | ||
| 4/9/2026 | Price change | $360,000-5.1%$344/sqft |
Source: Bright MLS #VAFX2294132 Report a problem | ||
| 3/27/2026 | Price change | $379,500-1.4%$363/sqft |
Source: Bright MLS #VAFX2294132 Report a problem | ||
| 3/15/2026 | Listed for sale | $385,000+85.5%$368/sqft |
Source: Bright MLS #VAFX2294132 Report a problem | ||
| 1/1/2015 | Sold | $207,500$199/sqft |
Source:  Long & Foster Broker Feed #1006010516_100 Report a problem Long & Foster Broker Feed #1006010516_100 Report a problem | ||
| 9/1/2009 | Sold | $207,500$199/sqft |
Source: Public Record Report a problem | ||
Public tax history
| Year | Property taxes | Tax assessment |
|---|---|---|
| 2025 | $3,729 +8.8% | $322,570 +9% |
| 2024 | $3,428 +10.9% | $295,940 +8% |
| 2023 | $3,092 +2.6% | $274,020 +4% |
| 2022 | $3,013 | $263,480 +10% |
| 2021 | -- | $239,530 +5% |
| 2020 | $2,700 +9% | $228,120 +9% |
| 2019 | $2,477 +7% | $209,280 +7% |
| 2018 | $2,315 +1.9% | $195,590 |
| 2017 | $2,271 -2.7% | $195,590 -2.9% |
| 2016 | $2,334 +3.8% | $201,430 |
| 2015 | $2,248 -1.9% | $201,430 -2.1% |
| 2014 | $2,291 | $205,720 +7.9% |
| 2013 | -- | $190,590 +7.3% |
| 2012 | -- | $177,670 -8% |
| 2011 | -- | $193,120 -3% |
| 2010 | -- | $199,090 -8% |
| 2009 | -- | $216,400 -15% |
| 2008 | -- | $254,590 -8.3% |
| 2007 | -- | $277,560 +79.2% |
| 2003 | -- | $154,850 +14% |
| 2002 | -- | $135,835 |
Find assessor info on the county website
Neighborhood: 22303
Nearby homes
- $300,0001 bd1 ba850 sqft5903 Mount Eagle Dr APT 507, Alexandria, VA 22303For Sale

- $575,0002 bd2 ba1.1k sqft5903 Mount Eagle Dr APT 1110, Alexandria, VA 22303For Sale
- $399,0002 bd2 ba1.1k sqft5903 Mount Eagle Dr APT 110, Alexandria, VA 22303Sold
- $650,0003 bd2 ba1.6k sqft5903 Mount Eagle Dr APT 118, Alexandria, VA 22303Sold
- $495,0002 bd2 ba1.1k sqft5903 Mount Eagle Dr APT 406, Alexandria, VA 22303Sold
- $430,0002 bd2 ba1.1k sqft5903 Mount Eagle Dr APT 509, Alexandria, VA 22303Sold
- $476,0002 bd2 ba1.1k sqft5903 Mount Eagle Dr APT 510, Alexandria, VA 22303Sold
- $440,0002 bd2 ba1.1k sqft5903 Mount Eagle Dr APT 516, Alexandria, VA 22303Sold
Nearby schools
GreatSchools rating
- 3/10Cameron Elementary SchoolGrades: PK-6Distance: 1.4 mi
- 7/10Twain Middle SchoolGrades: 7-8Distance: 2.5 mi
- 4/10Edison High SchoolGrades: 9-12Distance: 3.5 mi
Schools provided by the listing agent
- District: Fairfax County Public Schools
Source: Bright MLS. This data may not be complete. We recommend contacting the local school district to confirm school assignments for this home.
Get a cash offer in 3 minutes
Find out how much your home could sell for in as little as 3 minutes with a no-obligation cash offer.
Estimated market value
$343,600
Get a cash offer in 3 minutes
Find out how much your home could sell for in as little as 3 minutes with a no-obligation cash offer.
Estimated market value
$343,600
- Virginia
- Fairfax County
- Huntington
- 22303
- 5903 Mount Eagle Dr Apartment 103
Nearby cities
Nearby zip codes
Other Huntington Topics
