Flower-gardener’s dream- rarely available; first-floor unit with plenty of space for raised flower beds on the open - air terrace! Welcome to Unit #111 at 5903 Mount Eagle Drive in Alexandria, Virginia! Nestled in the sought-after Montebello condominiums, this lovely 1 bedroom + den, 1.5 bath condo delivers 1,045 square feet of living space plus a spectacular open-air walled terrace! The master bathroom features a Kohler walk-in bathtub -- perfect for a relaxing jet bath to massage away the day’s stress or just a quick shower after a game of pickle ball on the courts. The mirrored dining room wall reflects the radiant natural light from the terrace sliding glass door. The den could easily double as a guest room or office for optimal multi-purpose space. This beautiful condo is on the first floor which means less need for the elevator. Montebello 's amenities include: indoor and outdoor pools, a hot tub, sauna, fitness room, walking/nature trail, picnic areas, dog park, new playground, outdoor seating areas, 24-hour -security, gated community, shuttle bus to the metro and shopping, EV charging stations, billards/ping pong, bowling, hair salon, convenience store, on-site Grille with delivery to your door and so much more. This unit is just waiting to introduce you to our own “Beautiful Mountain” The location provides excellent access to I-95/I-495, I-295, Express Lanes, Metro, GW Parkway, and Richmond Highway. Super convenient to Old Town Waterfront District, Belle View Shopping Center, and National Harbor. Montebello also provides free shuttle service to the Metro (Yellow Line) and various shopping centers.
Sold for $340,000
$340,000
5903 Mount Eagle Dr APT 111, Alexandria, VA 22303
1beds
1,045sqft
Condominium
Built in 1984
-- sqft lot
$348,000 Zestimate®
$325/sqft
$2,297 Estimated rent
Home value
$348,000
$327,000 - $369,000
$2,297/mo
Zestimate® history
Owner options
List your home for rent
$2,297/mo
Rent Zestimate®
Find your next renter with Zillow Rental Manager. Plus, with online applications, you can quickly screen prospective tenants – for free.
$2,297/mo
Rent Zestimate®
Refinance and save
$2,128/mo
Est. payment
Refinancing to a lower rate could help reduce your monthly payments and save thousands over the life of the loan.
$2,128/mo
Est. payment
Explore your selling options
Work with a Zillow partner agent
Leverage their expertise and Zillow's premium Showcase listings to get your home seen by more buyers.
Get startedList with your own agent
Get your home in front of millions of buyers by listing it on Zillow.
Learn how to do itSell it yourself
Take full control of how buyers see your home on Zillow by listing For Sale by Owner (FSBO).
List your homeWhat's special
First-floor unitGranite countertopsSpectacular open-air walled terraceLarge adjoining terraceCustom cabinetsLarge pantryAmple closets
Zillow last checked:
Listing updated:
Listed by:
Lois Delaney 703-216-7313,
Montebello Marketing, Inc.
Bought with:
Daan De Raedt, 0225177150
Property Collective
Source: Bright MLS,MLS#: VAFX2205854
Facts & features
Interior
Bedrooms & bathrooms
- Bedrooms: 1
- Bathrooms: 2
- Full bathrooms: 1
- 1/2 bathrooms: 1
- Main level bathrooms: 2
- Main level bedrooms: 1
Rooms
- Room types: Living Room, Dining Room, Kitchen, Den, Bedroom 1, Bathroom 1, Bathroom 2
Basement
- Area: 0
Heating
- Heat Pump, Electric
Cooling
- Heat Pump, Electric
Appliances
- Included: Microwave, Dishwasher, Disposal, Exhaust Fan, Refrigerator, Cooktop, Dryer, Oven, Oven/Range - Electric, Washer, Washer/Dryer Stacked, Gas Water Heater
- Laundry: Washer In Unit, Dryer In Unit, In Basement, In Unit
Features
- Entry Level Bedroom, Flat, Formal/Separate Dining Room, Pantry, Primary Bath(s), Walk-In Closet(s), Soaking Tub, Open Floorplan, Kitchen - Galley, Upgraded Countertops
- Flooring: Ceramic Tile, Wood
- Windows: Window Treatments
- Has basement: No
- Has fireplace: No
- Common walls with other units/homes: 2+ Common Walls
Interior area
- Total structure area: 1,045
- Total interior livable area: 1,045 sqft
- Finished area above ground: 1,045
- Finished area below ground: 0
Property
Parking
- Total spaces: 1
- Parking features: Electric Vehicle Charging Station(s), Enclosed, Handicap Parking, Lighted, Permit Included, Private, Secured, Asphalt, Free, General Common Elements, Limited Common Elements, Driveway, Paved, Permit Required, Surface, Parking Lot
- Has uncovered spaces: Yes
Accessibility
- Accessibility features: Other Bath Mod, Grip-Accessible Features, No Stairs
Features
- Levels: One
- Stories: 1
- Patio & porch: Terrace
- Exterior features: Lighting, Lawn Sprinkler, Play Equipment, Storage, Sidewalks, Tennis Court(s), Underground Lawn Sprinkler, Barbecue, Play Area
- Pool features: Community
- Spa features: Hot Tub
- Fencing: Chain Link,Full
- Has view: Yes
- View description: Garden, Courtyard, Trees/Woods
Details
- Additional structures: Above Grade, Below Grade
- Parcel number: 0833 31030111
- Zoning: 230
- Special conditions: Standard
Construction
Type & style
- Home type: Condo
- Architectural style: Other
- Property subtype: Condominium
- Attached to another structure: Yes
Materials
- Concrete, Brick
Condition
- Excellent
- New construction: No
- Year built: 1984
Details
- Builder model: C
- Builder name: IDI
Utilities & green energy
- Sewer: Public Sewer
- Water: Public
- Utilities for property: Cable Available, Electricity Available, Phone Available, Multiple Phone Lines, Water Available, Sewer Available, Cable, Fiber Optic
Community & HOA
Community
- Features: Pool
- Security: 24 Hour Security, Exterior Cameras, Main Entrance Lock, Monitored, Security Gate, Resident Manager, Smoke Detector(s), Fire Alarm
- Condo and coop fee: $730 monthly
- Subdivision: Montebello
HOA
- Has HOA: No
- Amenities included: Beauty Salon, Bowling Alley, Community Center, Convenience Store, Elevator(s), Fitness Center, Party Room, Pool, Sauna, Security, Tennis Court(s), Tot Lots/Playground, Common Grounds, Dog Park, Storage, Fencing, Bar/Lounge, Billiard Room, Gated, Spa/Hot Tub, Jogging Path, Laundry, Picnic Area, Indoor Pool, Storage Bin, Transportation Service
- Services included: Common Area Maintenance, Custodial Services Maintenance, Maintenance Structure, Gas, Pool(s), Recreation Facility, Reserve Funds, Road Maintenance, Snow Removal, Trash, Water, Bus Service, Lawn Care Front, Lawn Care Rear, Lawn Care Side, Maintenance Grounds, Sauna, Security, Sewer, Insurance, Pest Control, Management
Location
- Region: Alexandria
Financial & listing details
- Price per square foot: $325/sqft
- Tax assessed value: $295,940
- Annual tax amount: $3,429
- Date on market: 10/10/2024
- Listing agreement: Exclusive Right To Sell
- Listing terms: Cash,Conventional,FHA,VA Loan,Negotiable
- Ownership: Condominium
- Road surface type: Paved
Price history
| Date | Event | Price |
|---|---|---|
| 12/16/2024 | Sold | $340,000-3.9%$325/sqft |
Source:  Bright MLS #VAFX2205854 Report a problem Bright MLS #VAFX2205854 Report a problem | ||
| 11/19/2024 | Pending sale | $353,900$339/sqft |
Source: Bright MLS #VAFX2205854 Report a problem | ||
| 11/2/2024 | Contingent | $353,900$339/sqft |
Source: Bright MLS #VAFX2205854 Report a problem | ||
| 10/10/2024 | Listed for sale | $353,900-0.2%$339/sqft |
Source: Bright MLS #VAFX2205854 Report a problem | ||
| 9/24/2024 | Listing removed | $354,500$339/sqft |
Source: Bright MLS #VAFX2193236 Report a problem | ||
| 7/29/2024 | Listed for sale | $354,500+47.7%$339/sqft |
Source: Bright MLS #VAFX2193236 Report a problem | ||
| 3/7/2018 | Sold | $240,000-2%$230/sqft |
Source: Public Record Report a problem | ||
| 4/22/2015 | Listing removed | $245,000$234/sqft |
Source: Montebello Marketing, Inc. #FX8594117 Report a problem | ||
| 4/4/2015 | Listed for sale | $245,000+2.1%$234/sqft |
Source: Montebello Marketing, Inc. #FX8594117 Report a problem | ||
| 1/1/2015 | Listing removed | $240,000$230/sqft |
Source: Keller Williams Realty #FX8478892 Report a problem | ||
| 10/12/2014 | Listed for sale | $240,000+13.7%$230/sqft |
Source: Keller Williams Realty #FX8478892 Report a problem | ||
| 10/16/2012 | Sold | $211,000$202/sqft |
Source: Public Record Report a problem | ||
Public tax history
| Year | Property taxes | Tax assessment |
|---|---|---|
| 2025 | $3,729 +8.8% | $322,570 +9% |
| 2024 | $3,428 +10.9% | $295,940 +8% |
| 2023 | $3,092 +2.6% | $274,020 +4% |
| 2022 | $3,013 | $263,480 +10% |
| 2021 | -- | $239,530 +5% |
| 2020 | $2,700 +9% | $228,120 +9% |
| 2019 | $2,477 +28.4% | $209,280 +7% |
| 2018 | $1,929 | $195,590 |
| 2017 | -- | $195,590 -2.9% |
| 2016 | -- | $201,430 |
| 2015 | $2,291 | $201,430 -2.1% |
| 2014 | $2,291 | $205,720 +7.9% |
| 2013 | -- | $190,590 +7.3% |
| 2012 | -- | $177,670 -8% |
| 2011 | -- | $193,120 -3% |
| 2010 | -- | $199,090 -8% |
| 2009 | -- | $216,400 -15% |
| 2008 | -- | $254,590 -8.3% |
| 2007 | -- | $277,560 +79.2% |
| 2003 | -- | $154,850 +14% |
| 2002 | -- | $135,835 |
Find assessor info on the county website
Neighborhood: 22303
Nearby homes
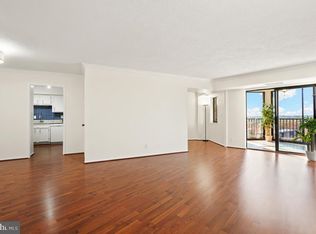
- $422,5002 bd2 ba1k sqft5903 Mount Eagle Dr APT 1611, Alexandria, VA 22303Sold
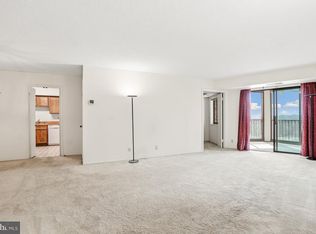
- $310,0002 bd2 ba1k sqft5903 Mount Eagle Dr APT 911, Alexandria, VA 22303Sold
- $400,0002 bd2 ba1.1k sqft5903 Mount Eagle Dr APT 1509, Alexandria, VA 22303Sold

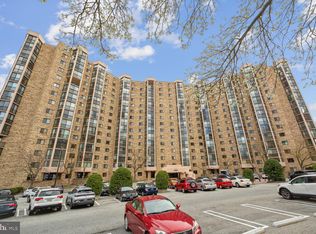
- $399,0002 bd2 ba1.1k sqft5903 Mount Eagle Dr APT 110, Alexandria, VA 22303Sold
- $650,0003 bd2 ba1.6k sqft5903 Mount Eagle Dr APT 118, Alexandria, VA 22303Sold
- $495,0002 bd2 ba1.1k sqft5903 Mount Eagle Dr APT 406, Alexandria, VA 22303Sold
- $430,0002 bd2 ba1.1k sqft5903 Mount Eagle Dr APT 509, Alexandria, VA 22303Sold
- $476,0002 bd2 ba1.1k sqft5903 Mount Eagle Dr APT 510, Alexandria, VA 22303Sold
Nearby schools
GreatSchools rating
- 3/10Cameron Elementary SchoolGrades: PK-6Distance: 1.4 mi
- 7/10Twain Middle SchoolGrades: 7-8Distance: 2.5 mi
- 4/10Edison High SchoolGrades: 9-12Distance: 3.5 mi
Schools provided by the listing agent
- Elementary: Cameron
- Middle: Twain
- High: Edison
- District: Fairfax County Public Schools
Source: Bright MLS. This data may not be complete. We recommend contacting the local school district to confirm school assignments for this home.
Get a cash offer in 3 minutes
Find out how much your home could sell for in as little as 3 minutes with a no-obligation cash offer.
Estimated market value
$348,000
Get a cash offer in 3 minutes
Find out how much your home could sell for in as little as 3 minutes with a no-obligation cash offer.
Estimated market value
$348,000
- Virginia
- Fairfax County
- Huntington
- 22303
- 5903 Mount Eagle Dr Apartment 111
Nearby cities
Nearby zip codes
Other Huntington Topics
