***** SOLD/CLOSED/SETTLED. ***** 15th FLOOR, 180-DEGREE PANORAMIC VIEWS as far as the eye can see! ***** 2-BEDROOMS/2-FULLS BATHS Montebello home. One of the most desirable and versatile floor plans that Montebello offers. Features TWO PRIMARY/MASTER BEDROOMS, each with their own full bath. WELCOMING ENTRY FOYER: Convenient access to both coat and storage closet. LIVING ROOM: Extra spacious with plenty of wall-space for optimal placement of sofa and entertainment center, with direct/immediate access to the Sun/Florida Room. SUN/FLORIDA ROOM: This additional living space overlooks Montebello's "Picnic Hill", outdoor swimming pool, woods, and gardens. Receives abundant sunshine, with the nighttime views and sunsets being especially spectacular. Ideal for pets, plants, or just relaxing. DINING ROOM: Easily accommodates table/seating for six, with optimal placement for china cabinet or buffet. KITCHEN: Eat-in-kitchen beautifully updated featuring refinished cabinets, upgraded countertops, backsplash, and updated appliances. Very practical and functional layout, with plenty of workspace, and more than ample countertops and cabinets. PRIMARY/MASTER BEDROOM SUITE WITH FULL BATH: Exceptionally spacious bedroom with sitting area and plenty of room for king-size bed and placement of bedroom furniture. The primary/master bath features a dressing area adjoining both a large/deep walk-in closet, plus a second/large double-coat closet. BEDROOM #2 OR SECOND MASTER BEDROOM: Features its own full bath with walk-in shower. Ideal for den/home office and guests, also with a large double-coat closet. LAUNDRY: Washer/dryer in unit. PLUS, the building offers extra-large commercial washer/dryer for over-sized items. EXTRA-STORAGE: Building 5903, Level B2, Room 12, Bin #1509. UTILITIES: Hot and cold water included in condo fee, electricity billed separately, and both Verizon FIOS and Cox Cable available for internet, TV, and landline telephone. PARKING AND CONVENIENT TO METRO: More than ample parking, usually within 50 to 200 feet of the building. PLUS, electric vehicle (EV) charging stations! ***** FREE SHUTTLE OR JUST A 5-MINUTE WALK TO THE NORTH KINGS HIGHWAY ENTRANCE TO HUNTINGTON METRO! ***** ABOUT MONTEBELLO: The area's premier award-winning condominium! A multi-generational community of about 2300 residents within the larger Alexandria-Washington metropolitan area. For this diverse community, Montebello offers numerous amenities, activities, and clubs for many varied interests. Montebello is an exceptional value. A gated community of 35 wooded acres. Amenities include free shuttle or 5-minute walk to Metro, including shuttle to major area shopping centers, EV charging stations, indoor/year-round salt-water swimming pool, outdoor swimming pool, fitness center, tennis courts, walking/nature trails, picnic/grilling areas, playground, bowling alley, game room, hobby room, on-site restaurant/cafe bar, convenience store with drycleaning service, hair salon, and more! Beautiful grounds and common areas, pet-friendly with dog park, on-site management, 24-hour gate and grounds patrol, on-site engineering, housekeeping, and maintenance. ***** NEW MONTEBELLO COMMUNITY CENTER NOW OPEN! ***** All information deemed reliable but not guaranteed, with room sizes, dates, and other information estimates being approximate. *****
Sold for $400,000
$400,000
5903 Mount Eagle Dr APT 1509, Alexandria, VA 22303
2beds
1,120sqft
Condominium
Built in 1984
-- sqft lot
$456,200 Zestimate®
$357/sqft
$2,569 Estimated rent
Home value
$456,200
$433,000 - $479,000
$2,569/mo
Zestimate® history
Owner options
List your home for rent
$2,569/mo
Rent Zestimate®
Find your next renter with Zillow Rental Manager. Plus, with online applications, you can quickly screen prospective tenants – for free.
$2,569/mo
Rent Zestimate®
Refinance and save
$2,509/mo
Est. payment
Refinancing to a lower rate could help reduce your monthly payments and save thousands over the life of the loan.
$2,509/mo
Est. payment
Explore your selling options
Work with a Zillow partner agent
Leverage their expertise and Zillow's premium Showcase listings to get your home seen by more buyers.
Get startedList with your own agent
Get your home in front of millions of buyers by listing it on Zillow.
Learn how to do itSell it yourself
Take full control of how buyers see your home on Zillow by listing For Sale by Owner (FSBO).
List your homeWhat's special
New montebello community centerHot and cold waterTennis courtsEv charging stationsFitness centerUpgraded countertopsHair salon
Zillow last checked:
Listing updated:
Listed by:
Greg Culbertson 703-795-6444,
RE/MAX Allegiance
Bought with:
Ciso Retana
KW United
Source: Bright MLS,MLS#: VAFX2147444
Facts & features
Interior
Bedrooms & bathrooms
- Bedrooms: 2
- Bathrooms: 2
- Full bathrooms: 2
- Main level bathrooms: 2
- Main level bedrooms: 2
Rooms
- Room types: Living Room, Dining Room, Primary Bedroom, Bedroom 2, Kitchen, Foyer, Sun/Florida Room, Bathroom 2, Primary Bathroom
Basement
- Area: 0
Heating
- Heat Pump, Forced Air, Electric
Cooling
- Central Air, Heat Pump, Electric
Appliances
- Included: Refrigerator, Dishwasher, Disposal, Ice Maker, Stainless Steel Appliance(s), Dryer, Exhaust Fan, Humidifier, Range Hood, Cooktop, Microwave, Washer, Oven, Gas Water Heater
- Laundry: Dryer In Unit, Has Laundry, Main Level, Washer In Unit, In Unit
Features
- Open Floorplan, Primary Bath(s), Bathroom - Tub Shower, Walk-In Closet(s), Flat, Entry Level Bedroom, Built-in Features, Formal/Separate Dining Room, Pantry, Upgraded Countertops, Dry Wall
- Doors: Sliding Glass
- Windows: Double Pane Windows, Energy Efficient, Screens, Sliding, Window Treatments
- Has basement: No
- Has fireplace: No
- Common walls with other units/homes: 2+ Common Walls
Interior area
- Total structure area: 1,120
- Total interior livable area: 1,120 sqft
- Finished area above ground: 1,120
- Finished area below ground: 0
Property
Parking
- Parking features: Free, Lighted, Paved, Surface, Unassigned, Handicap Parking, Electric Vehicle Charging Station(s), General Common Elements, Permit Included, Parking Lot
Accessibility
- Accessibility features: Accessible Entrance, No Stairs
Features
- Levels: One
- Stories: 1
- Pool features: Community
- Has view: Yes
- View description: Panoramic, Trees/Woods, Scenic Vista
Details
- Additional structures: Above Grade, Below Grade
- Parcel number: 0833 31031509
- Zoning: 230
- Zoning description: R-30 (RESIDENTIAL 30 DU/AC)
- Special conditions: Standard
Construction
Type & style
- Home type: Condo
- Property subtype: Condominium
- Attached to another structure: Yes
Materials
- Brick, Masonry, Concrete
- Foundation: Concrete Perimeter, Slab
- Roof: Flat
Condition
- Excellent
- New construction: No
- Year built: 1984
Details
- Builder model: D
- Builder name: IDI/Cecchi
Utilities & green energy
- Electric: Circuit Breakers, 120/240V
- Sewer: Public Sewer
- Water: Public
- Utilities for property: Cable Available, Electricity Available, Phone Available, Sewer Available, Underground Utilities, Water Available, Cable, Fiber Optic
Community & HOA
Community
- Features: Pool
- Security: Smoke Detector(s)
- Condo and coop fee: $758 monthly
- Subdivision: Montebello
HOA
- Has HOA: No
- Amenities included: Bar/Lounge, Beauty Salon, Billiard Room, Bowling Alley, Common Grounds, Community Center, Convenience Store, Elevator(s), Storage, Fitness Center, Game Room, Gated, Jogging Path, Laundry, Meeting Room, Party Room, Picnic Area, Indoor Pool, Pool, Sauna, Storage Bin, Tennis Court(s), Tot Lots/Playground, Transportation Service, Security, Dog Park, Spa/Hot Tub
- Services included: Common Area Maintenance, Maintenance Structure, Gas, Management, Pool(s), Recreation Facility, Reserve Funds, Sauna, Security, Sewer, Snow Removal, Trash, Water, Road Maintenance
- HOA name: Montebello
Location
- Region: Alexandria
Financial & listing details
- Price per square foot: $357/sqft
- Tax assessed value: $397,990
- Annual tax amount: $4,491
- Date on market: 9/14/2023
- Listing agreement: Exclusive Right To Sell
- Listing terms: Cash,Conventional,FHA,VA Loan,VHDA
- Ownership: Condominium
Price history
| Date | Event | Price |
|---|---|---|
| 10/10/2023 | Sold | $400,000-3.5%$357/sqft |
Source:  Bright MLS #VAFX2147444 Report a problem Bright MLS #VAFX2147444 Report a problem | ||
| 10/10/2023 | Pending sale | $414,500$370/sqft |
Source: Bright MLS #VAFX2147444 Report a problem | ||
| 9/19/2023 | Contingent | $414,500$370/sqft |
Source: Bright MLS #VAFX2147444 Report a problem | ||
| 9/14/2023 | Listed for sale | $414,500+162.3%$370/sqft |
Source: Bright MLS #VAFX2147444 Report a problem | ||
| 1/1/2015 | Sold | $158,000-47.3%$141/sqft |
Source:  Long & Foster Broker Feed #VAFX460200_100 Report a problem Long & Foster Broker Feed #VAFX460200_100 Report a problem | ||
| 3/8/2004 | Sold | $300,000+119%$268/sqft |
Source: Public Record Report a problem | ||
| 8/11/1997 | Sold | $137,000$122/sqft |
Source: Public Record Report a problem | ||
Public tax history
| Year | Property taxes | Tax assessment |
|---|---|---|
| 2025 | $5,165 +8.8% | $446,820 +9% |
| 2024 | $4,749 +5.7% | $409,930 +3% |
| 2023 | $4,491 +2.6% | $397,990 +4% |
| 2022 | $4,376 | $382,680 +5% |
| 2021 | -- | $364,460 +15% |
| 2020 | $3,751 +9.8% | $316,920 +9.8% |
| 2019 | $3,416 | $288,640 |
| 2018 | $3,416 +1.9% | $288,640 |
| 2017 | $3,351 +9.7% | $288,640 +9.5% |
| 2016 | $3,054 -0.3% | $263,600 -4% |
| 2015 | $3,064 +0.2% | $274,580 |
| 2014 | $3,057 | $274,580 |
| 2013 | -- | $274,580 +9.6% |
| 2012 | -- | $250,560 -8% |
| 2011 | -- | $272,350 -3% |
| 2010 | -- | $280,770 -8% |
| 2009 | -- | $305,180 -15% |
| 2008 | -- | $359,030 -2% |
| 2007 | -- | $366,260 +88.5% |
| 2003 | -- | $194,330 +15.2% |
| 2002 | -- | $168,625 |
Find assessor info on the county website
Neighborhood: 22303
Nearby homes
- $310,0002 bd2 ba1k sqft5903 Mount Eagle Dr APT 911, Alexandria, VA 22303Sold
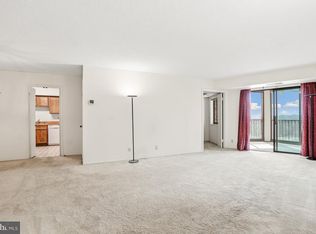
- $342,2502 bd2 ba1k sqft5903 Mount Eagle Dr APT 103, Alexandria, VA 22303Sold

- $300,0001 bd1 ba850 sqft5903 Mount Eagle Dr APT 507, Alexandria, VA 22303For Sale

- $575,0002 bd2 ba1.1k sqft5903 Mount Eagle Dr APT 1110, Alexandria, VA 22303For Sale
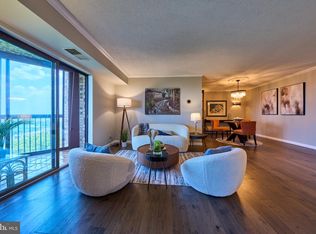
- $399,0002 bd2 ba1.1k sqft5903 Mount Eagle Dr APT 110, Alexandria, VA 22303Sold
- $650,0003 bd2 ba1.6k sqft5903 Mount Eagle Dr APT 118, Alexandria, VA 22303Sold
- $495,0002 bd2 ba1.1k sqft5903 Mount Eagle Dr APT 406, Alexandria, VA 22303Sold
- $430,0002 bd2 ba1.1k sqft5903 Mount Eagle Dr APT 509, Alexandria, VA 22303Sold
Nearby schools
GreatSchools rating
- 3/10Cameron Elementary SchoolGrades: PK-6Distance: 1.4 mi
- 7/10Twain Middle SchoolGrades: 7-8Distance: 2.5 mi
- 4/10Edison High SchoolGrades: 9-12Distance: 3.5 mi
Schools provided by the listing agent
- Elementary: Cameron
- Middle: Twain
- High: Edison
- District: Fairfax County Public Schools
Source: Bright MLS. This data may not be complete. We recommend contacting the local school district to confirm school assignments for this home.
Get a cash offer in 3 minutes
Find out how much your home could sell for in as little as 3 minutes with a no-obligation cash offer.
Estimated market value
$456,200
Get a cash offer in 3 minutes
Find out how much your home could sell for in as little as 3 minutes with a no-obligation cash offer.
Estimated market value
$456,200
- Virginia
- Fairfax County
- Huntington
- 22303
- 5903 Mount Eagle Dr Apartment 1509
Nearby cities
Nearby zip codes
Other Huntington Topics
