Welcome to 5904 Midland Street in Bossier City! This 4 bedroom, 2 bath home offers approximately 1,888 square feet of living space on a 0.25-acre lot. The covered porch leads to the entry, and the attached two-car garage provides covered parking with a concrete driveway in front. The living room has wood-look flooring, a vaulted ceiling with a wood beam and a fireplace with a floor-to-ceiling brick surround and raised hearth. Two tall windows bring in natural light. A wide opening leads into the kitchen, which has white cabinetry, patterned countertops, a breakfast bar and a tile backsplash. The adjoining dining area has tile flooring and windows overlooking the yard. The spacious bedroom with the vaulted ceiling has two windows and wood-look flooring. The bathroom with two separate vanities has framed mirrors and a walk-in shower with a tile surround and recessed shelf. The additional bedrooms have gray walls, wood-look flooring and windows for natural light. The other full bathroom has a vanity with storage and a tub and shower combination. The separate utility room has overhead cabinetry and hanging space, with an additional utility closet for storage. Out back, the covered patio overlooks the fenced backyard and open lawn. Schedule your showing today!
For sale
$265,000
5904 Midland St, Bossier City, LA 71111
4beds
1,888sqft
Single Family Residence
Built in 1992
0.25 Acres Lot
$262,400 Zestimate®
$140/sqft
$-- HOA
What's special
Attached two-car garageWhite cabinetryTile backsplashPatterned countertopsCovered porchBreakfast barWindows overlooking the yard
- 11 days
- 525
- 32
Likely to sell faster than
Zillow last checked:
Listing updated:
Listed by:
Amanda Meza 0995711647 318-667-8458,
Harrison Lilly 318-667-8458,
Chance Wisdom 0995719951 318-310-8677,
Harrison Lilly
Source: NTREIS,MLS#: 21407335
Facts & features
Interior
Bedrooms & bathrooms
- Bedrooms: 4
- Bathrooms: 2
- Full bathrooms: 2
Primary bedroom
- Features: Ceiling Fan(s)
- Level: First
- Dimensions: 18 x 13
Bedroom
- Features: Ceiling Fan(s)
- Level: First
- Dimensions: 15 x 10
Bedroom
- Features: Ceiling Fan(s)
- Level: First
- Dimensions: 13 x 9
Dining room
- Level: First
- Dimensions: 0 x 0
Kitchen
- Level: First
- Dimensions: 19 x 14
Living room
- Features: Ceiling Fan(s), Fireplace
- Level: First
- Dimensions: 16 x 10
Heating
- Central, Natural Gas
Cooling
- Central Air, Electric
Appliances
- Included: Dishwasher, Electric Oven, Electric Range, Disposal, Microwave, Refrigerator
Features
- Double Vanity
- Flooring: Luxury Vinyl Plank, Tile
- Has basement: No
- Number of fireplaces: 1
- Fireplace features: Living Room
Interior area
- Total interior livable area: 1,888 sqft
Video & virtual tour
Property
Parking
- Total spaces: 2
- Parking features: Garage
- Attached garage spaces: 2
Features
- Levels: One
- Stories: 1
- Patio & porch: Covered
- Pool features: None
- Fencing: Wood
Lot
- Size: 0.25 Acres
Details
- Parcel number: 179507
Construction
Type & style
- Home type: SingleFamily
- Architectural style: Detached
- Property subtype: Single Family Residence
Condition
- Unknown
- Year built: 1992
Utilities & green energy
- Sewer: Public Sewer
- Water: Public
- Utilities for property: Sewer Available, Water Available
Community & HOA
Community
- Subdivision: Stockwell Subdivision
HOA
- Has HOA: No
Location
- Region: Bossier City
Financial & listing details
- Price per square foot: $140/sqft
- Tax assessed value: $218,484
- Annual tax amount: $1,885
- Date on market: 10/9/2026
- Listing terms: Assumable,Cash,Conventional,FHA,VA Loan
Estimated market value
$262,400
$249,000 - $276,000
$2,021/mo
Price history
| Date | Event | Price |
|---|---|---|
| 10/9/2026 | Listed for sale | $265,000+32.6%$140/sqft |
Source: NTREIS #21407335 Report a problem | ||
| 2/3/2018 | Sold | -- |
Source: Agent Provided Report a problem | ||
| 12/13/2017 | Listed for sale | $199,900$106/sqft |
Source: Berkshire Hathaway HomeServices Ally Real Estate #217413 Report a problem | ||
| 11/21/2007 | Sold | -- |
Source: Public Record Report a problem | ||
Public tax history
| Year | Property taxes | Tax assessment |
|---|---|---|
| 2025 | $1,885 -1% | $21,848 |
| 2024 | $1,903 +23.5% | $21,848 +21.2% |
| 2023 | $1,541 +0.5% | $18,023 |
| 2022 | $1,534 | $18,023 |
| 2021 | $1,534 | $18,023 |
| 2020 | $1,534 -2.2% | $18,023 -0.1% |
| 2019 | $1,568 -34.3% | $18,043 |
| 2018 | $2,385 +465.9% | $18,043 +1% |
| 2017 | $421 +2.9% | $17,870 |
| 2016 | $410 | $17,870 -0.3% |
| 2015 | $410 +0.4% | $17,930 |
| 2014 | $408 -70.8% | $17,930 |
| 2013 | $1,397 | $17,930 |
| 2012 | $1,397 +7.1% | $17,930 +3.9% |
| 2011 | $1,304 +1.5% | $17,250 |
| 2010 | $1,285 | $17,250 |
Find assessor info on the county website
Monthly payment
Est. payment
Payment breakdown
Explore the cost of this home by adjusting the details. Changes won't be saved.Climate risks
Neighborhood: 71111
Nearby schools
Schools provided by the listing agent
- Elementary: Bossier ISD schools
- Middle: Bossier ISD schools
- High: Bossier ISD schools
- District: Bossier PSB
Source: NTREIS. This data may not be complete. We recommend contacting the local school district to confirm school assignments for this home.

Similar homes
- $299,0003 bd2 ba2.2k sqft5524 Hickory Ridge Dr, Bossier City, LA 71111For Sale
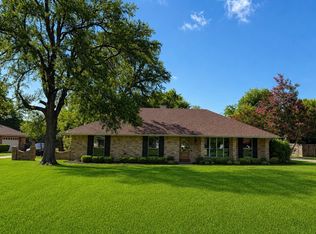 MLS ID #21340085, Amber McDonnold. NTREIS
- $280,0003 bd2 ba1.9k sqft2300 Brookhaven Dr, Bossier City, LA 71111For Sale
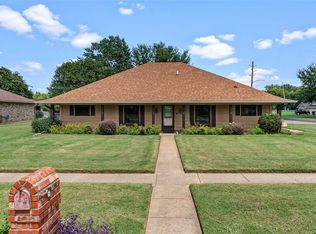 MLS ID #21338694, Charles Horne. NTREIS
- $240,0004 bd2 ba1.8k sqft2636 Brown St, Bossier City, LA 71111For Sale
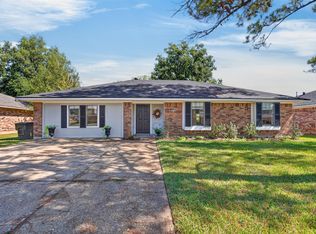 MLS ID #21407412, Christine Dunn. NTREIS
- $269,0003 bd2 ba1.9k sqft1025 Cressmont St, Bossier City, LA 71111For Sale
 MLS ID #21342592, Allyson Smith. NTREIS
