This two-story home is designed for modern lifestyles. On the first floor, an elegant dining room is located off the foyer, near a spacious and flexible open-concept layout shared between the kitchen, nook, and Great Room. The living area opens to the backyard, where the home backs to peaceful trees and green space, creating a private and scenic setting for outdoor enjoyment. A bedroom is tucked into a private rear corner near a full bathroom. Upstairs, four additional bedrooms surround a versatile game room, including the luxurious owner's suite. The home's setting backs up to green space, adding to the peaceful and private atmosphere. Prices, dimensions, and features may vary and are subject to change. Photos are for illustrative purposes only.
Pending
Price cut: $10K (10/10)
$354,990
5906 Mill Stone Way W, Sims, NC 27880
5beds
2,715sqft
Single Family Residence
Built in 2026
7,405 Square Feet Lot
$354,300 Zestimate®
$131/sqft
$75/mo HOA
What's special
- 153 days
- 213
- 5
Zillow last checked:
Listing updated:
Listed by:
John Christy 919-337-9420,
Lennar Carolinas LLC
Source: Hive MLS,MLS#: 100575781 Originating MLS: Johnston County Association of REALTORS
Facts & features
Interior
Bedrooms & bathrooms
- Bedrooms: 5
- Bathrooms: 3
- Full bathrooms: 3
Rooms
- Room types: Great Room, Master Bedroom, Bedroom 2, Bedroom 3, Bedroom 4, Dining Room, Bedroom 5
Primary bedroom
- Level: Second
- Dimensions: 18 x 15
Bedroom 2
- Level: Second
- Dimensions: 12.11 x 11.1
Bedroom 3
- Level: Second
- Dimensions: 11 x 11.1
Bedroom 4
- Level: Second
- Dimensions: 13.8 x 11.4
Bedroom 5
- Level: Main
- Dimensions: 11 x 11
Dining room
- Level: Main
- Dimensions: 11.9 x 12.5
Great room
- Level: Main
- Dimensions: 13.8 x 14.5
Heating
- Electric, Heat Pump
Cooling
- Zoned
Appliances
- Included: Electric Oven, Built-In Microwave, Washer, Refrigerator, Dryer, Disposal, Dishwasher
Features
- Master Downstairs
- Attic: Access Only
- Has fireplace: No
Interior area
- Total structure area: 2,715
- Total interior livable area: 2,715 sqft
Property
Parking
- Total spaces: 2
- Parking features: Garage Faces Front, Attached
- Attached garage spaces: 2
Features
- Levels: Two
- Patio & porch: Covered
- Fencing: None
- View description: None
- Frontage type: See Remarks
Lot
- Size: 7,405 Square Feet
Details
- Parcel number: 2783539856.000
- Zoning: R-4
- Special conditions: Standard
Construction
Type & style
- Home type: SingleFamily
- Property subtype: Single Family Residence
Materials
- Vinyl Siding, Wood Frame
- Foundation: Slab
- Roof: Shingle
Condition
- Under Construction
- New construction: Yes
- Year built: 2026
Utilities & green energy
- Sewer: Public Sewer
- Water: Shared Well
- Utilities for property: Sewer Connected, Water Connected
Community & HOA
Community
- Subdivision: Mill Stone Creek
HOA
- Has HOA: Yes
- Amenities included: Cabana, Pool
- HOA fee: $900 annually
- HOA name: Professional Properties Management
Location
- Region: Sims
Financial & listing details
- Price per square foot: $131/sqft
- Date on market: 5/21/2026
- Cumulative days on market: 153 days
- Listing agreement: Exclusive Right To Sell
- Listing terms: Cash,Conventional,FHA,USDA Loan,VA Loan
- Road surface type: Paved
Estimated market value
$354,300
$337,000 - $372,000
$2,827/mo
Price history
| Date | Event | Price |
|---|---|---|
| 10/13/2026 | Pending sale | $354,990$131/sqft |
Source:  Doorify MLS #10168812 Report a problem | ||
| 10/10/2026 | Price change | $354,990-2.7%$131/sqft |
Source:  Lennar Homes Report a problem | ||
| 9/10/2026 | Price change | $364,990-0.7%$134/sqft |
Source: Doorify MLS #10168812 Report a problem | ||
| 6/23/2026 | Price change | $367,685+1.3%$135/sqft |
Source: Doorify MLS #10168812 Report a problem | ||
| 5/21/2026 | Price change | $362,990+0.1%$134/sqft |
Source:  Hive MLS #100575781 Report a problem | ||
| 5/21/2026 | Price change | $362,685-0.1%$134/sqft |
Source: Lennar Homes Report a problem | ||
| 5/21/2026 | Listed for sale | $362,990$134/sqft |
Source: Doorify MLS #10168812 Report a problem | ||
Public tax history
Tax history is unavailable.
Monthly payment
Est. payment
Payment breakdown
Explore the cost of this home by adjusting the details. Changes won't be saved.Climate risks
Neighborhood: 27880
Nearby schools
Schools provided by the listing agent
- Elementary: Jones
- Middle: Forest Hills
- High: Hunt
Source: Hive MLS. This data may not be complete. We recommend contacting the local school district to confirm school assignments for this home.


Similar homes
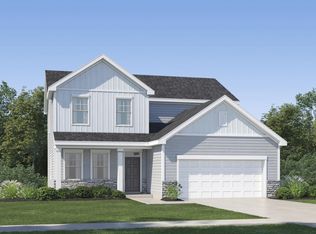
- $379,1805 bd3 ba2.7k sqft5914 Mill Stone Way W, Sims, NC 27880New Construction
 Hive MLS
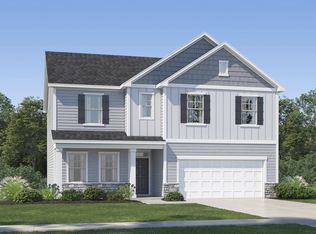
- from $364,9905 bd4 ba2.9k sqftTessa Plan, Mill Stone Creek : Crown Collection, Sims, NC 27880New Construction
 Lennar Homes
- from $329,9904 bd3 ba2.4k sqftMadison Plan, Mill Stone Creek : Crown Collection, Sims, NC 27880New Construction
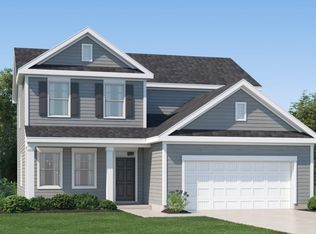 Lennar Homes
- $308,9354 bd2 ba1.6k sqft5940 Mill Stone Way W, Sims, NC 27880New Construction
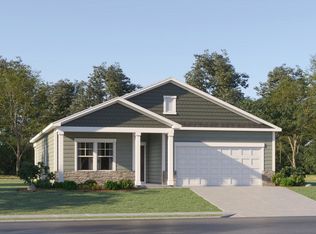 Hive MLS
- $298,9354 bd2 ba1.6k sqft5915 Mill Stone Way W, Sims, NC 27880New ConstructionHive MLS
- $287,9353 bd2 ba1.5k sqft5938 Mill Stone Way W, Sims, NC 27880New ConstructionMLS ID #100600268, John Christy, Lennar Carolinas LLC. Hive MLS
- $280,9353 bd2 ba1.5k sqft5913 Mill Stone Way W, Sims, NC 27880New ConstructionMLS ID #100599707, John Christy, Lennar Carolinas LLC. Hive MLS
- $259,9903 bd2 ba1.5k sqft5907 Mill Stone Way W, Sims, NC 27880New ConstructionHive MLS
- $349,9004 bd3 ba2.1k sqft108 Queenstown Drive, Kenly, NC 27542For SaleMLS ID #100610767, Beth Hines, RE/MAX Southland Realty II. Hive MLS
- $369,9905 bd3 ba2.5k sqft309 Lavatera Dr, Wendell, NC 27591New Construction
 MLS ID #10199416, Daxay Malkan. Doorify MLS
- $359,9904 bd1 ba2.2k sqft305 Lavatera Dr, Wendell, NC 27591New ConstructionMLS ID #10199415, Daxay Malkan. Doorify MLS
- $374,9005 bd3 ba2.2k sqft801 Brook Bawn Rd, Wendell, NC 27591For SaleMLS ID #10190906, Chris Martin. Doorify MLS
- $379,9905 bd3 ba2.5k sqft329 Lavatera Dr, Wendell, NC 27591New ConstructionMLS ID #10199417, Daxay Malkan. Doorify MLS
- $359,9895 bd3 ba2.2k sqft208 Brooksward Dr, Wendell, NC 27591New ConstructionMLS ID #10192193, Daxay Malkan. Doorify MLS
- $299,9904 bd3 ba2.2k sqft4020 Dragonfly Rd, Bailey, NC 27807New ConstructionMLS ID #10188116, Daxay Malkan. Doorify MLS
- $366,9905 bd3 ba2.1k sqft701 Silverado Sunset Loop, Wendell, NC 27591New ConstructionMLS ID #10199694, Daxay Malkan. Doorify MLS
