MAJOR PRICE IMPROVEMENT! Awesome floor plan in an established North Bossier community. Prime location just minutes from BAFB, shopping, I-220, I-20, etc. Exterior just painted. When you step inside, you will love the large living room featuring a tall ceiling with wood beams, gas start wood burning fireplace with built-in bookcases on each side and ceramic tile flooring. The kitchen features lots of cabinets, granite counter tops, built-in range oven, dishwasher and more. Just off the kitchen is a roomy dining area with bay windows overlooking the big sunroom. The cozy sunroom has a ceiling fan and lots of windows. What a great place for relaxing. A large freshly painted master suite has a spacious bath with large granite counter top and dual sinks, plenty of cabinet space, linen closet, garden tub, separate shower and 2 roomy walk-in closets. It also has a private entry to the enclosed sunroom. Both guest bedrooms are roomy and one has a walk-in closet. A nice sized hall bath features a big granite counter top with plenty cabinet space. The spacious back yard features an open patio and privacy wood fence. A gorgeous mature oak tree flanks the front of the home. If you have been looking for a home, now is a great time to purchase.
Under contract
Price cut: $15K (6/3)
$235,000
5908 Stockwood St, Bossier City, LA 71111
3beds
1,601sqft
Single Family Residence
Built in 1991
6,446 Square Feet Lot
$230,100 Zestimate®
$147/sqft
$-- HOA
What's special
Separate showerPrivacy wood fenceGarden tubGranite counter topsCeramic tile flooringBuilt-in range ovenLinen closet
- 187 days |
- 381 |
- 25 |
Zillow last checked:
Listing updated:
Listed by:
David Rollins 0000013193 318-868-3600,
Century 21 Elite 318-868-3600,
Annette Rollins 0912123523 318-347-9576,
Century 21 Elite
Source: NTREIS,MLS#: 21162500
Facts & features
Interior
Bedrooms & bathrooms
- Bedrooms: 3
- Bathrooms: 2
- Full bathrooms: 2
Primary bedroom
- Features: Ceiling Fan(s), En Suite Bathroom, Walk-In Closet(s)
- Level: First
- Dimensions: 0 x 0
Bedroom
- Features: Ceiling Fan(s), Walk-In Closet(s)
- Level: First
- Dimensions: 0 x 0
Bedroom
- Features: Ceiling Fan(s)
- Level: First
- Dimensions: 0 x 0
Primary bathroom
- Features: Built-in Features, Dual Sinks, Garden Tub/Roman Tub, Stone Counters, Separate Shower
- Level: First
- Dimensions: 0 x 0
Dining room
- Level: First
- Dimensions: 0 x 0
Other
- Features: Stone Counters
- Level: First
- Dimensions: 0 x 0
Kitchen
- Features: Built-in Features, Pantry, Stone Counters
- Level: First
- Dimensions: 0 x 0
Laundry
- Features: Built-in Features
- Level: First
- Dimensions: 0 x 0
Living room
- Features: Built-in Features, Ceiling Fan(s), Fireplace
- Level: First
- Dimensions: 0 x 0
Sunroom
- Features: Ceiling Fan(s)
- Level: First
- Dimensions: 0 x 0
Heating
- Central, Fireplace(s), Natural Gas
Cooling
- Central Air, Ceiling Fan(s), Electric
Appliances
- Included: Dishwasher, Electric Range, Disposal, Microwave
- Laundry: Electric Dryer Hookup, Laundry in Utility Room
Features
- Built-in Features, Double Vanity, High Speed Internet, Pantry, Cable TV, Walk-In Closet(s)
- Flooring: Carpet, Ceramic Tile
- Windows: Bay Window(s)
- Has basement: No
- Number of fireplaces: 1
- Fireplace features: Gas Starter, Living Room, Wood Burning
Interior area
- Total interior livable area: 1,601 sqft
Video & virtual tour
Property
Parking
- Total spaces: 2
- Parking features: Additional Parking, Door-Single, Driveway, Garage Faces Front, Garage
- Attached garage spaces: 2
Features
- Levels: One
- Stories: 1
- Patio & porch: Enclosed, Other, Patio
- Pool features: None
- Fencing: Back Yard,Fenced,Privacy,Wood
Lot
- Size: 6,446 Square Feet
Details
- Parcel number: 125081
Construction
Type & style
- Home type: SingleFamily
- Architectural style: Detached
- Property subtype: Single Family Residence
Materials
- Brick
- Foundation: Slab
- Roof: Composition
Condition
- Year built: 1991
Utilities & green energy
- Sewer: Public Sewer
- Water: Public
- Utilities for property: Sewer Available, Water Available, Cable Available
Community & HOA
Community
- Subdivision: Lafayette Park Un 1-B
HOA
- Has HOA: No
Location
- Region: Bossier City
Financial & listing details
- Price per square foot: $147/sqft
- Tax assessed value: $189,843
- Annual tax amount: $2,281
- Date on market: 2/13/2026
- Cumulative days on market: 187 days
- Listing terms: Cash,Conventional,FHA,VA Loan
Estimated market value
$230,100
$219,000 - $242,000
$1,799/mo
Price history
| Date | Event | Price |
|---|---|---|
| 8/2/2026 | Contingent | $235,000$147/sqft |
Source: NTREIS #21162500 Report a problem | ||
| 6/3/2026 | Price change | $235,000-6%$147/sqft |
Source: NTREIS #21162500 Report a problem | ||
| 2/13/2026 | Listed for sale | $250,000+2.9%$156/sqft |
Source: NTREIS #21162500 Report a problem | ||
| 11/1/2025 | Listing removed | $243,000$152/sqft |
Source: BHHS broker feed #20871644 Report a problem | ||
| 9/27/2025 | Price change | $243,000-2.8%$152/sqft |
Source: NTREIS #20871644 Report a problem | ||
| 4/15/2025 | Price change | $250,000-3.8%$156/sqft |
Source: NTREIS #20871644 Report a problem | ||
| 3/20/2025 | Listed for sale | $259,900$162/sqft |
Source: NTREIS #20871644 Report a problem | ||
| 2/9/2023 | Listing removed | -- |
Source: Zillow Rentals Report a problem | ||
| 2/1/2023 | Listed for rent | $1,750$1/sqft |
Source: Zillow Rentals Report a problem | ||
| 7/7/2005 | Sold | -- |
Source: Public Record Report a problem | ||
Public tax history
| Year | Property taxes | Tax assessment |
|---|---|---|
| 2025 | $2,281 -1% | $18,984 |
| 2024 | $2,305 +13% | $18,984 +21.3% |
| 2023 | $2,040 +0.5% | $15,654 |
| 2022 | $2,030 | $15,654 |
| 2021 | $2,030 | $15,654 |
| 2020 | $2,030 -2.2% | $15,654 -0.4% |
| 2019 | $2,076 -0.1% | $15,720 |
| 2018 | $2,078 +465.9% | $15,720 |
| 2017 | $367 +1.9% | $15,720 |
| 2016 | $360 | $15,720 -0.4% |
| 2015 | $360 +0.3% | $15,790 |
| 2014 | $359 -80.7% | $15,790 |
| 2013 | $1,857 | $15,790 |
| 2012 | $1,857 +4.1% | $15,790 +2.9% |
| 2011 | $1,784 +1% | $15,350 |
| 2010 | $1,766 | $15,350 |
Find assessor info on the county website
Monthly payment
Est. payment
Payment breakdown
Explore the cost of this home by adjusting the details. Changes won't be saved.Climate risks
Neighborhood: 71111
Nearby schools
GreatSchools rating
- 10/10Stockwell Place Elementary SchoolGrades: K-5Distance: 0.1 mi
- 6/10Cope Middle SchoolGrades: 6-8Distance: 1.8 mi
- 8/10Airline High SchoolGrades: 8-12Distance: 4.1 mi
Schools provided by the listing agent
- Elementary: Bossier ISD schools
- Middle: Bossier ISD schools
- High: Bossier ISD schools
- District: Bossier PSB
Source: NTREIS. This data may not be complete. We recommend contacting the local school district to confirm school assignments for this home.
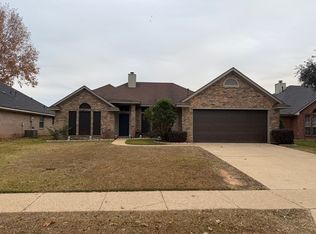
- $235,8003 bd2 ba1.5k sqft5910 Stockwood St, Bossier City, LA 71111Off Market
- $260,0003 bd2 ba1.7k sqft5906 Stockwood St, Bossier City, LA 71111Off Market
- $199,6002 bd2 ba1.1k sqft5907 Wildcrest St, Bossier City, LA 71111Off Market
- $207,8003 bd2 ba1.1k sqft5909 Wildcrest St, Bossier City, LA 71111Off Market

- $210,3003 bd2 ba1.2k sqft5902 Stockwood St, Bossier City, LA 71111Off Market
- $240,9003 bd2 ba1.5k sqft5912 Stockwood St, Bossier City, LA 71111Off Market
- $285,7003 bd2 ba1.5k sqft5905 Wildcrest St, Bossier City, LA 71111Off Market
- $197,6003 bd2 ba1.1k sqft5911 Wildcrest St, Bossier City, LA 71111Off Market
A local agent can set up tours, give advice and negotiate with sellers.
A local lender can help you make sure your offer is ready when you are.
Similar homes
- $237,5003 bd2 ba1.7k sqft2210 Stockwell Rd, Bossier City, LA 71111For Sale
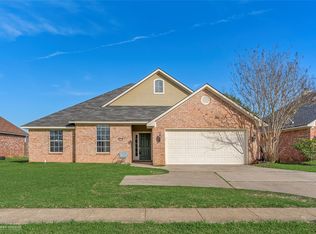 MLS ID #21194990, Misty Ingersoll. NTREIS
 - $245,0003 bd2 ba1.6k sqft2522 Brookhaven Dr, Bossier City, LA 71111For Sale
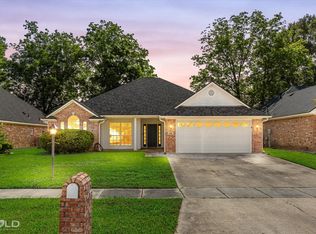 MLS ID #21267459, Shelly Torres-Llorens. NTREIS
 - $280,0003 bd2 ba1.9k sqft2300 Brookhaven Dr, Bossier City, LA 71111For Sale
 MLS ID #21338694, Charles Horne. NTREIS
 - $239,9004 bd2 ba1.6k sqft1407 Edgemont Cir, Bossier City, LA 71111For Sale
 MLS ID #21274125, Charlie Nance. NTREIS
 - $239,5003 bd2 ba1.6k sqft424 Westwood Dr, Bossier City, LA 71111For SaleMLS ID #21311352, Stacey Simmons. NTREIS
- $249,9003 bd2 ba1.6k sqft464 Mayfair Ct, Bossier City, LA 71111For SaleMLS ID #21256417, Desiree Davis. NTREIS
- $279,0003 bd2 ba1.9k sqft1025 Cressmont St, Bossier City, LA 71111For SaleMLS ID #21342592, Allyson Smith. NTREIS
- $256,0005 bd3 ba1.8k sqft2110 Belle Grove Dr, Bossier City, LA 71111For SaleMLS ID #21342633, Stormy Foster. NTREIS
- $199,0003 bd2 ba1.9k sqft400 Plaza Cir, Bossier City, LA 71111For SaleMLS ID #21358956, Pam Burnside. NTREIS
- $199,0003 bd2 ba1.5k sqft2526 Downs Cir, Bossier City, LA 71111For SaleMLS ID #21352048, Zondra Spikes. NTREIS
- $254,9003 bd2 ba1.7k sqft5191 Tara Ln, Bossier City, LA 71111For SaleMLS ID #21277187, Casey Tubbs. NTREIS
- $272,9003 bd2 ba2k sqft1510 Lexington Dr, Bossier City, LA 71111For SaleMLS ID #21342146, Richard Hostetler. NTREIS
- $180,9003 bd3 ba1.8k sqft2612 Douglas Dr, Bossier City, LA 71111For SaleMLS ID #21351525, Mike Moore. NTREIS
- $220,0003 bd2 ba1.4k sqft3237 Pinehaven Ln, Haughton, LA 71037For SaleMLS ID #21115595, Tammi Montgomery. NTREIS
- $219,9003 bd2 ba1.2k sqft2217 General York Cir, Bossier City, LA 71112For SaleMLS ID #21320999, Elaine Bonner. NTREIS
- $222,0003 bd2 ba1.6k sqft1519 Fox St, Bossier City, LA 71112For SaleMLS ID #21314410, Tammi Montgomery. NTREIS
- $279,9003 bd2 ba1.6k sqft6004 Kateland Cir, Bossier City, LA 71111For SaleMLS ID #21338876, Dustin Cain. NTREIS
- $286,5003 bd2 ba1.6k sqft6017 Kateland Cir, Bossier City, LA 71111For SaleMLS ID #21318500, Tammi Montgomery. NTREIS
- $--3 bd2 ba2.2k sqft231 Grant Cir, Doyline, LA 71023AuctionAuction.com 2
- $270,0003 bd2 ba1.6k sqft3471 Grand Cane Ln, Bossier City, LA 71111For SaleMLS ID #21350556, Amanda Meza. NTREIS
