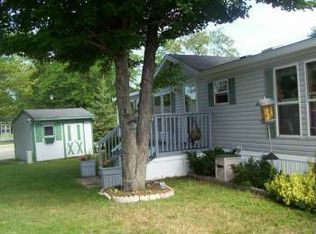
Welcome to this beautifully maintained 1987 two-bedroom, one-bathroom home in Southwood Village! Offering just under 1,000 square feet, this spacious home features an open living area, abundant natural light, and plenty of thoughtful updates throughout. Both bedrooms offer spacious closets, while the bathroom was remodeled in 2019 and features a walk-in shower, updated toilet, and fresh paint. The home has been lovingly maintained with numerous updates, including a 2026 roof, 2015 furnace, 2023 water heater, and new heat tape installed in 2025. The living room features carpet that is approximately two years old, and the home was painted approximately three years ago. A new sliding glass door was installed in 2025, and the kitchen features a newer sink and faucet, along with a designated space for a dishwasher. The exterior offers an incredible amount of space! This home sits on one of the largest lots in the park, providing plenty of room to enjoy the outdoors. The newer carport comfortably accommodates two vehicles, and the oversized deck is perfect for entertaining or relaxing. The deck measures approximately 18' x 14' with an additional 34' x 4'9" walkway extending toward the back portion. A spacious 11' x 9' shed provides excellent additional storage. The home also features two ceiling fans, a large open living room, all appliances included, and a washer and dryer that stay with the home. New subflooring has been installed around the perimeter of the home, adding to the care and maintenance that has gone into this property. Landscaping will also be updated prior to possession. Residents of Southwood Village enjoy access to fantastic community amenities, including a community room, swimming pool, playground, and RV storage area. With its large lot, extensive updates, oversized deck, two-car carport, and spacious open layout, this well-kept home is a wonderful opportunity to enjoy comfortable living in Southwood Village!
For sale
$45,900
591 Triann Dr SE, Grand Rapids, MI 49548
2beds
--sqft
Manufactured Home
Built in 1987
-- sqft lot
$-- Zestimate®
$--/sqft
$-- HOA
What's special
Updated toiletAbundant natural lightLarge lotWalk-in showerTwo ceiling fansAll appliances included
- 6 days |
- 271 |
- 17 |
Zillow last checked:
Listing updated:
Listed by:
Tara Crago 616-532-6665,
First Choice Mobile Home Sales 616-532-6665
Source: My State MLS,MLS#: 11941506
Facts & features
Interior
Bedrooms & bathrooms
- Bedrooms: 2
- Bathrooms: 1
- Full bathrooms: 1
Rooms
- Room types: Dining Room, First Floor Bathroom, Kitchen
Kitchen
- Features: Open
Basement
- Area: 0
Heating
- Natural Gas, Forced Air
Cooling
- Wall/Window Unit(s)
Appliances
- Included: Dryer, Refrigerator, Oven, Washer, Water Heater
Features
- Has basement: No
- Has fireplace: No
Interior area
- Total structure area: 0
- Finished area above ground: 0
Property
Features
- Patio & porch: Deck
- Has private pool: Yes
- Pool features: In Ground
Lot
- Features: Pool, Near Bus
Details
- Additional structures: Shed(s)
- On leased land: Yes
- Lease amount: $775
Construction
Type & style
- Home type: MobileManufactured
- Property subtype: Manufactured Home
Materials
- Vinyl Siding
- Roof: Asphalt
Condition
- New construction: No
- Year built: 1987
Utilities & green energy
- Electric: Amps(0)
- Sewer: Community
- Water: Community
- Utilities for property: Naturl Gas Available
Community & HOA
Community
- Features: Pool, Clubhouse, Playground, Storage, Smoking Allowed
HOA
- Has HOA: No
- Amenities included: Pool, Clubhouse, Pets Allowed, Playground, Storage, Smoking Allowed
Location
- Region: Grand Rapids
Financial & listing details
- Date on market: 8/19/2026
- Date available: 08/18/2026
- Listing agreement: Exclusive
Estimated market value
Not available
Estimated sales range
Not available
Not available
Price history
| Date | Event | Price |
|---|---|---|
| 8/19/2026 | Listed for sale | $45,900 |
Source: My State MLS #11941506 Report a problem | ||
Public tax history
Tax history is unavailable.
Monthly payment
Climate risks
Neighborhood: 49548
Nearby schools
GreatSchools rating
- 4/10Meadowlawn ElementaryGrades: PK-5Distance: 1.5 mi
- 4/10Valleywood Middle SchoolGrades: 6-8Distance: 1.4 mi
- 5/10East Kentwood High SchoolGrades: 10-12Distance: 1.8 mi
Schools provided by the listing agent
- District: Kentwood Public Schools
Source: My State MLS. This data may not be complete. We recommend contacting the local school district to confirm school assignments for this home.
- $70,1003 bd2 ba1.2k sqft575 Triann Dr SE, Grand Rapids, MI 49548Off Market

- $80,2003 bd2 ba1.5k sqft563 Triann Dr SE, Grand Rapids, MI 49548Off Market
- $158,7003 bd1 ba1k sqft589 Triann Dr SE #198, Grand Rapids, MI 49548Off Market

- $176,1003 bd2 ba1k sqft609 Fresno Cir SE, Grand Rapids, MI 49548Off Market

- $69,9003 bd2 ba-- sqft641 Fresno Cir SE, Kentwood, MI 49548Off Market
- $--2 bd1 ba900 sqft601 Fresno Cir SE, Grand Rapids, MI 49548Off Market
- $499,5008 bd4 ba-- sqft486 60th St SE, Grand Rapids, MI 49548Off Market
- $230,6004 bd2 ba1.6k sqft554 Triann Dr SE, Grand Rapids, MI 49548Off Market
Similar homes
- $49,9953 bd2 ba1.2k sqftGrand Village, Grand Rapids, MI 49548For Sale
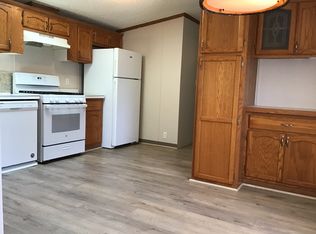 MLS ID #609460, Amy Stanek. MHBO
 - $45,9002 bd2 ba-- sqft349 N Green Meadow St SE #349N, Grand Rapids, MI 49548For Sale
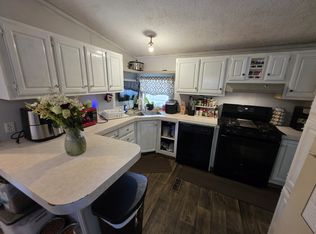 MLS ID #11834554, Cherlyn Schuler, Green Meadow. My State MLS
 - $53,9003 bd2 ba980 sqft27 Inca Dr SW, Grand Rapids, MI 49548For Sale

 MLS ID #26029679, Eyddy Conde, Lake Michigan Realty Mgmt. MichRIC
 - $34,9002 bd1 ba-- sqft597 Fresno Cir SE, Grand Rapids, MI 49548For Sale
 MLS ID #11846984, Tara Crago, First Choice Mobile Home Sales. My State MLS
 - $45,0002 bd1 ba752 sqft2650 Ulysses Ct, Hudsonville, MI 49426For SaleMLS ID #26044861, Javier Rodriguez, Lake Michigan Realty Mgmt. MichRIC
- $65,9953 bd2 ba1.1k sqftBrentwood Village, Grand Rapids, MI 49548For SaleMLS ID #603674, Jonathon Van Ess. MHBO
- $65,0003 bd2 ba1k sqft328 N Hardwick, Grand Rapids, MI 49548For SaleMLS ID #11675644, Lill Snoeyink, Michigan Mobile Home Connection. My State MLS
- $50,0002 bd2 ba954 sqft1802 Rhoda St SE #221, Lowell, MI 49331For SaleMLS ID #26044020, Kristin Donahue, Childress Associates Realty. MichRIC
- $60,9952 bd2 ba960 sqftByron Center, Byron Center, MI 49315For SaleMLS ID #609095, Jessica Westcott. MHBO
- $45,0003 bd2 ba1.2k sqft1194 W Grey Ct, Wayland, MI 49348For SaleMLS ID #26041575, Amanda M Atwood, Five Star Real Estate. MichRIC
- $37,8003 bd2 ba1.1k sqft4609 Snow Apple Dr NW #161, Walker, MI 49534New ConstructionRHP Properties
- $60,0003 bd2 ba1.4k sqftHunters Glen, Wayland, MI 49348For SaleMLS ID #605734, Tamera Glascott. MHBO
- $37,0003 bd2 ba1.1k sqft4539 McIntosh Ct NW #239, Walker, MI 49534New ConstructionRHP Properties
- $66,1003 bd2 ba1k sqft6987 Independence Lane South W #36, Byron Township, MI 49548New ConstructionRHP Properties
- $52,9953 bd2 ba1.4k sqftHunters Glen, Wayland, MI 49348For SaleMLS ID #607481, Tamera Glascott. MHBO
- $35,0003 bd2 ba1.2k sqft4440 Overlook Ter SE, Kentwood, MI 49512For Sale
 MLS ID #20261063277, Gayle Harvey, ARG Realty. Realcomp II
 - $59,9953 bd2 ba1.1k sqftDutton Mill Village, Caledonia, MI 49316For SaleMLS ID #607476, Sheri Van Ess. MHBO
- $39,9953 bd2 ba980 sqft448 Cider Mill Dr #19, Middleville, MI 49333For SaleMLS ID #26042066, Giuseppe Lupis, Greenridge Realty (EGR). MichRIC
- $31,9952 bd1 ba868 sqftAlpine Meadows, Grand Rapids, MI 49544For SaleMLS ID #606896, David Bakker. MHBO
- $59,9001 bd1 ba585 sqft2130 Banner Dr SW #21, Wyoming, MI 49509For SaleMLS ID #26034258, Javier Rodriguez, Lake Michigan Realty Mgmt. MichRIC
