Skip main navigation
Sold for $445,000
Street View
  • $445,000

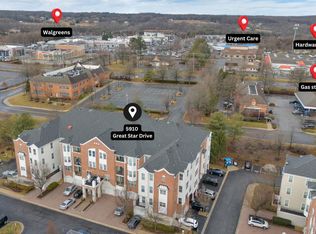
    5910 Great Star Dr Unit 405, Clarksville, MD 21029

    2beds
    1,500sqft
    Condominium
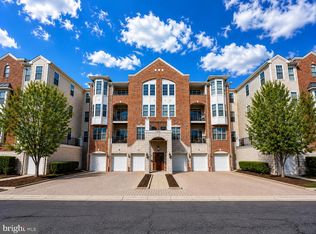
    Built in 2003
    -- sqft lot
    $461,100 Zestimate®
    $297/sqft
    $2,996 Estimated rent

    Home value

    $461,100

    $438,000 - $484,000

    $2,996/mo

    Zestimate® history
    Loading
    Loading...

    Owner options

    List your home for rent

    $2,996/mo

    Rent Zestimate®

    Find your next renter with Zillow Rental Manager. Plus, with online applications, you can quickly screen prospective tenants – for free.

    Learn more

    $2,996/mo

    Rent Zestimate®

    Refinance and save

    $2,855/mo

    Est. payment

    Refinancing to a lower rate could help reduce your monthly payments and save thousands over the life of the loan.

    See today's rates

    $2,855/mo

    Est. payment

    Explore your selling options

    Work with a Zillow partner agent

    Leverage their expertise and Zillow's premium Showcase listings to get your home seen by more buyers.

    Get started

    List with your own agent

    Get your home in front of millions of buyers by listing it on Zillow.

    Learn how to do it

    Sell it yourself

    Take full control of how buyers see your home on Zillow by listing For Sale by Owner (FSBO).

    List your home

    What's special

    Step into this charming unit through a welcoming foyer and discover a spacious living area adorned with gleaming hardwood, elegant crown molding, and a neutral color palette. The space flows seamlessly to a covered balcony, perfect for relaxing outdoors. The dining area offers an ideal setting for intimate dinners or entertaining guests. The kitchen features a convenient breakfast bar, gas cooking, solid wood cabinets, and ample counter space, making it a culinary haven. An office space is available and just the perfect space for working from home. The expansive primary bedroom includes a cozy seating area with a large, bright window, creating a serene retreat. It also features a walk-in closet and an en-suite bath with double sinks and a modern walk-in shower with seating. The second bedroom is bathed in natural light from two oversized windows and includes a spacious walk-in closet, and has easy access to the second full bath, which boasts a soaking tub for ultimate relaxation. For added convenience, this unit includes a garage at the front of the building, accessible from inside, providing secure and easy entry.

    Zillow last checked:

    Listing updated:

    Listed by:

    Jake Northrop 443-204-3460,

    Northrop Realty

    Bought with:

    NON MEMBER, 0225194075

    Non Subscribing Office

    Source: Bright MLS,MLS#: MDHW2043276MLS Logo

    Facts & features

    Interior

    Bedrooms & bathrooms
    • Bedrooms: 2
    • Bathrooms: 2
    • Full bathrooms: 2
    • Main level bathrooms: 2
    • Main level bedrooms: 2
    Rooms
    • Room types: Living Room, Dining Room, Primary Bedroom, Bedroom 2, Kitchen, Foyer, Laundry, Office
    Basement
    • Area: 0
    Heating
    • Forced Air, Natural Gas
    Cooling
    • Central Air, Electric
    Appliances
    • Included: Microwave, Dishwasher, Dryer, Freezer, Oven, Oven/Range - Gas, Refrigerator, Washer, Water Dispenser, Water Heater, Gas Water Heater
    • Laundry: Main Level, Laundry Room, In Unit
    Features
    • Breakfast Area, Dining Area, Entry Level Bedroom, Open Floorplan, Pantry, Primary Bath(s), Recessed Lighting, Soaking Tub, Walk-In Closet(s), High Ceilings, Dry Wall, 9'+ Ceilings
    • Flooring: Hardwood, Ceramic Tile, Wood
    • Doors: Sliding Glass
    • Windows: Double Hung, Vinyl Clad
    • Has basement: No
    • Has fireplace: No
    Interior area
    • Total structure area: 1,500
    • Total interior livable area: 1,500 sqft
    • Finished area above ground: 1,500
    • Finished area below ground: 0

    Property

    Parking
    • Total spaces: 3
    • Parking features: Storage, Inside Entrance, Garage Door Opener, Attached, Driveway
    • Attached garage spaces: 1
    • Uncovered spaces: 2
    Accessibility
    • Accessibility features: None
    Features
    • Levels: One
    • Stories: 1
    • Exterior features: Balcony
    • Pool features: None
    • Has view: Yes
    • View description: Garden
    Details
    • Additional structures: Above Grade, Below Grade
    • Parcel number: 1415132450
    • Zoning: NT
    • Special conditions: Standard

    Construction

    Type & style
    • Home type: Condo
    • Architectural style: Traditional
    • Property subtype: Condominium
    • Attached to another structure: Yes
    Materials
    • Brick, Combination
    Condition
    • Excellent
    • New construction: No
    • Year built: 2003

    Utilities & green energy

    • Sewer: Public Sewer
    • Water: Public

    Community & HOA

    Community
    • Security: Main Entrance Lock, Smoke Detector(s), Fire Sprinkler System
    • Condo and coop fee: $395 monthly
    • Subdivision: Fieldstone At River Hill
    HOA
    • Has HOA: No
    • Amenities included: Elevator(s), Jogging Path, Pool Mem Avail
    • Services included: Common Area Maintenance, Water, Sewer, Snow Removal, Trash, Insurance, Maintenance Structure, Maintenance Grounds
    Location
    • Region: Clarksville

    Financial & listing details

    • Price per square foot: $297/sqft
    • Tax assessed value: $342,000
    • Annual tax amount: $5,302
    • Date on market: 8/15/2024
    • Listing agreement: Exclusive Right To Sell
    • Ownership: Condominium

    Price history

    DateEventPrice
    9/6/2024Sold$445,000+7.2%$297/sqft
    Source: Bright MLS #MDHW2043276 Report a problem
    8/17/2024Pending sale$415,000$277/sqft
    Source: Long & Foster Broker Feed #MDHW2043276 Report a problem
    8/15/2024Listed for sale$415,000+13.7%$277/sqft
    Source: Long & Foster Broker Feed #MDHW2043276 Report a problem
    3/24/2021Listing removed--
    Source: Owner Report a problem
    1/1/2015Sold$365,000+11.1%$243/sqft
    Source: Long & Foster Broker Feed #MDHW107060_100 Report a problem
    3/29/2013Sold$328,500-10%$219/sqft
    Source: Public Record Report a problem
    11/6/2007Sold$365,000$243/sqft
    Source: Public Record Report a problem
    9/8/2007Listed for sale$365,000-1.4%$243/sqft
    Source: Owner Report a problem
    10/12/2005Sold$370,000+45.7%$247/sqft
    Source: Public Record Report a problem
    7/24/2003Sold$253,900$169/sqft
    Source: Public Record Report a problem

    Public tax history

    YearProperty taxesTax assessment
    2025$5,352 +39%$365,000 +6.7%
    2024$3,851 +1.2%$342,000 +1.2%
    2023$3,806 +1.2%$338,000 -1.2%
    2022$3,761 +1.2%$342,000 +3.6%
    2021$3,716 +2.1%$330,000 +2.1%
    2020$3,641 +2.1%$323,333 -2%
    2019$3,566 -5.4%$330,000 +6.5%
    2018$3,770 -18%$310,000
    2017$4,599 +383.1%$310,000 +6.9%
    2016$952 $290,000 +3.6%
    2015$952 $280,000
    2014$952 $280,000
    2013-- $280,000
    2012-- $280,000
    2011-- $280,000
    2010-- $280,000 -24.3%
    2009-- $370,000 +10.7%
    2008-- $334,332 +11.9%
    2007-- $298,666 +13.6%
    2006-- $263,000 +0.5%
    2005-- $261,632 +0.5%
    2004-- $260,266 +0.5%
    2003-- $258,900
    Find assessor info on the county website

    Neighborhood: 21029

    Nearby schools

    GreatSchools rating
    Schools provided by the listing agent
    • Elementary: Clarksville
    • Middle: Clarksville
    • High: River Hill
    • District: Howard County Public School System

    Source: Bright MLS. This data may not be complete. We recommend contacting the local school district to confirm school assignments for this home.

    Get a cash offer in 3 minutes
    Find out how much your home could sell for in as little as 3 minutes with a no-obligation cash offer.
    Estimated market value
    $461,100
    Get a cash offer in 3 minutes
    Find out how much your home could sell for in as little as 3 minutes with a no-obligation cash offer.
    Estimated market value
    $461,100