Skip main navigation
Sold for $440,000
  • $440,000

    5910 Great Star Dr Unit 408, Clarksville, MD 21029

    2beds
    1,500sqft
    Condominium
    Built in 2003
    -- sqft lot
    $446,100 Zestimate®
    $293/sqft
    $2,996 Estimated rent

    Home value

    $446,100

    $424,000 - $468,000

    $2,996/mo

    Zestimate® history
    Loading
    Loading...

    Owner options

    List your home for rent

    $2,996/mo

    Rent Zestimate®

    Find your next renter with Zillow Rental Manager. Plus, with online applications, you can quickly screen prospective tenants – for free.

    Learn more

    $2,996/mo

    Rent Zestimate®

    Refinance and save

    $3,908/mo

    Est. payment

    Refinancing to a lower rate could help reduce your monthly payments and save thousands over the life of the loan.

    See today's rates

    $3,908/mo

    Est. payment

    Explore your selling options

    Work with a Zillow partner agent

    Leverage their expertise and Zillow's premium Showcase listings to get your home seen by more buyers.

    Get started

    List with your own agent

    Get your home in front of millions of buyers by listing it on Zillow.

    Learn how to do it

    Sell it yourself

    Take full control of how buyers see your home on Zillow by listing For Sale by Owner (FSBO).

    List your home

    What's special

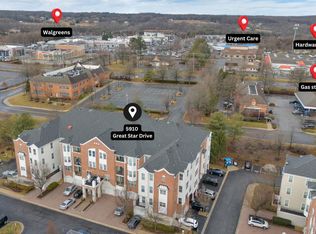
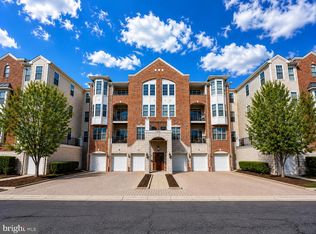
    Its the perfect feeling of coming home - as you step inside this welcoming foyer, with a secure access to this condominium building , where a short elevator ride takes you to its majestic penthouse unit on the fourth floor. The door opens to a well lit entrance with a modern open floor plan and neutral color palette. The kitchen to your right, features a breakfast bar, plenty of counter space and its tall solid wood cabinets are complimented beautifully by a *brand new* LPV flooring. Entertain all day in this expansive, open floor plan living and dining space, that boast *new* fixtures , a *brand new floor* and easy access to a covered balcony, for a relaxing outdoor space. Step into the luxurious owner's suite that is as expansive as it is cozy, featuring the perfect reading/ seating area bathed in natural light from the large windows , both the pillar details and tray ceiling add a touch of majesty to this bedroom . Plenty of storage space includes the walk in closet along with an additional closet - leading to the ensuite bathroom with dual vanities, a walk in shower and tiled floor. The second bedroom has its own walk in closet and large windows and is close to the hall bathroom with the perfect soak in tub for all the luxury a guest will need. Fresh paint throughout, new carpets in bedrooms and a newer washer/ dryer unit in the laundry room, along with a separate one car garage across from building, completes this experience of luxurious living in the heart of Howard County, right here in Clarksville. The community has an open tots/ lots playground space and is right across from shopping in Daybreak Circle, close to Clarksville Commons and all commuter routes like, I 95, I 70, Rte 32 etc. Welcome Home !!

    Zillow last checked:

    Listing updated:

    Listed by:

    Shailey Sharma 724-612-1923,

    Samson Properties

    Bought with:

    Scott Moran, 5001591

    Keller Williams Realty Centre

    Nick Waldner, 589020

    Keller Williams Realty Centre

    Source: Bright MLS,MLS#: MDHW2044236MLS Logo

    Facts & features

    Interior

    Bedrooms & bathrooms
    • Bedrooms: 2
    • Bathrooms: 2
    • Full bathrooms: 2
    • Main level bathrooms: 2
    • Main level bedrooms: 2
    Rooms
    • Room types: Living Room, Dining Room, Primary Bedroom, Sitting Room, Bedroom 2, Kitchen
    Basement
    • Area: 0
    Heating
    • Central, Forced Air, Natural Gas
    Cooling
    • Central Air, Electric
    Appliances
    • Included: Dishwasher, Disposal, Dryer, Exhaust Fan, Ice Maker, Self Cleaning Oven, Oven/Range - Electric, Range Hood, Refrigerator, Cooktop, Washer, Stainless Steel Appliance(s), Water Heater, Gas Water Heater
    • Laundry: Dryer In Unit, Washer In Unit
    Features
    • Combination Dining/Living, Elevator, Primary Bath(s), Bathroom - Tub Shower, Bathroom - Walk-In Shower, Breakfast Area, Ceiling Fan(s), Entry Level Bedroom, Pantry, Walk-In Closet(s), Other, 9'+ Ceilings, Dry Wall, High Ceilings, Tray Ceiling(s)
    • Flooring: Carpet, Luxury Vinyl, Ceramic Tile
    • Doors: Sliding Glass
    • Windows: Double Pane Windows, Window Treatments
    • Has basement: No
    • Has fireplace: No
    • Common walls with other units/homes: No One Above
    Interior area
    • Total structure area: 1,500
    • Total interior livable area: 1,500 sqft
    • Finished area above ground: 1,500
    • Finished area below ground: 0

    Property

    Parking
    • Total spaces: 2
    • Parking features: Garage Door Opener, Assigned, Detached, Parking Lot, Other
    • Garage spaces: 1
    • Details: Assigned Parking
    Accessibility
    • Accessibility features: Accessible Elevator Installed
    Features
    • Levels: One
    • Stories: 1
    • Exterior features: Lighting, Play Area, Play Equipment, Sidewalks, Street Lights, Balcony
    • Pool features: None
    • Has view: Yes
    • View description: Garden
    Details
    • Additional structures: Above Grade, Below Grade
    • Parcel number: 1415132582
    • Zoning: NT
    • Special conditions: Standard

    Construction

    Type & style
    • Home type: Condo
    • Architectural style: Traditional
    • Property subtype: Condominium
    • Attached to another structure: Yes
    Materials
    • Combination, Brick
    Condition
    • Excellent
    • New construction: No
    • Year built: 2003
    Details
    • Builder name: Beazer Homes

    Utilities & green energy

    • Sewer: Public Sewer
    • Water: Public
    • Utilities for property: Sewer Available, Water Available, Electricity Available

    Community & HOA

    Community
    • Security: Main Entrance Lock, Smoke Detector(s), Security System, Fire Sprinkler System, Carbon Monoxide Detector(s)
    • Condo and coop fee: $404 monthly
    • Subdivision: Fieldstone
    HOA
    • Has HOA: Yes
    • Amenities included: Jogging Path, Pool Mem Avail, Elevator(s)
    • Services included: Common Area Maintenance, Maintenance Structure, Insurance, Maintenance Grounds, Snow Removal, Other, Trash, Water
    • HOA fee: $1,085 annually
    • HOA name: VILLAGE OF RIVER HILL
    • Second HOA name: American Condo Mngt
    Location
    • Region: Clarksville

    Financial & listing details

    • Price per square foot: $293/sqft
    • Tax assessed value: $319,200
    • Annual tax amount: $5,082
    • Date on market: 9/3/2024
    • Listing agreement: Exclusive Agency
    • Listing terms: Cash,Conventional,VA Loan
    • Ownership: Condominium

    Price history

    DateEventPrice
    11/22/2024Sold$440,000+1.1%$293/sqft
    Source: Bright MLS #MDHW2044236 Report a problem
    11/1/2024Pending sale$435,000$290/sqft
    Source: Bright MLS #MDHW2044236 Report a problem
    10/7/2024Contingent$435,000$290/sqft
    Source: Bright MLS #MDHW2044236 Report a problem
    9/3/2024Listed for sale$435,000+45%$290/sqft
    Source: Bright MLS #MDHW2044236 Report a problem
    5/12/2012Listing removed$2,100$1/sqft
    Source: RE/MAX 100 #HW7835632 Report a problem
    5/7/2012Listed for rent$2,100$1/sqft
    Source: RE/MAX 100 #HW7835632 Report a problem
    7/15/2004Sold$300,000+23.2%$200/sqft
    Source: Public Record Report a problem
    7/24/2003Sold$243,605$162/sqft
    Source: Public Record Report a problem

    Public tax history

    YearProperty taxesTax assessment
    2025$5,001 +39.1%$340,667 +6.7%
    2024$3,594 +1.2%$319,200 +1.2%
    2023$3,552 +1.2%$315,467 -1.2%
    2022$3,510 +1.2%$319,200 +3.6%
    2021$3,468 +0.9%$308,000 +0.9%
    2020$3,438 +0.9%$305,333 -0.9%
    2019$3,408 -6.6%$308,000 +2.7%
    2018$3,648 -18.2%$300,000
    2017$4,461 +385.9%$300,000 +7.1%
    2016$918 $280,000 +3.7%
    2015$918 $270,000
    2014$918 $270,000
    2013-- $270,000
    2012-- $270,000
    2011-- $270,000
    2010-- $270,000 -18.2%
    2009-- $330,250 +9.5%
    2008-- $301,500 +4.9%
    2007-- $287,500 +17.8%
    2006-- $244,000
    2005-- $244,000
    2004-- $244,000 -0.2%
    2003-- $244,600
    Find assessor info on the county website

    Neighborhood: 21029

    Nearby schools

    GreatSchools rating
    Schools provided by the listing agent
    • Elementary: Clarksville
    • Middle: Clarksville
    • High: River Hill
    • District: Howard County Public School System

    Source: Bright MLS. This data may not be complete. We recommend contacting the local school district to confirm school assignments for this home.

    Get a cash offer in 3 minutes
    Find out how much your home could sell for in as little as 3 minutes with a no-obligation cash offer.
    Estimated market value
    $446,100
    Get a cash offer in 3 minutes
    Find out how much your home could sell for in as little as 3 minutes with a no-obligation cash offer.
    Estimated market value
    $446,100