Skip main navigation
Closed
  • $950,000

    5910 John Dr, Greenback, TN 37742

    4beds
    3,439sqft
    Single Family Residence, Residential
    Built in 2025
    0.75 Acres Lot
    $953,000 Zestimate®
    $276/sqft
    $3,753 Estimated rent

    Home value

    $953,000

    $905,000 - $1.00M

    $3,753/mo

    Zestimate® history
    Loading
    Loading...

    Owner options

    List your home for rent

    $3,753/mo

    Rent Zestimate®

    Find your next renter with Zillow Rental Manager. Plus, with online applications, you can quickly screen prospective tenants – for free.

    Learn more

    $3,753/mo

    Rent Zestimate®

    Refinance and save

    $5,976/mo

    Est. payment

    Refinancing to a lower rate could help reduce your monthly payments and save thousands over the life of the loan.

    See today's rates

    $5,976/mo

    Est. payment

    Explore your selling options

    Work with a Zillow partner agent

    Leverage their expertise and Zillow's premium Showcase listings to get your home seen by more buyers.

    Get started

    List with your own agent

    Get your home in front of millions of buyers by listing it on Zillow.

    Learn how to do it

    Sell it yourself

    Take full control of how buyers see your home on Zillow by listing For Sale by Owner (FSBO).

    List your home

    What's special

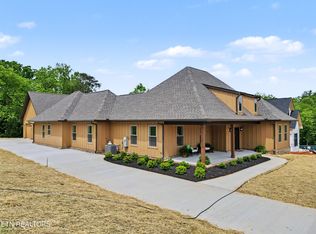
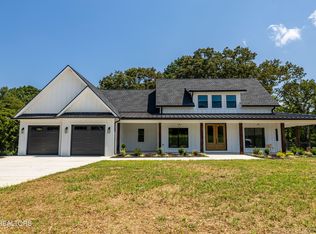
    Welcome to 5910 John Drive, a true showpiece offering nearly 3,500 square feet of thoughtfully designed living space with breathtaking mountain views and luxury details throughout. From the moment you arrive, this home makes a statement. The exterior is wrapped in hardie siding, accented with custom-built timber awnings, professional landscaping, and permanent trim lighting that allows you to celebrate every season and holiday in style. A large, stamped patio overlooks the expansive backyard, creating the perfect setting for outdoor entertaining or peaceful evenings at home, and don't forget the HUGE 3-car garage. Inside, you'll find a seamless blend of elegance and comfort. The open concept layout showcases luxury vinyl plank flooring throughout, 9-foot ceilings, and custom trim details. The kitchen is a true chef's retreat with 42-inch upper cabinets for abundant storage, a pantry with custom-built shelving, quartz countertops, a built-in microwave, stainless steel appliances (including refrigerator), a gas range, and even a pot filler for convenience. The main level offers three bedrooms and two full bathrooms, including the primary suite. This private retreat is adorned with custom wainscoting, patio access, a gorgeous en suite with designer finishes, and a huge walk-in closet. Upstairs, you'll discover a second primary suite with its own en suite bath and walk-in closet, perfect for guests or extended family. A spacious bonus room provides endless flexibility, from media space to playroom and features a charming reading nook with custom built-in bookshelves and a desk. An additional half bath completes the upper level. Every detail has been considered in this luxury home, from timeless finishes to modern conveniences, including an encapsulated crawlspace for efficiency, durability, and peace of mind. With its incredible curb appeal, versatile layout, and mountain views, this Greenback property is truly one-of-a-kind.

    Zillow last checked:

    Listing updated:

    Listed by:

    Mandy Hembree 865-983-0011,

    Realty Executives Associates

    Bought with:

    Terry Carter, 339578

    The Carter Group, eXp Realty

    Source: RealTracs MLS as distributed by MLS GRID,MLS#: 3178394MLS Logo

    Facts & features

    Interior

    Bedrooms & bathrooms
    • Bedrooms: 4
    • Bathrooms: 4
    • Full bathrooms: 3
    • 1/2 bathrooms: 1
    Bedroom 1
    • Features: Walk-In Closet(s)
    • Level: Walk-In Closet(s)
    Dining room
    • Features: Formal
    • Level: Formal
    Kitchen
    • Features: Pantry
    • Level: Pantry
    Other
    • Features: Utility Room
    • Level: Utility Room
    Heating
    • Central, Propane
    Cooling
    • Central Air, Ceiling Fan(s)
    Appliances
    • Included: Dishwasher, Microwave, Range, Refrigerator, Oven
    • Laundry: Washer Hookup, Electric Dryer Hookup
    Features
    • Walk-In Closet(s), Pantry, Ceiling Fan(s)
    • Flooring: Tile, Vinyl
    • Basement: Crawl Space
    • Number of fireplaces: 1
    Interior area
    • Total structure area: 3,439
    • Total interior livable area: 3,439 sqft
    • Finished area above ground: 3,439

    Property

    Parking
    • Total spaces: 3
    • Parking features: Garage Door Opener, Attached
    • Attached garage spaces: 3
    Features
    • Levels: Two
    • Stories: 2
    • Patio & porch: Patio, Porch, Covered
    • Has view: Yes
    • View description: Mountain(s)
    Lot
    • Size: 0.75 Acres
    • Features: Other, Level
    • Topography: Other,Level
    Details
    • Parcel number: 099B A 02700 000
    • Special conditions: Standard

    Construction

    Type & style
    • Home type: SingleFamily
    • Architectural style: Other
    • Property subtype: Single Family Residence, Residential
    Materials
    • Frame, Stone, Other
    Condition
    • New construction: Yes
    • Year built: 2025

    Utilities & green energy

    • Sewer: Septic Tank
    • Water: Public
    • Utilities for property: Water Available
    Green energy
    • Energy efficient items: Windows

    Community & HOA

    Community
    • Security: Smoke Detector(s)
    • Subdivision: Franklin Manor
    HOA
    • Has HOA: Yes
    • Services included: Maintenance Grounds
    • HOA fee: $500 annually
    Location
    • Region: Greenback

    Financial & listing details

    • Price per square foot: $276/sqft
    • Tax assessed value: $100,000
    • Annual tax amount: $398
    • Date on market: 4/10/2026

    Price history

    DateEventPrice
    4/17/2026Sold$950,000-4%$276/sqft
    Source: RealTracs MLS as distributed by MLS GRID #3178394 Report a problem
    4/10/2026Pending sale$989,900$288/sqft
    Source: East Tennessee Realtors #1336191 Report a problem
    4/10/2026Listed for sale$989,900$288/sqft
    Source: East Tennessee Realtors #1336191 Report a problem
    2/17/2026Listing removed$989,900$288/sqft
    Source: East Tennessee Realtors #1313125 Report a problem
    1/20/2026Price change$989,900-1%$288/sqft
    Source: East Tennessee Realtors #1313125 Report a problem
    8/23/2025Listed for sale$999,500$291/sqft
    Source: East Tennessee Realtors #1313125 Report a problem

    Public tax history

    YearProperty taxesTax assessment
    2025$398 $25,000
    2024$398 $25,000
    Find assessor info on the county website

    Neighborhood: 37742

    Nearby schools

    GreatSchools rating
    Get pre-qualified for a loan
    At Zillow Home Loans, we can pre-qualify you in as little as 5 minutes with no impact to your credit score.

    An equal housing lender. NMLS #10287.