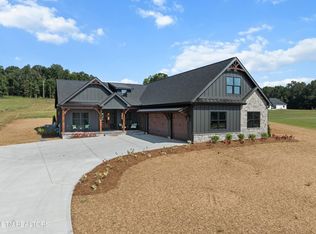
SELLER IS OFFERING OWNER FINANCING, RATE BUY DOWN, or ASSISTANCE WITH CLOSING COST with acceptable offer. Enjoy time on your front porch and take in stunning mountain views in this new home located in the highly popular Franklin Manor development. Perfectly positioned on nearly an acre lot, this thoughtfully designed residence offers both the feel of country living and the convenience of nearby Maryville and quick access to the lake. Spanning over 2,750 square feet of beautifully finished single level living (and an impressive 784 sq ft garage), this home showcases high-end features, quality craftsmanship, and meticulous attention to detail throughout. The single-level layout offers a well designed floor plan offering an open-concept design that seamlessly connects the kitchen, dining, and living areas--ideal for both everyday living and entertaining. The bedrooms are thoughtfully positioned away from the kitchen and living areas offering a nice retreat! The kitchen features granite countertops, tile backsplash, a gas cooktop, beautiful custom cabinetry, a large island, and a pantry. The living area is anchored by a striking stone, ventless gas fireplace (Isokern) and built in cabinets, while oversized windows allow natural light throughout. You can easily access the courtyard or patio area from the kitchen, as well. There is a gas valve in the patio area. Opening from the kitchen, the dining room provides another area to enjoy those East Tennessee mountain views. A dedicated office or flex room adds versatility for working from home with a 1/2 bath conveniently located on the front wing of the home as well. The hallway leading to the bedrooms features a galley of windows that flood the home in natural light and provide a view of the courtyard. The luxurious primary ensuite includes an oversized bathroom with a spa-like feel. The bathroom features separate vanities, gorgeous cabinetry and countertops, a soaking tub, a tiled shower, and an oversized closet with built in shelving. Two additional bedrooms share a full bath and ensure plenty of space for family or guests. The mudroom/laundry combination has everything you need including extra space, a countertop folding area, utility sink, and a closet as well as hooks great for storing coats and backpacks. Additional highlights include 6 inch exterior walls for excellent insulation, 9 ft ceilings throughout, Hip roof, luxury vinyl plank flooring and tile, and custom molding and trim. The garage offers 784 square feet of parking and storage space. This exceptional property combines modern luxury, thoughtful design, upscale finishes, and a prime location and is ready to welcome you home. Call today for your tour
Active
Price cut: $15K (9/22)
$935,000
1247 Herbert Dr, Greenback, TN 37742
3beds
2,750sqft
Single Family Residence
Built in 2026
0.9 Acres Lot
$-- Zestimate®
$340/sqft
$25/mo HOA
What's special
Stunning mountain viewsFront porchLarge islandNearly an acre lotOpen-concept designHip roofSingle level living
- 170 days
- 341
- 16
Zillow last checked:
Listing updated:
Listed by:
Ann Drake 865-250-9472,
Realty Executives Associates 865-983-0011
Source: East Tennessee Realtors,MLS#: 1339598
Facts & features
Interior
Bedrooms & bathrooms
- Bedrooms: 3
- Bathrooms: 3
- Full bathrooms: 2
- 1/2 bathrooms: 1
Heating
- Central, Propane, Electric
Cooling
- Central Air, Ceiling Fan(s)
Appliances
- Included: Gas Cooktop, Dishwasher, Disposal, Microwave, Refrigerator, Self Cleaning Oven
Features
- Walk-In Closet(s), Kitchen Island, Pantry, Breakfast Bar, Eat-in Kitchen
- Flooring: Tile
- Basement: Slab
- Number of fireplaces: 1
- Fireplace features: Stone, Pre-Fab, Ventless, Gas Log
Interior area
- Total structure area: 2,750
- Total interior livable area: 2,750 sqft
Video & virtual tour
Property
Parking
- Total spaces: 2
- Parking features: Garage Faces Side, Garage Door Opener, Detached, Main Level
- Garage spaces: 2
Features
- Exterior features: Prof Landscaped
- Has view: Yes
- View description: Mountain(s), Country Setting
Lot
- Size: 0.9 Acres
- Features: Level, Rolling Slope
Details
- Parcel number: 099B A 08900 000
Construction
Type & style
- Home type: SingleFamily
- Architectural style: Traditional
- Property subtype: Single Family Residence
Materials
- Fiber Cement, Frame
Condition
- New Construction
- New construction: Yes
- Year built: 2026
Utilities & green energy
- Sewer: Septic Tank
- Water: Public
Community & HOA
Community
- Security: Smoke Detector(s)
- Subdivision: Franklin Manor
HOA
- Has HOA: Yes
- HOA fee: $300 annually
Location
- Region: Greenback
Financial & listing details
- Price per square foot: $340/sqft
- Tax assessed value: $100,000
- Annual tax amount: $398
- Date on market: 5/5/2026
Estimated market value
Not available
Estimated sales range
Not available
Not available
Price history
| Date | Event | Price |
|---|---|---|
| 9/22/2026 | Price change | $935,000-1.6%$340/sqft |
Source:  East Tennessee Realtors #1339598 Report a problem East Tennessee Realtors #1339598 Report a problem | ||
| 5/5/2026 | Listed for sale | $950,000+631.3%$345/sqft |
Source: East Tennessee Realtors #1339598 Report a problem | ||
| 2/5/2025 | Sold | $129,900$47/sqft |
Source: Public Record Report a problem | ||
Public tax history
| Year | Property taxes | Tax assessment |
|---|---|---|
| 2025 | $398 | $25,000 |
| 2024 | $398 | $25,000 |
Find assessor info on the county website
Monthly payment
Est. payment
Payment breakdown
Explore the cost of this home by adjusting the details. Changes won't be saved.Climate risks
Neighborhood: 37742

Similar homes
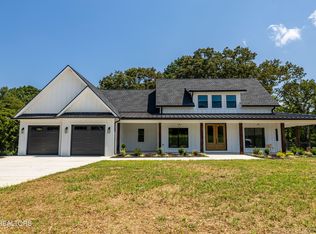
- $975,0003 bd3 ba3.3k sqft922 Sophie Dr, Greenback, TN 37742Active

 MLS ID #1359266, Luke Noe, River Rock Real Estate Group. East Tennessee Realtors
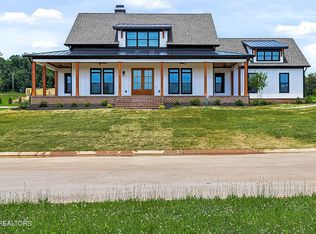
 - $910,0003 bd3 ba2.4k sqft1005 Sophie Dr, Greenback, TN 37742For Sale
 MLS ID #3544605, Pamala Poteat. RealTracs MLS as distributed by MLS GRID
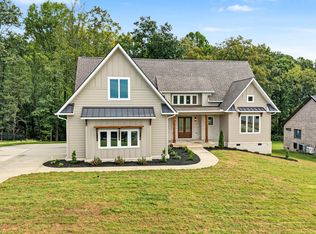
 - $839,5003 bd3 ba2.5k sqft926 Sophie Dr, Greenback, TN 37742Active
 MLS ID #1356166, Mark Russell, Blevins Grp, Realty Executives. East Tennessee Realtors
 - $999,0003 bd4 ba3.1k sqft915 Sophie Dr, Greenback, TN 37742Active
 MLS ID #1344950, Mandy Street, Realty Executives Associates. East Tennessee Realtors
 - $875,0003 bd4 ba3.1k sqft5816 Caswell Dr #57, Greenback, TN 37742New ConstructionMLS ID #3123577, Bertha A. Sanchez. RealTracs MLS as distributed by MLS GRID
- $875,0003 bd4 ba3.1k sqft5816 Caswell Dr, Greenback, TN 37742ActiveMLS ID #1327232, Bertha A. Sanchez, Realty Executives Associates. East Tennessee Realtors
- $974,9003 bd3 ba3.1k sqft1030 Kirk Rd, Greenback, TN 37742ActiveMLS ID #1340491, Michael Cansler, Silver Key Realty. East Tennessee Realtors
- $874,9003 bd4 ba3.3k sqft429 Henry Ln, Greenback, TN 37742ActiveMLS ID #1352202, Kathy H. Parker, Wallace Nelson Real Estate. East Tennessee Realtors
- $550,0004 bd3 ba2.3k sqft5126 Gregory Rd, Greenback, TN 37742ActiveMLS ID #1359319, Tim L. Ivens, Tim Ivens Real Estate & Development. East Tennessee Realtors
- $735,0003 bd3 ba2.9k sqft353 Bellview Rd, Greenback, TN 37742ActiveMLS ID #1358908, Missy Hall, Weichert REALTORS Advantage Plus. East Tennessee Realtors
- $899,9993 bd4 ba2.8k sqft1113 Walker Rd, Maryville, TN 37801ActiveMLS ID #1349179, Abbi Joseph, Keller Williams. East Tennessee Realtors
- $579,9003 bd3 ba3.2k sqft127 Evans Rd, Greenback, TN 37742ActiveMLS ID #1336239, Taylor Kagley, Blevins Grp, Realty Executives. East Tennessee Realtors
- $899,0003 bd2 ba1.7k sqft1739 Grand Pine Point, Maryville, TN 37801ActiveMLS ID #1358814, Ann Drake, Realty Executives Associates. East Tennessee Realtors
- $565,0003 bd3 ba2.4k sqft2125 Niles Ferry Rd, Greenback, TN 37742ActiveMLS ID #1350672, Lori Keough, Keller Williams. East Tennessee Realtors
- $994,5003 bd3 ba2.8k sqft1712 Grand Pine Point, Maryville, TN 37801ActiveMLS ID #1346264, Jenay Kristine Farrell, Realty One Group Ascend. East Tennessee Realtors
- $750,0004 bd2 ba2.5k sqft311 Stone Ln, Maryville, TN 37801New ConstructionMLS ID #3622952, Sara Price. RealTracs MLS as distributed by MLS GRID
- $639,9003 bd3 ba2.6k sqft1220 Houston Springs Rd, Greenback, TN 37742ActiveMLS ID #1350875, Jay Blevins, Blevins Grp, Realty Executives. East Tennessee Realtors
- $474,9003 bd1 ba2.2k sqft141 Pine St, Greenback, TN 37742ActiveMLS ID #1342927, Scott Anthony, Town & Country - REALTORS Of East TN, Inc.. East Tennessee Realtors
