Seller has added 476 SF to the original plan and thus the increase in price. This thoughtfully designed 3,156 sq ft new construction home is currently underway and offers the perfect blend of modern comfort, efficient layout, and current style. Spacious main level with an open concept living, dining, and kitchen area ideal for everyday living and entertaining. Split bedroom layout providing privacy for the primary suite. Generously sized primary bedroom with ensuite bath and walk in closet. Two additional main level bedrooms with convenient access to a full bath. Dedicated laundry/mudroom connecting to the garage. An added feature is the 15x14 heated/cooled sunroom on the back of the house. Generously sized covered front porch and rear patio for outdoor enjoyment. Spacious oversized 702 sq ft 2 car garage. A huge highlight of this home above the 2 car garage is 614 sq ft finished bonus room w/full bathroom perfect for: a fourth bedroom, home office, media room, playroom, hobby or fitness space. With a total of 3,156 sq ft of usable space, this home offers the square footage and flexibility all wrapped in a brand new, energy efficient build. It's an ideal fit for families, work from home lifestyles, or anyone wanting a fresh start in a thoughtfully crafted home.
For sale
$899,900
5816 Caswell Dr, Greenback, TN 37742
3beds
3,156sqft
Single Family Residence
Built in 2026
0.75 Acres Lot
$-- Zestimate®
$285/sqft
$25/mo HOA
What's special
- 206 days |
- 312 |
- 17 |
Zillow last checked:
Listing updated:
Listed by:
Bertha A. Sanchez,
Realty Executives Associates 865-983-0011
Source: East Tennessee Realtors,MLS#: 1327232
Facts & features
Interior
Bedrooms & bathrooms
- Bedrooms: 3
- Bathrooms: 4
- Full bathrooms: 3
- 1/2 bathrooms: 1
Rooms
- Room types: Bonus Room
Heating
- Central, Heat Pump, Electric
Cooling
- Central Air, Ceiling Fan(s)
Appliances
- Included: Dishwasher, Microwave, Range, Refrigerator, Self Cleaning Oven
Features
- Walk-In Closet(s), Cathedral Ceiling(s), Kitchen Island, Pantry, Eat-in Kitchen, Bonus Room
- Flooring: Hardwood, Tile
- Windows: Insulated Windows
- Basement: Slab
- Number of fireplaces: 1
- Fireplace features: Electric, Other
Interior area
- Total structure area: 3,156
- Total interior livable area: 3,156 sqft
Property
Parking
- Total spaces: 2
- Parking features: Garage Faces Side, Off Street, Garage Door Opener, Attached, Main Level
- Attached garage spaces: 2
Features
- Has view: Yes
- View description: Country Setting
Lot
- Size: 0.75 Acres
- Features: Wooded, Level
Details
- Parcel number: 099B A 076.00
Construction
Type & style
- Home type: SingleFamily
- Architectural style: Craftsman
- Property subtype: Single Family Residence
Materials
- Brick
Condition
- Year built: 2026
Utilities & green energy
- Sewer: Septic Tank
- Water: Public
Community & HOA
Community
- Security: Smoke Detector(s)
- Subdivision: Franklin Manor
HOA
- Has HOA: Yes
- HOA fee: $300 annually
Location
- Region: Greenback
Financial & listing details
- Price per square foot: $285/sqft
- Tax assessed value: $100,000
- Annual tax amount: $398
- Date on market: 2/12/2026
- Listing terms: New Loan,Cash,Conventional
Estimated market value
Not available
Estimated sales range
Not available
Not available
Price history
| Date | Event | Price |
|---|---|---|
| 2/7/2026 | Price change | $899,900+12.5%$285/sqft |
Source:  East Tennessee Realtors #1327232 Report a problem East Tennessee Realtors #1327232 Report a problem | ||
| 1/22/2026 | Listed for sale | $799,900$253/sqft |
Source: East Tennessee Realtors #1327232 Report a problem | ||
Public tax history
| Year | Property taxes | Tax assessment |
|---|---|---|
| 2025 | $398 | $25,000 |
| 2024 | $398 | $25,000 |
Find assessor info on the county website
Monthly payment
Est. payment
Payment breakdown
Explore the cost of this home by adjusting the details. Changes won't be saved.Climate risks
Neighborhood: 37742
Nearby schools
GreatSchools rating
- 7/10Lanier Elementary SchoolGrades: PK-5Distance: 4.4 mi
- 7/10Carpenters Middle SchoolGrades: 6-8Distance: 6.3 mi
- 7/10William Blount High SchoolGrades: 9-12Distance: 7.4 mi
Schools provided by the listing agent
- Elementary: Lanier
- Middle: William Blount
- High: William Blount
Source: East Tennessee Realtors. This data may not be complete. We recommend contacting the local school district to confirm school assignments for this home.
- $899,9003 bd4 ba3.1k sqft5816 Caswell Dr #57, Greenback, TN 37742New Construction

- $110,0000.75 acres57-5816 Caswell Dr, Greenback, TN 37742Sold
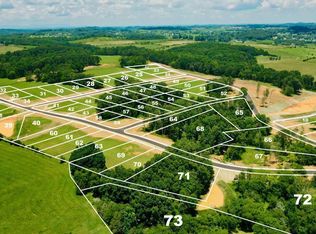
- $110,0000.75 acres575816 Caswell Dr LOT 57, Greenback, TN 37742Sold

- $110,0000.75 acres54-5808 Caswell Dr, Greenback, TN 37742Sold
- $110,0000.75 acres545808 Caswell Dr LOT 54, Greenback, TN 37742Sold
- $100,000-- bd-- ba-- sqft5814 Caswell Dr, Greenback, TN 37742Off Market
- $100,0001.94 acres65-5811 Caswell Dr, Greenback, TN 37742Sold
- $100,0001.94 acres655811 Caswell Dr LOT 65, Greenback, TN 37742Sold
A local agent can set up tours, give advice and negotiate with sellers.
Similar homes
- $899,9003 bd4 ba3.1k sqft5816 Caswell Dr #57, Greenback, TN 37742New Construction
 MLS ID #3123577, Bertha A. Sanchez. RealTracs MLS as distributed by MLS GRID
 - $950,0003 bd3 ba2.7k sqft1247 Herbert Dr, Greenback, TN 37742For Sale
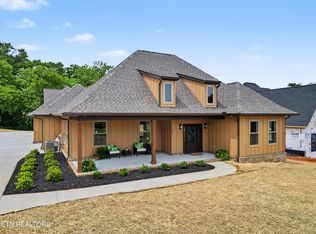
 MLS ID #1339598, Ann Drake, Realty Executives Associates. East Tennessee Realtors
 - $939,0003 bd3 ba2.4k sqft1005 Sophie Dr, Greenback, TN 37742For Sale
 MLS ID #1345443, Pamala K Poteat, Realty Executives Associates. East Tennessee Realtors
 - $925,0003 bd5 ba2.8k sqft1211 Herbert Dr, Greenback, TN 37742For Sale
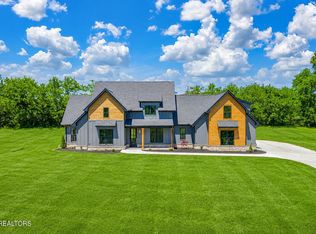 MLS ID #1337318, Megan Piper, Realty Executives Associates. East Tennessee Realtors
 - $639,9003 bd3 ba2.6k sqft1220 Houston Springs Rd, Greenback, TN 37742For SaleMLS ID #1350875, Jay Blevins, Blevins Grp, Realty Executives. East Tennessee Realtors
- $797,9003 bd4 ba2.6k sqft351 Meadow Rd W, Greenback, TN 37742For SaleMLS ID #1345597, Rachel Buchanan, Shanks & Associates. East Tennessee Realtors
- $1,150,0004 bd4 ba3.3k sqft175 Morganton Cv, Greenback, TN 37742For SaleMLS ID #1348081, Chris Kilby, Blevins Grp, Realty Executives. East Tennessee Realtors
- from $918,9003 bd3 ba2.9k sqftRiverside Plan, The Grove at Boyd Station, Knoxville, TN 37934New ConstructionSaddlebrook Properties LLC
- $924,9004 bd3 ba3.2k sqft1000 Perch Dr, Knoxville, TN 37922For SaleMLS ID #3159293, Wil Glafenhein. RealTracs MLS as distributed by MLS GRID
- $879,0004 bd3 ba2.8k sqft300 Oonoga Cir, Loudon, TN 37774For SaleMLS ID #1341869, Alex Kondryuk, The Real Estate Firm, Inc.. East Tennessee Realtors
- $799,9004 bd3 ba3.5k sqft517 Sandpiper Dr, Vonore, TN 37885For SaleMLS ID #1339289, Luke Noe, River Rock Real Estate Group. East Tennessee Realtors
- $1,025,0004 bd3 ba3.3k sqft734 Lake Vista Dr, Friendsville, TN 37737For SaleMLS ID #1349983, Stephanie D Wilson, Realty Executives Associates. East Tennessee Realtors
- $850,0005 bd3 ba3.2k sqft118 Gadusi Cir, Loudon, TN 37774For SaleMLS ID #1333004, Vio Rotar, Coach Realty, LLC. East Tennessee Realtors
- $849,9003 bd3 ba3.6k sqft3416 Roy Ave, Maryville, TN 37804For SaleMLS ID #1324003, Daniel Blevins, Blevins Grp, Realty Executives. East Tennessee Realtors
- $799,9004 bd3 ba3k sqft2043 Highlands Ridge Ln, Knoxville, TN 37932For SaleMLS ID #1351616, Lucas Haun, Keller Williams Signature. East Tennessee Realtors
- $814,9003 bd4 ba2.6k sqft269 Ootsima Way, Loudon, TN 37774For SaleMLS ID #1327627, Oleg Cheban, Realty Executives Associates. East Tennessee Realtors
- $969,9994 bd4 ba3.9k sqft12911 Long Ridge Rd, Knoxville, TN 37934For SaleMLS ID #1350177, Ashley Pettine, Realty Executives Associates. East Tennessee Realtors
- $840,0003 bd4 ba2.7k sqft411 Kahite Trl, Vonore, TN 37885For SaleMLS ID #1328518, Vio Rotar, Coach Realty, LLC. East Tennessee Realtors
- $824,9003 bd3 ba2.4k sqft109 Chahyga Way, Loudon, TN 37774For SaleMLS ID #1344432, Kathryn Kerr, South Oak Realty. East Tennessee Realtors
- $995,0004 bd4 ba3.3k sqft216 Tooweka Ln, Loudon, TN 37774New ConstructionMLS ID #3317248, Jamie Smith. RealTracs MLS as distributed by MLS GRID
