Welcome to another Gorgeous New Construction Home! Complete and ready to move in. Sitting on a beautiful flat lot close to half acre with an extra-large back yard for your dear pets or possibly a swimming pool. This Home is a Large 4BR/3BA 2872sqf one level with a Bonus Room and a full Bath and living area on second level, offering a very spacious and Practical floor plan, complimented by a beautiful classic exterior! The Home Features a Chefs' kitchen Complete with SS appliances and quarts countertops. Enjoy the master bathroom with a freestanding tub and glass walk-in shower. This Home Boasts a lavish feeling throughout, with a Large Screened in rear covered patio and an outdoor fireplace, relax outside anytime of the day free of bugs! Beautiful finishes throughout, Other Features include a dry bar with a wine fridge, a large Kitchen Island, 2 fireplaces, Insulated 3-car garage doors, a Tesla charger outlet in the garage, laundry room w/ utility sink, fully irrigated yard, Fescue SOD grass, and landscaping stone for curb appeal and low maintenance. This Home was built at a higher standard, ten- and twelve-foot ceilings throughout, very elegant and spacious. Many Custom Home Features on this one. Come check out your future HOME!!
For sale
$879,000
300 Oonoga Cir, Loudon, TN 37774
4beds
2,872sqft
:
Get pre-qualified$5,526/mo
Single Family Residence
Built in 2026
0.42 Acres Lot
$-- Zestimate®
$306/sqft
$186/mo HOA
What's special
Very elegant and spaciousOutdoor fireplaceFully irrigated yardLarge kitchen islandLavish feeling throughoutBeautiful classic exteriorFescue sod grass
- 65 days |
- 619 |
- 34 |
Zillow last checked:
Listing updated:
Listed by:
Alex Kondryuk 865-978-0883,
The Real Estate Firm, Inc. 865-770-4030
Source: East Tennessee Realtors,MLS#: 1341869
Facts & features
Interior
Bedrooms & bathrooms
- Bedrooms: 4
- Bathrooms: 3
- Full bathrooms: 3
Rooms
- Room types: Bonus Room
Heating
- Central, Heat Pump, Propane, Electric
Cooling
- Central Air, Ceiling Fan(s)
Appliances
- Included: Gas Range, Dishwasher, Microwave, Range, Refrigerator, Self Cleaning Oven
Features
- Walk-In Closet(s), Cathedral Ceiling(s), Kitchen Island, Dry Bar, Pantry, Bonus Room
- Flooring: Tile
- Windows: Windows - Vinyl
- Basement: Slab
- Number of fireplaces: 2
- Fireplace features: Ventless
Interior area
- Total structure area: 2,872
- Total interior livable area: 2,872 sqft
Property
Parking
- Total spaces: 3
- Parking features: Garage Door Opener, Attached, Main Level
- Attached garage spaces: 3
Features
- Exterior features: Irrigation System, Prof Landscaped
- Has view: Yes
- View description: Country Setting
Lot
- Size: 0.42 Acres
- Dimensions: 103 x 152 x 137 x 15=72
- Features: Corner Lot, Level
Details
- Parcel number: 058J A 027.00
Construction
Type & style
- Home type: SingleFamily
- Architectural style: A-Frame,Contemporary,Traditional
- Property subtype: Single Family Residence
Materials
- Vinyl Siding, Block, Brick
Condition
- Year built: 2026
Utilities & green energy
- Sewer: Public Sewer
- Water: Public
Community & HOA
Community
- Security: Gated Community, Smoke Detector(s)
- Subdivision: Toqua Coves
HOA
- Has HOA: Yes
- Amenities included: Coin Laundry, Golf Course, Playground, Recreation Facilities, Sauna, Security, Other
- HOA fee: $186 monthly
Location
- Region: Loudon
Financial & listing details
- Price per square foot: $306/sqft
- Date on market: 5/21/2026
Estimated market value
Not available
Estimated sales range
Not available
Not available
Price history
| Date | Event | Price |
|---|---|---|
| 5/21/2026 | Listed for sale | $879,000$306/sqft |
Source:  East Tennessee Realtors #1341869 Report a problem East Tennessee Realtors #1341869 Report a problem | ||
Public tax history
Tax history is unavailable.
Monthly payment
Est. payment
Payment breakdown
Explore the cost of this home by adjusting the details. Changes won't be saved.Climate risks
Neighborhood: Tellico Village
Getting around
0 / 100
Car-DependentNearby schools
GreatSchools rating
- 7/10Steekee Elementary SchoolGrades: PK-5Distance: 2.5 mi
- 5/10Ft Loudoun Middle SchoolGrades: 6-8Distance: 4.6 mi
- 6/10Loudon High SchoolGrades: 9-12Distance: 4.7 mi
Schools provided by the listing agent
- Elementary: Steekee
- Middle: Fort Loudoun
- High: Loudon
Source: East Tennessee Realtors. This data may not be complete. We recommend contacting the local school district to confirm school assignments for this home.
- $55,0000.42 Acres221 Oonoga Way, Loudon, TN 37774Sold
- $469,7003 bd3 ba2k sqft302 Oonoga Cir, Loudon, TN 37774Off Market

- $638,3003 bd2 ba2k sqft223 Oonoga Way, Tellico Plns, TN 37774Off Market
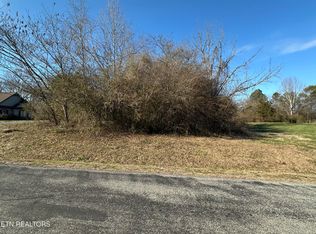
- $660,9753 bd4 ba2.2k sqft222 Oonoga Way, Tellico Plns, TN 37774Sold

- $735,400-- bd3 ba2.5k sqft304 Oonoga Cir, Loudon, TN 37774Off Market
- $64,0000.36 Acres224 Oonoga Way, Tellico Plns, TN 37774Sold
- $587,0004 bd3 ba2.5k sqft401 Oonoga Pl, Loudon, TN 37774Sold
- $554,1004 bd3 ba3.2k sqft306 Oonoga Cir, Loudon, TN 37774Off Market
A local agent can set up tours, give advice and negotiate with sellers.
A local lender can help you make sure your offer is ready when you are.
Similar homes
- $865,0003 bd3 ba3k sqft159 Tsuhdatsi Way, Loudon, TN 37774For Sale

 MLS ID #1347197, Adrian Perju, Wallace. East Tennessee Realtors
 - $829,0004 bd3 ba3.1k sqft121 Ogana Way, Loudon, TN 37774For Sale
 MLS ID #1338805, Alex Kondryuk, The Real Estate Firm, Inc.. East Tennessee Realtors
 - $865,0005 bd3 ba3.2k sqft118 Gadusi Cir, Loudon, TN 37774For Sale
 MLS ID #1333004, Vio Rotar, Coach Realty, LLC. East Tennessee Realtors
 - $849,0003 bd3 ba2.8k sqft231 Oostanali Way, Loudon, TN 37774For Sale
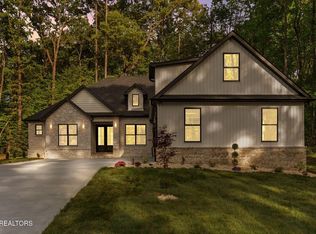 MLS ID #1337909, Alex Kondryuk, The Real Estate Firm, Inc.. East Tennessee Realtors
 - $809,9003 bd3 ba2.9k sqft155 Elokwa Way, Tellico Plns, TN 37774For SaleMLS ID #1330923, Albina Bordei, The Real Estate Firm, Inc.. East Tennessee Realtors
- $824,9003 bd3 ba2.4k sqft109 Chahyga Way, Loudon, TN 37774For SaleMLS ID #1344432, Kathryn Kerr, South Oak Realty. East Tennessee Realtors
- $750,0003 bd3 ba2.5k sqft312 Elokwa Ln, Loudon, TN 37774For SaleMLS ID #1343815, Catrina Foster, Keller Williams West Knoxville. East Tennessee Realtors
- $780,9994 bd4 ba3k sqft176 Saligugi Way, Loudon, TN 37774For SaleMLS ID #1339977, Vio Rotar, Coach Realty, LLC. East Tennessee Realtors
- $974,9003 bd5 ba3.2k sqft113 Chuniloti Way, Tellico Plns, TN 37774For SaleMLS ID #1346674, Alex Kondryuk, The Real Estate Firm, Inc.. East Tennessee Realtors
- $814,9003 bd4 ba2.6k sqft269 Ootsima Way, Loudon, TN 37774For SaleMLS ID #1327627, Oleg Cheban, Realty Executives Associates. East Tennessee Realtors
- $749,0003 bd3 ba2.5k sqft213 Gado Ln, Loudon, TN 37774For SaleMLS ID #1343410, Karen Packett, Lake Homes Realty of East Tennessee. East Tennessee Realtors
- $670,0003 bd2 ba2.3k sqft222 Oostanali Way, Loudon, TN 37774For SaleMLS ID #1348308, Cindy Nash Miller, ReMax Excels. East Tennessee Realtors
- $744,9003 bd3 ba2.7k sqft207 Ogana Ln, Loudon, TN 37774For SaleMLS ID #1340183, Adrian Perju, Wallace. East Tennessee Realtors
- $890,0004 bd4 ba3.3k sqft178 Purple Iris Pl, Loudon, TN 37774For SaleMLS ID #1339613, Austin Collins, The Real Estate Firm, Inc.. East Tennessee Realtors
- $1,024,9004 bd4 ba3.3k sqft216 Tooweka Ln, Loudon, TN 37774For SaleMLS ID #1312348, Jamie C Smith, Keller Williams West Knoxville. East Tennessee Realtors
- $729,9003 bd2 ba2.3k sqft257 Dudala Way, Loudon, TN 37774For SaleMLS ID #1337101, Jamie C Smith, Keller Williams West Knoxville. East Tennessee Realtors
- $899,9003 bd3 ba3k sqft1869 Persimmon Rdg, Loudon, TN 37774For SaleMLS ID #1346835, Kevin C Bookout, Realty One Group Ascend. East Tennessee Realtors
- $799,9004 bd3 ba3.5k sqft517 Sandpiper Dr, Vonore, TN 37885For SaleMLS ID #1339289, Luke Noe, River Rock Real Estate Group. East Tennessee Realtors
- $865,0004 bd5 ba3.3k sqft119 Hanani Trl, Vonore, TN 37885For SaleMLS ID #1348961, Sam Allen, Allen Realty. East Tennessee Realtors
- $599,0004 bd3 ba2.2k sqft208 Mialaquo Cir, Loudon, TN 37774For SaleMLS ID #1313569, Jamie C Smith, Keller Williams West Knoxville. East Tennessee Realtors
