Discover unparalleled living at 100 Lake Vista Dr, where breathtaking Tennessee mountain and lake views create a stunning backdrop for this exceptional 4-bedroom, 4-bathroom home spanning 3278 sq ft of amazingly designed living space. This custom home showcases high-end finishes throughout, beginning w/the main level's engineered hardwood floors flowing seamlessly through the open-concept layout. The heart of the home features a gourmet kitchen equipped w/granite and marble countertops, a gas cooktop, a spacious island and breakfast bar for both meal preparation and casual dining. The kitchen's positioning allows amazing natural light to flood the space through oversized windows overlooking the lake and mountains. The dining area takes full advantage of home's prime location, with spectacular views through expansive windows. Adjacent to dining area, the Great room with soaring vaulted ceiling continues the open-concept flow providing comfortable gathering space with the same incredible views. Step out onto one of 3 upper decks or enjoy the views and sun from the 5 lower level deck areas! The main level luxurious primary bedroom suite is a retreat featuring soaring trey ceiling next to a gorgeous tile dual shower, separate vanity areas and a 6 ft sauna tub boasting both jets and air for the most relaxing bath you have ever known! Oversized walk in closets provide abundant storage, while conveniently located utility/laundry room off the breakfast room adjacent to garage adds practical functionality. Also on the main level, bedroom 2 has a beautiful vaulted ceiling with French doors or could also be used as an office. The basement level has beautiful flooring throughout family and recreation areas with lush carpeting in two lower bedrooms. Featuring 9 ft ceilings, oversized windows with lake and mountain views, not your typical basement space! The lower level entertainment space includes a kitchenette/bar area alongside a huge family room and opens onto 5 decks! Two bedrooms and two full bathrooms on this level provide flexibility for guests or family members, while a substantial nearly 1000-sq ft of "mechanical storage" area caters to hobbies, projects, storage needs, much of which has been mostly finished. An additional 2nd garage ensures ample space for toys, golf carts, lawn mowers whatever! While perfect for guests, this walk out basement could serve well as an additional living space for teens or relatives. Outdoor living reaches new heights with multiple entertainment areas. The main level features 3 covered deck spaces, allowing you to enjoy those incredible mountain and lake views in any weather. The lower level offers an area wired for hot tub and 5 deck areas creating additional outdoor living space. On demand water heater! Spacious 5 car plus garage, work area and additional parking area combine ensuring ample parking and plenty of extra storage for vehicles and recreational equipment. The location within this community elevates the experience significantly. Residents enjoy exclusive access to a private boat ramp and dock, making lake activities effortlessly accessible. The community pool provides refreshing recreation during warmer months, while tennis and pickleball courts offer year-round fitness opportunities. The community clubhouse and gazebo serve as a social hub for residents. Whether you're drawn to the majestic mountain or tranquil lake views, the convenience of community amenities, or the versatile living spaces that accommodate both daily life and entertaining, this home delivers on all fronts! Don't let it get away!
For sale by owner
Price cut: $35K (7/22)
$1,035,000
100 Lake Vista Dr, Greenback, TN 37742
4beds
3,320sqft
:
Get pre-qualified$6,131/mo
SingleFamily
Built in 2019
0.56 Acres Lot
$-- Zestimate®
$312/sqft
$100/mo HOA
What's special
Gorgeous tile dual showerOpen-concept layoutGourmet kitchenAmazing natural lightEngineered hardwood floorsGas cooktopGranite and marble countertops
- 71 days |
- 486 |
- 25 |
Listed by:
Property Owner (706) 338-7125
Facts & features
Interior
Bedrooms & bathrooms
- Bedrooms: 4
- Bathrooms: 4
- Full bathrooms: 4
Heating
- Forced air, Other, Gas
Cooling
- Central
Appliances
- Included: Dishwasher, Dryer, Microwave, Range / Oven, Refrigerator, Washer
Features
- Flooring: Tile, Carpet, Hardwood
- Basement: Finished
- Has fireplace: Yes
Interior area
- Total interior livable area: 3,320 sqft
Property
Parking
- Total spaces: 6
- Parking features: Garage - Attached
Features
- Exterior features: Other, Composition
- Has view: Yes
- View description: Water, Mountain
- Has water view: Yes
- Water view: Water
Lot
- Size: 0.56 Acres
Details
- Parcel number: 078CB01700000
Construction
Type & style
- Home type: SingleFamily
Materials
- Foundation: Footing
- Roof: Composition
Condition
- New construction: No
- Year built: 2019
Community & HOA
HOA
- Has HOA: Yes
- HOA fee: $100 monthly
Location
- Region: Greenback
Financial & listing details
- Price per square foot: $312/sqft
- Tax assessed value: $624,400
- Annual tax amount: $2,760
- Date on market: 5/22/2026
Estimated market value
Not available
Estimated sales range
Not available
$3,502/mo
Price history
| Date | Event | Price |
|---|---|---|
| 7/22/2026 | Price change | $1,035,000-3.3%$312/sqft |
Source: Owner Report a problem | ||
| 6/11/2026 | Price change | $1,070,000-2.7%$322/sqft |
Source: Owner Report a problem | ||
| 5/22/2026 | Listed for sale | $1,100,000-8.3%$331/sqft |
Source: Owner Report a problem | ||
| 10/29/2025 | Listing removed | -- |
Source: Owner Report a problem | ||
| 10/16/2025 | Listed for sale | $1,200,000+1900%$361/sqft |
Source: Owner Report a problem | ||
| 8/19/2016 | Sold | $60,000-20%$18/sqft |
Source:  East Tennessee Realtors #953820 Report a problem East Tennessee Realtors #953820 Report a problem | ||
| 7/7/2016 | Pending sale | $75,000$23/sqft |
Source: Slyman Real Estate #953820 Report a problem | ||
| 2/16/2016 | Listed for sale | $75,000+36.4%$23/sqft |
Source: Slyman Real Estate #953820 Report a problem | ||
| 10/25/1999 | Sold | $55,000$17/sqft |
Source: Public Record Report a problem | ||
Public tax history
| Year | Property taxes | Tax assessment |
|---|---|---|
| 2025 | $2,760 | $156,100 |
| 2024 | $2,760 +16.5% | $156,100 |
| 2023 | $2,370 | $156,100 |
| 2022 | $2,370 | $156,100 |
| 2021 | -- | $156,100 +17.5% |
| 2020 | $2,395 | $132,800 |
| 2019 | $2,395 +785.3% | $132,800 +785.3% |
| 2018 | $271 -0.2% | $15,000 |
| 2017 | $271 -27.2% | $15,000 -25% |
| 2016 | $372 +0.1% | $20,000 |
| 2015 | $372 | $20,000 |
| 2014 | $372 | $20,000 |
| 2013 | -- | $20,000 |
| 2012 | $424 | $20,000 -15.8% |
| 2011 | $424 +12.6% | $23,750 |
| 2010 | $377 | $23,750 |
| 2009 | $377 -17.3% | $23,750 |
| 2008 | $456 +52.5% | $23,750 +46.2% |
| 2007 | $299 | $16,250 |
| 2006 | $299 | $16,250 |
| 2005 | $299 +3.4% | $16,250 |
| 2004 | $289 +18.2% | $16,250 +18.2% |
| 2003 | $245 | $13,750 |
Find assessor info on the county website
Monthly payment
Est. payment
Payment breakdown
Explore the cost of this home by adjusting the details. Changes won't be saved.Climate risks
Neighborhood: 37742
Getting around
1 / 100
Car-DependentNearby schools
GreatSchools rating
- 5/10Greenback SchoolGrades: PK-12Distance: 2.7 mi
- 7/10Steekee Elementary SchoolGrades: PK-5Distance: 6.6 mi
- 6/10Loudon Elementary SchoolGrades: PK-5Distance: 8.2 mi
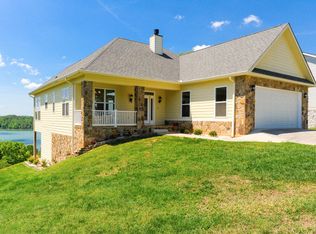
- $743,8003 bd3 ba2.7k sqft355 Southshore Dr, Greenback, TN 37742Off Market
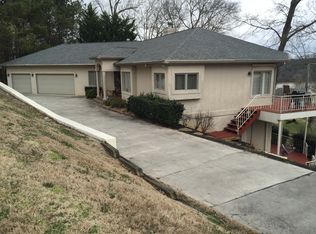
- $749,9003 bd4 ba3.3k sqft352 Southshore Dr, Greenback, TN 37742Off Market
- $1,192,1004 bd5 ba5.9k sqft110 Lake Vista Dr, Greenback, TN 37742Off Market

- $15,6000.36 Acres350 Southshore Dr, Greenback, TN 37742Off Market

- $396,2004.2 Acres350 Southshore Dr, Greenback, TN 37742Off Market
- $--0.828 Acres115 Southcove Dr LOT 152, Greenback, TN 37742Off Market
- $638,8003 bd3 ba3.3k sqft353 Southshore Dr, Greenback, TN 37742Sold
- $822,1004 bd5 ba5k sqft357 Southshore Dr, Greenback, TN 37742Off Market
A local agent can set up tours, give advice and negotiate with sellers.
Similar homes
- $850,0004 bd3 ba4k sqft190 Pointe Summit Dr, Greenback, TN 37742For Sale
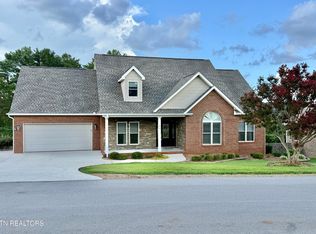
 MLS ID #1341852, Annette K Oliverio, Olive Tree Realty. East Tennessee Realtors
 - $1,349,0004 bd5 ba4.7k sqft130 Lake Vista Dr, Greenback, TN 37742For Sale

 MLS ID #710673, Michelle Bingham, Berkshire Hathaway. Lakeway Area AOR
 - $1,100,0005 bd5 ba3.9k sqft1203 Kahite Trl, Vonore, TN 37885For Sale
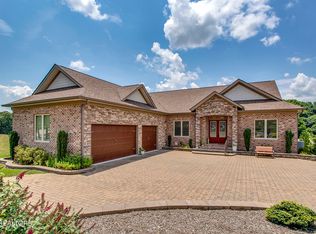 MLS ID #1349721, Chris Purcell, ReMax Preferred Properties, In. East Tennessee Realtors
 - $889,0004 bd3 ba3.4k sqft108 Oligi Ln, Loudon, TN 37774For Sale
 MLS ID #1349660, Michelle Ham, BHHS Lakeside Realty. East Tennessee Realtors
 - $1,174,0004 bd3 ba3.6k sqft1410 Ward Rd, Loudon, TN 37774For SaleMLS ID #1342345, Traci Lynn Adams, Traci Adams Realty Group. East Tennessee Realtors
- $1,249,0004 bd5 ba4.7k sqft301 Inagehi Ln, Loudon, TN 37774For SaleMLS ID #1348917, Karen Packett, Lake Homes Realty of East Tennessee. East Tennessee Realtors
- $699,9004 bd3 ba3.1k sqft5703 Old Niles Ferry Pike, Greenback, TN 37742For SaleMLS ID #1338151, Michael Cooke, ReMax First. East Tennessee Realtors
- $1,175,0003 bd3 ba2.8k sqft124 Nightingale Dr, Vonore, TN 37885For SaleMLS ID #1337737, Chris Purcell, ReMax Preferred Properties, In. East Tennessee Realtors
- $1,100,0003 bd3 ba2.7k sqft500 Rarity Bay Pkwy, Vonore, TN 37885For SaleMLS ID #1338372, Colin Kropf, Allen Realty. East Tennessee Realtors
- $1,099,9504 bd5 ba4.4k sqft206 Wren Ct, Vonore, TN 37885For SaleMLS ID #1332400, Emery Tumulty, Allen Realty. East Tennessee Realtors
- $1,339,0005 bd4 ba3.7k sqft1490 Rarity Bay Pkwy, Vonore, TN 37885For SaleMLS ID #1336418, Chris Purcell, ReMax Preferred Properties, In. East Tennessee Realtors
- $1,099,0003 bd4 ba4.6k sqft180 Goldfinch Ln, Vonore, TN 37885For SaleMLS ID #1292771, Chris Purcell, ReMax Preferred Properties, In. East Tennessee Realtors
- $950,0003 bd2 ba2.9k sqft137 Corntassel Shrs, Vonore, TN 37885For Sale
 MLS ID #3285858, Cheryl Malagon. RealTracs MLS as distributed by MLS GRID
 - $599,9094 bd3 ba3.4k sqft2750 Highway 72, Maryville, TN 37801For SaleMLS ID #1348411, Dustan Drain, Your Home Sold Guaranteed Real. East Tennessee Realtors
- $799,9003 bd3 ba3.6k sqft190 Williamsburg Dr, Lenoir City, TN 37772For SaleMLS ID #1348951, Ryan Coleman, Hometown Realty, LLC. East Tennessee Realtors
- $1,025,0003 bd3 ba3k sqft105 Gogeyi Trl, Vonore, TN 37885For SaleMLS ID #1302265, Karen Packett, Lake Homes Realty of East Tennessee. East Tennessee Realtors
- $1,049,0004 bd4 ba3.5k sqft2620 Persimmon Rdg, Loudon, TN 37774For SaleMLS ID #1341119, Pamella Haynes, Realty Executives Associates. East Tennessee Realtors
- $874,0003 bd3 ba3.4k sqft205 Oonoga Way, Loudon, TN 37774For SaleMLS ID #1347666, Greg Myler, ReMax Excels. East Tennessee Realtors
- $848,0003 bd3 ba3.4k sqft242 Chatuga Way, Loudon, TN 37774For SaleMLS ID #1340208, Wendy Perestam, BHHS Lakeside Realty. East Tennessee Realtors
- $1,200,0003 bd4 ba3.7k sqft835 Poplar Springs Rd, Loudon, TN 37774For SaleMLS ID #1337172, Billy Houston, Billy Houston Group, Realty Executives. East Tennessee Realtors
