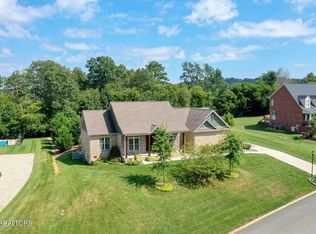
Welcome to 190 Williamsburg Drive, Lenoir City, TN 37772, where quality construction, timeless design, and comfortable one-level living come together in one exceptional all-brick home. Offering approximately 3,600 square feet on a beautifully maintained 0.52-acre lot, this spacious residence features 3 bedrooms, 3 full bathrooms, a versatile loft, and an oversized 3-car garage. Rich hardwood floors, elegant crown molding, recessed lighting, and a cozy gas fireplace create a warm, inviting atmosphere throughout the home.
Designed for both everyday living and entertaining, the open-concept kitchen offers abundant space, quartz countertops, updated appliances with a buyer credit available, and seamless flow into the main living areas. The first-floor primary suite provides a private retreat with a spacious walk-in closet, dual vanity, and a beautifully appointed tile bathroom. A formal living room and dining room offer flexibility for entertaining or can easily serve as a private home office to fit your lifestyle.
Enjoy year-round relaxation in the bright sunroom overlooking the backyard, while the upstairs loft provides additional living space perfect for a media room, hobby area, or guest retreat. Recent updates include a roof approximately 2 years old and an HVAC system approximately 5 years old, offering added peace of mind. Ideally located just minutes from Tellico Lake, shopping, dining, golf, and everyday conveniences, this beautifully maintained home combines spacious living, quality finishes, and an outstanding location in one of Lenoir City's most desirable communities. Buyer to verify all information.
Pending - continue to show
$799,900
190 Williamsburg Dr, Lenoir City, TN 37772
3beds
3,600sqft
Single Family Residence
Built in 2007
0.52 Acres Lot
$-- Zestimate®
$222/sqft
$17/mo HOA
What's special
All-brick homeCozy gas fireplaceFlexibility for entertainingSpacious walk-in closetVersatile loftBeautifully appointed tile bathroomOpen-concept kitchen
- 42 days
- 506
- 31
Zillow last checked:
Listing updated:
Listed by:
Ryan Coleman,
Hometown Realty, LLC 865-693-7653
Source: East Tennessee Realtors,MLS#: 1348951
Facts & features
Interior
Bedrooms & bathrooms
- Bedrooms: 3
- Bathrooms: 3
- Full bathrooms: 3
Rooms
- Room types: Bonus Room
Heating
- Forced Air, Heat Pump, Natural Gas, Electric
Cooling
- Central Air
Appliances
- Included: Tankless Water Heater, Dishwasher, Microwave, Refrigerator, Self Cleaning Oven
Features
- Walk-In Closet(s), Kitchen Island, Pantry, Breakfast Bar, Eat-in Kitchen, Bonus Room
- Flooring: Carpet, Hardwood, Tile
- Windows: Windows - Vinyl, Insulated Windows, ENERGY STAR Qualified Windows
- Basement: Crawl Space
- Number of fireplaces: 1
- Fireplace features: Gas Log
Interior area
- Total structure area: 3,600
- Total interior livable area: 3,600 sqft
Property
Parking
- Total spaces: 3
- Parking features: Garage Faces Side, Garage Door Opener, Attached
- Attached garage spaces: 3
Features
- Exterior features: Gas Grill
Lot
- Size: 0.52 Acres
- Features: Level, Rolling Slope
Details
- Parcel number: 035C A 00900 000
Construction
Type & style
- Home type: SingleFamily
- Architectural style: Traditional
- Property subtype: Single Family Residence
Materials
- Brick, Frame
Condition
- Year built: 2007
Utilities & green energy
- Sewer: Septic Tank
- Water: Private
Community & HOA
Community
- Security: Security System, Smoke Detector(s)
- Subdivision: Williamsburg
HOA
- Has HOA: Yes
- Services included: Some Amenities, Maintenance Grounds
- HOA fee: $50 quarterly
Location
- Region: Lenoir City
Financial & listing details
- Price per square foot: $222/sqft
- Tax assessed value: $399,600
- Annual tax amount: $1,767
- Date on market: 8/18/2026
Estimated market value
Not available
Estimated sales range
Not available
Not available
Price history
| Date | Event | Price |
|---|---|---|
| 8/28/2026 | Pending sale | $799,900$222/sqft |
Source:  East Tennessee Realtors #1348951 Report a problem East Tennessee Realtors #1348951 Report a problem | ||
| 8/18/2026 | Listed for sale | $799,900$222/sqft |
Source: East Tennessee Realtors #1348951 Report a problem | ||
| 8/10/2026 | Pending sale | $799,900$222/sqft |
Source: East Tennessee Realtors #1348951 Report a problem | ||
| 7/21/2026 | Listed for sale | $799,900$222/sqft |
Source: East Tennessee Realtors #1348951 Report a problem | ||
| 7/16/2026 | Listing removed | -- |
Source: Owner Report a problem | ||
| 7/13/2026 | Price change | $799,900-1.9%$222/sqft |
Source: Owner Report a problem | ||
| 7/1/2026 | Listed for sale | $815,000$226/sqft |
Source: Owner Report a problem | ||
| 8/22/2025 | Listing removed | -- |
Source: Owner Report a problem | ||
| 5/24/2025 | Listed for sale | $815,000+1989.7%$226/sqft |
Source: Owner Report a problem | ||
| 10/3/2006 | Sold | $39,000$11/sqft |
Source: Public Record Report a problem | ||
Public tax history
| Year | Property taxes | Tax assessment |
|---|---|---|
| 2025 | $1,767 | $99,900 |
| 2024 | $1,767 +16.5% | $99,900 |
| 2023 | $1,517 | $99,900 |
| 2022 | $1,517 | $99,900 |
| 2021 | -- | $99,900 +19.6% |
| 2020 | $1,507 | $83,550 |
| 2019 | $1,507 | $83,550 |
| 2018 | $1,507 0% | $83,550 |
| 2017 | $1,507 -2.3% | $83,550 +0.7% |
| 2016 | $1,542 0% | $82,975 |
| 2015 | $1,542 | $82,975 |
| 2014 | $1,542 | $82,975 |
| 2013 | -- | $82,975 |
| 2012 | $1,601 | $82,975 -7.4% |
| 2011 | $1,601 +12.6% | $89,600 |
| 2010 | $1,422 | $89,600 |
| 2009 | $1,422 -17.3% | $89,600 |
| 2008 | $1,720 +1395.9% | $89,600 +1333.6% |
| 2007 | $115 | $6,250 |
| 2006 | $115 | $6,250 |
| 2005 | $115 +3.4% | $6,250 |
| 2004 | $111 +8.7% | $6,250 +8.7% |
| 2003 | $102 | $5,750 |
Find assessor info on the county website
Monthly payment
Est. payment
Payment breakdown
Explore the cost of this home by adjusting the details. Changes won't be saved.Climate risks
Neighborhood: 37772

Similar homes
- $789,9004 bd3 ba3.4k sqft204 Osage Pl, Loudon, TN 37774Active

 MLS ID #1353352, Bonnie J. Hughes, BHHS Lakeside Realty. East Tennessee Realtors
 - $750,0003 bd3 ba2.8k sqft143 Amberly Ct, Lenoir City, TN 37772For Sale

 MLS ID #3512848, Sandy Gammon. RealTracs MLS as distributed by MLS GRID
 - $1,099,0004 bd4 ba4.1k sqft769 Oak Chase Blvd, Lenoir City, TN 37772Active
 MLS ID #1353910, Mary Campbell, Keller Williams Realty. East Tennessee Realtors
 - $775,0003 bd4 ba3.4k sqft315 Hummingbird Dr, Vonore, TN 37885Active
 MLS ID #1353906, Chris Purcell, ReMax Preferred Properties, In. East Tennessee Realtors
 - $599,9003 bd3 ba2.7k sqft3560 Hirst Cir, Lenoir City, TN 37772For SaleMLS ID #3245681, Roy Nicaud. RealTracs MLS as distributed by MLS GRID
- $899,0004 bd3 ba3k sqft777 Cress Ln, Lenoir City, TN 37772ActiveMLS ID #1346691, John Avery, Southern Charm Homes. East Tennessee Realtors
- $--4 bd3 ba2.3k sqft219 Daleyuhski Ln, Loudon, TN 37774AuctionMLS ID #3505831, Brandon Presley. RealTracs MLS as distributed by MLS GRID
- $634,9003 bd2 ba2.3k sqft563 Yellowstone Ln, Lenoir City, TN 37771ActiveMLS ID #1331227, Robin Ann Aggers, Wallace. East Tennessee Realtors
- $785,0003 bd5 ba3.2k sqft4511 Clinch View Ln, Knoxville, TN 37931ActiveMLS ID #1353269, Shannon Ritter, United Real Estate Solutions. East Tennessee Realtors
- $765,9004 bd3 ba3.7k sqft114 Oostanali Way, Loudon, TN 37774For SaleMLS ID #3506404, Dawn Moats. RealTracs MLS as distributed by MLS GRID
- $745,0004 bd3 ba2.9k sqft137 Depew Dr, Loudon, TN 37774ActiveMLS ID #1347379, Wendy Perestam, BHHS Lakeside Realty. East Tennessee Realtors
- $849,9003 bd3 ba3.4k sqft205 Oonoga Way, Loudon, TN 37774ActiveMLS ID #1347666, Greg Myler, ReMax Excels. East Tennessee Realtors
- $719,9995 bd4 ba3.9k sqft172 Depew Dr, Loudon, TN 37774ActiveMLS ID #1342651, Christopher Stjernholm, Trelora Realty, Inc. East Tennessee Realtors
- $835,0004 bd3 ba4k sqft190 Pointe Summit Dr, Greenback, TN 37742ActiveMLS ID #1341852, Annette K Oliverio, Olive Tree Realty. East Tennessee Realtors
- $719,9005 bd3 ba4.1k sqft201 Tecumseh Way, Loudon, TN 37774ActiveMLS ID #1326193, Julie Ricketts, Realty Executives Associates. East Tennessee Realtors
- $999,0004 bd5 ba5k sqft410 Catoosa Ln, Loudon, TN 37774ActiveMLS ID #1342778, Debbie Morris, BHHS Lakeside Realty. East Tennessee Realtors
- $815,0004 bd3 ba3.7k sqft111 Nunnehi Trl, Vonore, TN 37885For SaleMLS ID #3501374, Karen Packett. RealTracs MLS as distributed by MLS GRID
- $799,0004 bd3 ba3.2k sqft312 Axton Dr, Knoxville, TN 37934ActiveMLS ID #1343070, Karen Russell, The Real Estate Firm, Inc.. East Tennessee Realtors
- $949,0003 bd4 ba3.1k sqft902 Summer Hill Ct, Friendsville, TN 37737ActiveMLS ID #1351829, Georgana Jackson, LeConte Realty, LLC. East Tennessee Realtors
