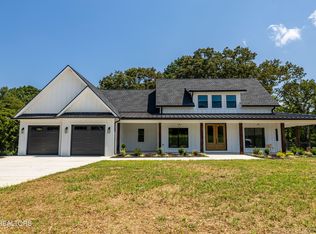
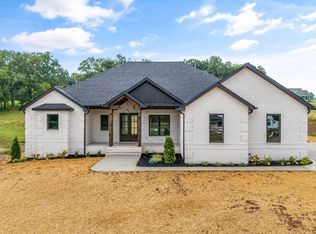
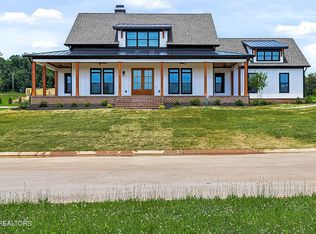
The best value in Franklin Manor! This one checks all the boxes! Located in desirable Franklin Manor on a 3/4 acre lot with mountain view that backs up to a wooded area, this custom built ranch style home is functional, yet elegant! The great room with vaulted ceiling and beams features a gas fireplace flanked by built in shelving that opens to the dining room and stunning kitchen. A chef's dream with large island, farmhouse sink, gorgeous quartz countertops and large pantry (or could be used for an office). The spacious primary suite features walk in closet, tiled shower, double sink vanities and a soaker tub. This laundry room will wow you with extra storage and a pet washing station! The main level features two additional bedrooms with guest bathroom and tile surround tub/shower, as well as a powder room! Upstairs there is an additional bedroom (or could be used as media/bonus room) with accent wall and full bathroom with stunning tiled shower. Enjoy your backyard with private covered patio. Stunning curb appeal on this quality built home in peaceful Greenback!
Pending
Price cut: $30K (7/21)
$869,900
1114 Herbert Dr, Greenback, TN 37742
4beds
3,078sqft
Single Family Residence
Built in 2025
0.75 Acres Lot
$-- Zestimate®
$283/sqft
$42/mo HOA
What's special
Large islandPowder roomStunning curb appealFarmhouse sinkStunning kitchenLarge pantryGorgeous quartz countertops
- 167 days
- 502
- 48
Zillow last checked:
Listing updated:
Listed by:
Tracy J Southard 865-566-6092,
Realty Executives Associates 865-983-0011
Source: East Tennessee Realtors,MLS#: 1339260
Facts & features
Interior
Bedrooms & bathrooms
- Bedrooms: 4
- Bathrooms: 4
- Full bathrooms: 3
- 1/2 bathrooms: 1
Rooms
- Room types: Bonus Room
Heating
- Central, Heat Pump, Propane, Electric
Cooling
- Central Air, Ceiling Fan(s)
Appliances
- Included: Tankless Water Heater, Gas Range, Dishwasher, Disposal, Microwave, Range, Self Cleaning Oven
Features
- Walk-In Closet(s), Cathedral Ceiling(s), Kitchen Island, Pantry, Breakfast Bar, Bonus Room
- Flooring: Carpet, Tile
- Windows: Insulated Windows
- Basement: Crawl Space
- Number of fireplaces: 1
- Fireplace features: Stone, Gas Log
Interior area
- Total structure area: 3,078
- Total interior livable area: 3,078 sqft
Property
Parking
- Total spaces: 2
- Parking features: Garage Faces Side, Attached, Main Level
- Attached garage spaces: 2
Features
- Has view: Yes
- View description: Mountain(s), Country Setting
Lot
- Size: 0.75 Acres
- Features: Level
Details
- Parcel number: 099B A 12200 000
Construction
Type & style
- Home type: SingleFamily
- Architectural style: Traditional
- Property subtype: Single Family Residence
Materials
- Fiber Cement, Stone, Brick
Condition
- Year built: 2025
Utilities & green energy
- Sewer: Septic Tank
- Water: Public
- Utilities for property: Cable Available
Community & HOA
Community
- Security: Smoke Detector(s)
- Subdivision: Franklin Manor
HOA
- Has HOA: Yes
- Services included: Some Amenities
- HOA fee: $500 annually
Location
- Region: Greenback
Financial & listing details
- Price per square foot: $283/sqft
- Tax assessed value: $100,000
- Annual tax amount: $398
- Date on market: 5/4/2026
Estimated market value
Not available
Estimated sales range
Not available
Not available
Price history
| Date | Event | Price |
|---|---|---|
| 10/15/2026 | Pending sale | $869,900$283/sqft |
Source:  East Tennessee Realtors #1339260 Report a problem East Tennessee Realtors #1339260 Report a problem | ||
| 7/21/2026 | Price change | $869,900-3.3%$283/sqft |
Source: East Tennessee Realtors #1339260 Report a problem | ||
| 5/4/2026 | Listed for sale | $899,900+592.8%$292/sqft |
Source: East Tennessee Realtors #1339260 Report a problem | ||
| 10/8/2024 | Sold | $129,900$42/sqft |
Source: Public Record Report a problem | ||
Public tax history
| Year | Property taxes | Tax assessment |
|---|---|---|
| 2025 | $398 | $25,000 |
| 2024 | $398 | $25,000 |
Find assessor info on the county website
Monthly payment
Est. payment
Payment breakdown
Explore the cost of this home by adjusting the details. Changes won't be saved.Climate risks
Neighborhood: 37742
Nearby schools
Schools provided by the listing agent
- Elementary: Lanier
- Middle: Carpenters
- High: William Blount
Source: East Tennessee Realtors. This data may not be complete. We recommend contacting the local school district to confirm school assignments for this home.
Similar homes
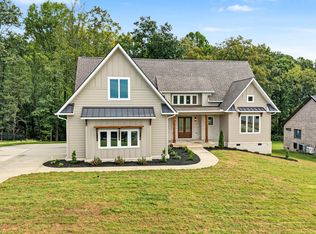
- $839,5003 bd3 ba2.5k sqft926 Sophie Dr, Greenback, TN 37742Active
 MLS ID #1356166, Mark Russell, Blevins Grp, Realty Executives. East Tennessee Realtors
 - $889,9003 bd4 ba3.1k sqft5816 Caswell Dr #57, Greenback, TN 37742New Construction

 MLS ID #3123577, Bertha A. Sanchez. RealTracs MLS as distributed by MLS GRID
 - $889,9003 bd4 ba3.1k sqft5816 Caswell Dr, Greenback, TN 37742Active
 MLS ID #1327232, Bertha A. Sanchez, Realty Executives Associates. East Tennessee Realtors
 - $910,0003 bd3 ba2.4k sqft1005 Sophie Dr, Greenback, TN 37742For Sale
 MLS ID #3544605, Pamala Poteat. RealTracs MLS as distributed by MLS GRID
 - $935,0003 bd3 ba2.7k sqft1247 Herbert Dr, Greenback, TN 37742ActiveMLS ID #1339598, Ann Drake, Realty Executives Associates. East Tennessee Realtors
- $874,9003 bd4 ba3.3k sqft429 Henry Ln, Greenback, TN 37742ActiveMLS ID #1352202, Kathy H. Parker, Wallace Nelson Real Estate. East Tennessee Realtors
- $999,0003 bd4 ba3.1k sqft915 Sophie Dr, Greenback, TN 37742ActiveMLS ID #1344950, Mandy Street, Realty Executives Associates. East Tennessee Realtors
- $735,0003 bd3 ba2.9k sqft353 Bellview Rd, Greenback, TN 37742ActiveMLS ID #1358908, Missy Hall, Weichert REALTORS Advantage Plus. East Tennessee Realtors
- $974,9003 bd3 ba3.1k sqft1030 Kirk Rd, Greenback, TN 37742ActiveMLS ID #1340491, Michael Cansler, Silver Key Realty. East Tennessee Realtors
- $849,9003 bd4 ba2.8k sqft3716 Laurel Ridge Dr, Maryville, TN 37801ActiveMLS ID #1358802, Robin Butler, Realty Executives Associates. East Tennessee Realtors
- $899,0003 bd2 ba1.7k sqft1739 Grand Pine Point, Maryville, TN 37801ActiveMLS ID #1358814, Ann Drake, Realty Executives Associates. East Tennessee Realtors
- $634,9004 bd4 ba3.6k sqft1322 Houston Springs Rd, Greenback, TN 37742ActiveMLS ID #1329639, Jacob Dylan Legg, Blevins Grp, Realty Executives. East Tennessee Realtors
- $589,9003 bd3 ba3.2k sqft127 Evans Rd, Greenback, TN 37742ActiveMLS ID #1336239, Taylor Kagley, Blevins Grp, Realty Executives. East Tennessee Realtors
- $899,9993 bd4 ba2.8k sqft1113 Walker Rd, Maryville, TN 37801ActiveMLS ID #1349179, Abbi Joseph, Keller Williams. East Tennessee Realtors
- $639,9003 bd3 ba2.6k sqft1220 Houston Springs Rd, Greenback, TN 37742ActiveMLS ID #1350875, Jay Blevins, Blevins Grp, Realty Executives. East Tennessee Realtors
- $792,9003 bd4 ba2.6k sqft351 Meadow Rd, Greenback, TN 37742ActiveMLS ID #1345597, Rachel Buchanan, Shanks & Associates. East Tennessee Realtors
- $1,250,0004 bd4 ba3.2k sqft5854 Craigs Chapel Rd, Greenback, TN 37742ActiveMLS ID #1356059, Robin M. Myrick, Realty Executives Associates. East Tennessee Realtors
- $1,050,0004 bd4 ba3.8k sqft5554 Ashbrook Ln, Maryville, TN 37801ActiveMLS ID #1357516, Meaghan Garland, Price and Associates REALTORS, LLC. East Tennessee Realtors
- $565,0003 bd3 ba2.4k sqft2125 Niles Ferry Rd, Greenback, TN 37742ActiveMLS ID #1350672, Lori Keough, Keller Williams. East Tennessee Realtors
