Presenting a One of a Kind opportunity in the highly sought-after St. Leonards Tract community of Ventnor. Step into this unique 1980 built home where sharp architectural angles and soaring ceilings create a dramatic, gallery-like ambiance. The main level boasts a foyer, vaulted ceilings in the dining room, a formal living room with a built-in gas fireplace, den, powder room. and a beautifully appointed kitchen with peninsula seating, white cabinetry, granite counter tops, and stainless steel appliances highlighted by a Monogram range. The versatile floor plan is perfect for hosting family gatherings. The owner's suite is very large and spacious featuring a sitting area, large bathroom, two walk in closets, and a private deck that lets you wake up to shimmering bay views and end your day with unforgettable sunsets. The second level also includes two additional spacious guest bedrooms, a full bathroom, and ample closet space. Continue up to the third floor, which provides a an open loft style space with its own full bathroom—ideal for a 4th bedroom, playroom, gym, study, library, or home office. Located ONLY 2 short blocks from the beach and boardwalk, this exceptional home places you moments from biking, kayaking, surfing, paddle boarding, and all the best of the beach lifestyle. The outdoor shower makes post-beach cleanup effortless, while the garage provides convenient storage for beach gear, car parking and elongated driveway allows for additional off-street parking for multiple cars. Recent upgrades include impeccably maintained cedar siding and newer Andersen windows. This rare gem of a location is perfectly positioned to let you enjoy the best of the Bay and Beach lifestyle delivering the perfect blend of sophistication, comfort, and coastal charm. It is just steps away from some of the area's best local restaurants and shops. Don't wait to start making the best summer memories in this extraordinary home—call today for your private showing!
Pending
Price cut: $75K (5/24)
$1,375,000
5911 Winchester Ave, Ventnor, NJ 08406
4beds
2,918sqft
:
Get pre-qualified$8,683/mo
Single Family Residence
Built in 1980
3,312 Square Feet Lot
$1,305,700 Zestimate®
$471/sqft
$-- HOA
What's special
- 78 days |
- 179 |
- 4 |
Zillow last checked:
Listing updated:
Listed by:
EMILY MARCHESE 609-214-2159,
MARCHESE REAL ESTATE, LLC,
CHRISTINE MEADE 609-713-2813,
MARCHESE REAL ESTATE, LLC
Source: SJSRMLS,MLS#: 607758
Facts & features
Interior
Bedrooms & bathrooms
- Bedrooms: 4
- Bathrooms: 4
- Full bathrooms: 3
- 1/2 bathrooms: 1
Rooms
- Room types: Breakfast Nook, Den/TV Room, Dining Room, Great Room, Laundry, Loft, Recreation/Family
Heating
- Forced Air, Natural Gas
Cooling
- Central Air, Multi-Zoned
Appliances
- Included: Disposal, Dishwasher, Dryer, Gas Stove, Microwave, Refrigerator, Self Cleaning Oven, Washer
Features
- Cathedral Ceiling(s), Carbon Monoxide Detector, Storage, Walk-In Closet(s), Eat-in Kitchen
- Flooring: Hardwood, Tile, W/W Carpet
- Windows: Blinds
- Basement: Crawl Space
- Has fireplace: Yes
- Fireplace features: Built-In, Family Room, Gas Log
Interior area
- Total structure area: 2,918
- Total interior livable area: 2,918 sqft
Property
Parking
- Total spaces: 3
- Parking features: Parking Pad, Garage, Auto Door Opener
- Garage spaces: 1
Features
- Levels: 3 Story
- Stories: 3
- Patio & porch: Deck, Patio, Porch
- Exterior features: Deck, Fenced Yard, Outdoor Shower, Patio, Porch, Sprinkler System
- Fencing: Fenced
- Has view: Yes
- View description: Water
- Has water view: Yes
- Water view: Water
- Waterfront features: Boardwalk Area
Lot
- Size: 3,312 Square Feet
- Dimensions: 53 x 62.5
- Features: Corner Lot
Details
- Additional structures: Storage
- Parcel number: 2.05
Construction
Type & style
- Home type: SingleFamily
- Property subtype: Single Family Residence
Materials
- Cedar, Shingle, Wood Shingle
Condition
- New construction: No
- Year built: 1980
Utilities & green energy
- Sewer: Public Sewer
- Water: Public
Community & HOA
Community
- Security: Carbon Monoxide Detector(s), Security System, Smoke/Fire Alarm
- Subdivision: St Leonards Tra
Location
- Region: Ventnor
Financial & listing details
- Price per square foot: $471/sqft
- Tax assessed value: $360,300
- Annual tax amount: $10,175
- Date on market: 5/11/2026
- Date available: 05/11/2026
- Inclusions: Blinds
Estimated market value
$1,305,700
$1.24M - $1.37M
$7,520/mo
Price history
| Date | Event | Price |
|---|---|---|
| 6/24/2026 | Pending sale | $1,375,000$471/sqft |
Source:  SJSRMLS #607758 Report a problem SJSRMLS #607758 Report a problem | ||
| 5/24/2026 | Price change | $1,375,000-5.2%$471/sqft |
Source: SJSRMLS #607758 Report a problem | ||
| 5/11/2026 | Listed for sale | $1,450,000+153.3%$497/sqft |
Source: SJSRMLS #607758 Report a problem | ||
| 6/29/2004 | Sold | $572,500+13.4%$196/sqft |
Source: Public Record Report a problem | ||
| 11/13/2003 | Sold | $505,000+26.3%$173/sqft |
Source: Public Record Report a problem | ||
| 8/23/2002 | Sold | $400,000$137/sqft |
Source: Public Record Report a problem | ||
Public tax history
| Year | Property taxes | Tax assessment |
|---|---|---|
| 2025 | $9,847 | $360,300 |
| 2024 | $9,847 +2.7% | $360,300 |
| 2023 | $9,588 +2.8% | $360,300 |
| 2022 | $9,325 -0.1% | $360,300 |
| 2021 | $9,335 +0.2% | $360,300 |
| 2020 | $9,314 -1.9% | $360,300 |
| 2019 | $9,490 | $360,300 |
| 2018 | $9,490 -16.6% | $360,300 |
| 2017 | $11,376 +0.9% | $360,300 -30.8% |
| 2016 | $11,272 +5.2% | $520,400 |
| 2015 | $10,715 +3.5% | $520,400 |
| 2014 | $10,351 | $520,400 +88.9% |
| 2002 | -- | $275,500 |
| 2001 | -- | $275,500 |
Find assessor info on the county website
Monthly payment
Est. payment
Payment breakdown
Explore the cost of this home by adjusting the details. Changes won't be saved.Climate risks
Neighborhood: 08406
Nearby schools
GreatSchools rating
- 7/10Ventnor Middle SchoolGrades: 5-8Distance: 0.9 mi
- 7/10Ventnor Elementary SchoolGrades: PK-4Distance: 0.9 mi
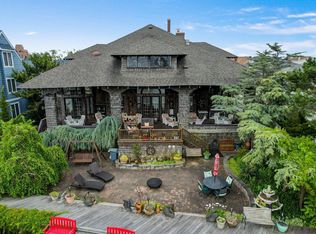
- $2,500,0004 bd5 ba-- sqft11 N Derby Ave, Ventnor, NJ 08406Sold
- $1,411,600-- bd-- ba3.1k sqft5909 Winchester Ave, Ventnor, NJ 08406Off Market
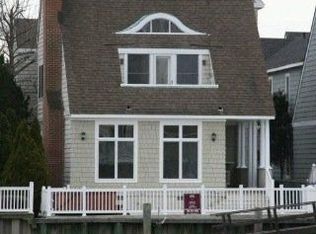
- $1,724,2005 bd5 ba1.9k sqft5907 Winchester Ave, Ventnor, NJ 08406Off Market
- $1,118,200-- bd-- ba2.4k sqft3 N Derby Ave, Ventnor, NJ 08406Off Market
- $1,168,1003 bd2 ba3k sqft5908 Winchester Ave, Ventnor, NJ 08406Off Market
- $1,316,800-- bd-- ba2.1k sqft5905 Winchester Ave, Ventnor, NJ 08406Off Market
- $945,200-- bd-- ba1.4k sqft6 N Derby Ave, Ventnor, NJ 08406Off Market
- $1,184,7003 bd3 ba3k sqft4 N Derby Ave, Ventnor, NJ 08406Off Market
A local agent can set up tours, give advice and negotiate with sellers.
Similar homes
- $1,599,0004 bd3 ba3.3k sqft611 N Lafayette Ave, Ventnor, NJ 08406For Sale

 MLS ID #609149, Jenny Scassera, American Dream Realty NJ. SJSRMLS
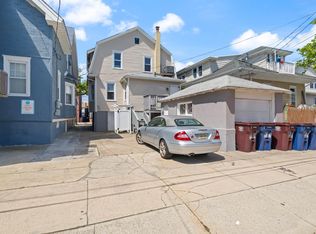
 - $1,250,0006 bd3 ba1.8k sqft11 N Weymouth Ave, Ventnor, NJ 08406For Sale
 MLS ID #607520, Jenya Parvanova, RE/MAX COASTAL. SJSRMLS
 - $1,199,0006 bd4 ba2.5k sqft25 S Oakland Ave, Ventnor, NJ 08406For Sale
 MLS ID #608351, DANA HARTMAN, BHHS FOX and ROACH-Margate II. SJSRMLS
 - $799,9995 bd3 ba1.9k sqft321 N Harvard Ave, Ventnor City, NJ 08406For Sale

 MLS ID #NJAC2025852, Julie Cicali, Real Broker, LLC. Bright MLS
 - $1,195,0004 bd3 ba2.3k sqft217 N Argyle Ave, Margate, NJ 08402For SaleMLS ID #609380, ASHLEY FRANCHINI, Soleil Sotheby's International Realty - A. SJSRMLS
- $699,9006 bd3 ba2.8k sqft5808 Monmouth Ave, Ventnor, NJ 08406For SaleMLS ID #609215, ADAM D'ANNUNZIO, Keller Williams Realty Jersey Shore - Ocean City. SJSRMLS
- $1,999,0006 bd5 ba2.7k sqft22 S Rosborough Ave, Ventnor, NJ 08406For SaleMLS ID #608090, ASHLEY FRANCHINI, Soleil Sotheby's International Realty - A. SJSRMLS
- $1,450,0005 bd4 ba2.2k sqft119 S Little Rock Ave, Ventnor, NJ 08406For SaleMLS ID #605303, PAULA HARTMAN, BHHS FOX and ROACH-Margate. SJSRMLS
- $1,100,0004 bd3 ba2.5k sqft4501 Ventnor Ave, Atlantic City, NJ 08401For SaleMLS ID #606890, SCOTT STETZER, LONG and FOSTER REAL ESTATE INC-Longport. SJSRMLS
- $1,095,0004 bd3 ba2.2k sqft9 E Gilmar Cir, Margate, NJ 08402For SaleMLS ID #609267, RENE KANE, BHHS FOX and ROACH-Margate. SJSRMLS
- $1,250,0004 bd3 ba2.5k sqft427 N Clermont Ave, Margate, NJ 08402For SaleMLS ID #602800, Iana Berger, PLATINUM REAL ESTATE. SJSRMLS
- $1,165,0002 bd3 ba1.8k sqft5000 Boardwalk, Ventnor City, NJ 08406For SaleMLS ID #609527, JACQUELINE SILVA-STEUER, OCF REALTY, LLC. SJSRMLS
- $769,9994 bd3 ba3.1k sqft12 Hartford Dr, Egg Harbor Township, NJ 08234For SaleMLS ID #610296, Mikhael (Mik) Trocki-Videll, LPT Realty. SJSRMLS
- $1,699,0004 bd3 ba2k sqft7407 Ventnor Ave, Margate, NJ 08402For SaleMLS ID #603622, DANA HARTMAN, BHHS FOX and ROACH-Margate II. SJSRMLS
- $859,0004 bd3 ba1.8k sqft507 N Douglas Ave, Margate, NJ 08402For SaleMLS ID #608607, MITCHELL ZITOMER, OCF REALTY, LLC. SJSRMLS
- $1,175,0004 bd3 ba3.5k sqft123 S Berkley Sq, Atlantic City, NJ 08401For SaleMLS ID #NJAC2024416, Philip Cavalcanto, Coldwell Banker Argus Real Estate. Bright MLS
- $1,295,0004 bd5 ba2.6k sqft2604 Bayshore Ave, Brigantine, NJ 08203For SaleMLS ID #NJAC2024538, Judy Young, Coldwell Banker Hearthside. Bright MLS
- $1,224,9004 bd3 ba2.4k sqft45 Simpson Rd, Ocean City, NJ 08226For SaleMLS ID #606825, JAMES MURRAY, Keller Williams Realty Jersey Shore - Ocean City. SJSRMLS
- $789,0004 bd3 ba2.6k sqft2317 Shepherd Dr, Northfield, NJ 08225For SaleMLS ID #609551, JOSEPH IANNELLO, BALSLEY/LOSCO. SJSRMLS
- $975,0005 bd4 ba2.9k sqft202 Arbor Ct E, Linwood, NJ 08221For SaleMLS ID #NJAC2024808, Talia Preissman, Platinum Real Estate. Bright MLS
