Conveniently located in East Ridge, just minutes from I-24 and I-75, with easy access to downtown Chattanooga, Hamilton Place, and North Georgia. Shopping, dining, grocery stores, Camp Jordan Park, and everyday conveniences are all nearby!
This 3-bedroom, 2-bath home features a spacious, open-concept living, dining, and kitchen area filled with natural light. The kitchen offers abundant cabinet and countertop space, along with a large bar perfect for meal prep, additional seating, or entertaining.
The primary suite features a tiled shower, double-sink vanity, custom closet built-ins, and a ceiling-mounted TV bracket. The two additional bedrooms offer built-in shelving, perfect for a home office, study, or extra storage.
One of the home's biggest highlights is the oversized garage, measuring approximately 1,512 sqft! Complete with an electric vehicle charger, this space offers room for parking plus plenty of flexibility for a workshop, home gym, hobbies, or additional storage.
With its convenient location, open living space, thoughtful storage, and versatile garage, this home has so much to offer!
For sale
$330,000
5913 Welworth Ave, East Ridge, TN 37412
3beds
1,512sqft
Single Family Residence
Built in 2022
6,098 Square Feet Lot
$326,700 Zestimate®
$218/sqft
$-- HOA
What's special
Versatile garageCustom closet built-insThoughtful storageCeiling-mounted tv bracketDouble-sink vanity
- 11 days
- 197
- 20
Likely to sell faster than
Zillow last checked:
Listing updated:
Listed by:
Kyle Simpson 423-637-6591,
The Chattanooga Home Team 423-800-8003
Source: Greater Chattanooga Realtors,MLS#: 1545307
Facts & features
Interior
Bedrooms & bathrooms
- Bedrooms: 3
- Bathrooms: 2
- Full bathrooms: 2
Primary bedroom
- Level: First
Bedroom
- Level: First
Bedroom
- Level: First
Primary bathroom
- Level: First
Bathroom
- Level: First
Dining room
- Level: First
Kitchen
- Level: First
Laundry
- Level: First
Living room
- Level: First
Heating
- Central, Electric
Cooling
- Central Air, Electric
Appliances
- Included: Dishwasher, Electric Water Heater, Free-Standing Electric Range, Microwave, Warming Drawer
- Laundry: Electric Dryer Hookup, Laundry Room, Main Level, Washer Hookup
Features
- Bookcases, Ceiling Fan(s), Double Vanity, Granite Counters, High Speed Internet, Open Floorplan, Recessed Lighting, Smart Thermostat, Wired for Sound, Tub/shower Combo, En Suite
- Flooring: Luxury Vinyl, Tile
- Windows: Vinyl Frames
- Basement: Unfinished
- Has fireplace: No
Interior area
- Total structure area: 1,512
- Total interior livable area: 1,512 sqft
- Finished area above ground: 1,512
Property
Parking
- Total spaces: 2
- Parking features: Basement, Concrete, Driveway, Electric Vehicle Charging Station(s), Garage, Off Street, On Street, Garage Faces Front
- Attached garage spaces: 2
Features
- Levels: One
- Patio & porch: Front Porch
- Exterior features: Lighting, Rain Gutters, Smart Camera(s)/Recording, Smart Lock(s)
Lot
- Size: 6,098 Square Feet
- Dimensions: 50 x 125
- Features: Back Yard, Cleared, Front Yard, Level
Details
- Parcel number: 169f H 038.02
Construction
Type & style
- Home type: SingleFamily
- Property subtype: Single Family Residence
Materials
- Block, Vinyl Siding
- Foundation: Block, Slab
- Roof: Shingle
Condition
- New construction: No
- Year built: 2022
Utilities & green energy
- Sewer: Public Sewer
- Water: Public
- Utilities for property: Cable Available, Electricity Connected, Phone Available, Sewer Connected, Underground Utilities, Water Connected
Community & HOA
Community
- Subdivision: Del Rey Park
HOA
- Has HOA: No
Location
- Region: East Ridge
Financial & listing details
- Price per square foot: $218/sqft
- Annual tax amount: $2,273
- Date on market: 10/28/2026
- Listing terms: Cash,Conventional,FHA,VA Loan
- Road surface type: Paved
Estimated market value
$326,700
$310,000 - $343,000
$2,149/mo
Price history
| Date | Event | Price |
|---|---|---|
| 10/28/2026 | Listed for sale | $330,000+6.5%$218/sqft |
Source: Greater Chattanooga Realtors #1545307 Report a problem | ||
| 3/10/2023 | Sold | $309,900$205/sqft |
Source: Greater Chattanooga Realtors #1365611 Report a problem | ||
| 1/23/2023 | Contingent | $309,900$205/sqft |
Source: Greater Chattanooga Realtors #1365611 Report a problem | ||
| 1/5/2023 | Price change | $309,900-1.6%$205/sqft |
Source: Greater Chattanooga Realtors #1365611 Report a problem | ||
| 12/6/2022 | Price change | $314,900-1.6%$208/sqft |
Source: Greater Chattanooga Realtors #1365611 Report a problem | ||
| 11/18/2022 | Listed for sale | $319,900+699.8%$212/sqft |
Source: Greater Chattanooga Realtors #1365611 Report a problem | ||
| 7/15/2022 | Listing removed | -- |
Source: Owner Report a problem | ||
| 4/16/2022 | Listed for sale | $40,000$26/sqft |
Source: Owner Report a problem | ||
Public tax history
Tax history is unavailable.
Monthly payment
Est. payment
Payment breakdown
Explore the cost of this home by adjusting the details. Changes won't be saved.Climate risks
Neighborhood: 37412
Nearby schools
Schools provided by the listing agent
- Elementary: Spring Creek Elementary
- Middle: East Ridge Middle
- High: East Ridge High
Source: Greater Chattanooga Realtors. This data may not be complete. We recommend contacting the local school district to confirm school assignments for this home.


Similar homes
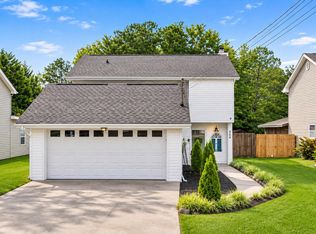
- $299,9003 bd3 ba1.5k sqft1906 Prigmore Rd, Chattanooga, TN 37412For Sale
 MLS ID #1545955, Eric Tidmore. Greater Chattanooga Realtors
- $314,9003 bd3 ba1.5k sqft5903 Wentworth Ave, Chattanooga, TN 37412New Construction
 MLS ID #1545426, Melissa LeBlanc. Greater Chattanooga Realtors
- $--3 bd2 ba1.8k sqft709 S Moore Rd, Chattanooga, TN 37412Auction
 Auction.com 1
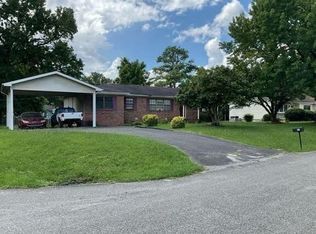
- $--4 bd2 ba1.5k sqft902 Altamaha St, Chattanooga, TN 37412Auction
 Auction.com 2
