Welcome home to this beautifully maintained one level, 2 bedroom, 2 bath home nestled on a quiet street in desirable West Knoxville. Featuring an open floor plan with an extended family room, and walk in closets, this home offers comfort and functionality. Step outside to enjoy the back deck, perfect for grilling or relaxing, overlooking the fully fenced in backyard. Conveniently located just minutes from Downtown Knoxville and Turkey Creek, you will enjoy easy access to shopping, dining, entertainment, and everyday conveniences. Nearby parks and highly regarded schools, including Bearden and West Hills add to the home's appeal. Don't miss this opportunity to enjoy peaceful living with everything West Knoxville has to offer just a short drive away!
Pending
$315,000
5914 Creekhead Dr, Knoxville, TN 37909
2beds
1,092sqft
Single Family Residence
Built in 2016
4,791 Square Feet Lot
$-- Zestimate®
$288/sqft
$-- HOA
What's special
- 38 days |
- 244 |
- 14 |
Likely to sell faster than
Zillow last checked:
Listing updated:
Listed by:
Sepideh Zarrineh-Goforth 423-381-9099,
Realty Executives Associates 865-588-3232
Source: East Tennessee Realtors,MLS#: 1348887
Facts & features
Interior
Bedrooms & bathrooms
- Bedrooms: 2
- Bathrooms: 2
- Full bathrooms: 2
Heating
- Forced Air, Natural Gas, Other, Electric
Cooling
- Central Air
Appliances
- Included: Dishwasher, Disposal, Microwave, Range, Refrigerator
Features
- Walk-In Closet(s), Kitchen Island, Pantry, Eat-in Kitchen
- Flooring: Laminate
- Windows: Drapes
- Basement: Crawl Space
- Has fireplace: No
- Fireplace features: None
Interior area
- Total structure area: 1,092
- Total interior livable area: 1,092 sqft
Property
Parking
- Total spaces: 2
- Parking features: Attached
- Attached garage spaces: 2
Features
- Exterior features: Balcony
- Has view: Yes
- View description: City
Lot
- Size: 4,791 Square Feet
- Dimensions: 50.00 x 114.29 x IRR
- Features: Level
Details
- Parcel number: 106BA02705
Construction
Type & style
- Home type: SingleFamily
- Architectural style: Traditional
- Property subtype: Single Family Residence
Materials
- Vinyl Siding, Frame
Condition
- Year built: 2016
Utilities & green energy
- Sewer: Public Sewer
- Water: Public
Community & HOA
Community
- Subdivision: Creekhead Crossing
Location
- Region: Knoxville
Financial & listing details
- Price per square foot: $288/sqft
- Tax assessed value: $190,800
- Annual tax amount: $741
- Date on market: 7/24/2026
Estimated market value
Not available
Estimated sales range
Not available
Not available
Price history
| Date | Event | Price |
|---|---|---|
| 8/1/2026 | Pending sale | $315,000$288/sqft |
Source:  East Tennessee Realtors #1348887 Report a problem East Tennessee Realtors #1348887 Report a problem | ||
| 7/24/2026 | Listed for sale | $315,000+108.2%$288/sqft |
Source: East Tennessee Realtors #1348887 Report a problem | ||
| 12/21/2016 | Sold | $151,285$139/sqft |
Source: East Tennessee Realtors #958299 Report a problem | ||
Public tax history
| Year | Property taxes | Tax assessment |
|---|---|---|
| 2025 | $741 | $47,700 |
| 2024 | $741 | $47,700 |
| 2023 | $741 | $47,700 |
| 2022 | $741 -8.7% | $47,700 +24.5% |
| 2021 | $812 | $38,325 -75% |
| 2020 | $812 | $153,300 |
| 2019 | $812 | $153,300 +858.1% |
| 2018 | $812 -14% | $16,000 -58.3% |
| 2017 | $944 +367.4% | $38,325 |
| 2016 | $202 | -- |
| 2015 | $202 | -- |
| 2014 | -- | -- |
Find assessor info on the county website
Monthly payment
Est. payment
Payment breakdown
Explore the cost of this home by adjusting the details. Changes won't be saved.Climate risks
Neighborhood: 37909
Nearby schools
GreatSchools rating
- 6/10West Hills Elementary SchoolGrades: PK-5Distance: 1.7 mi
- 6/10Bearden Middle SchoolGrades: 6-8Distance: 1 mi
- 9/10Bearden High SchoolGrades: 9-12Distance: 2.8 mi
Schools provided by the listing agent
- Elementary: West Hills
- Middle: Bearden
- High: Bearden
Source: East Tennessee Realtors. This data may not be complete. We recommend contacting the local school district to confirm school assignments for this home.
- $327,4003 bd2 ba1.1k sqft5918 Creekhead Dr, Knoxville, TN 37909Off Market
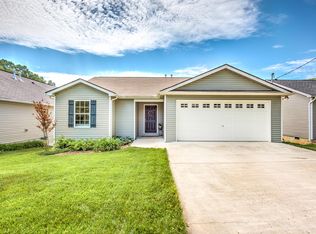
- $316,2003 bd2 ba1k sqft5910 Creekhead Dr, Knoxville, TN 37909Off Market
- $294,3003 bd2 ba1.1k sqft5900 Nw LOT 32, Knoxville, TN 37909Off Market

- $321,2003 bd2 ba1.2k sqft5906 NW Creekhead Dr, Knoxville, TN 37909Off Market

- $322,8003 bd2 ba1.2k sqft5906 Creekhead Dr, Knoxville, TN 37909Off Market
- $343,4003 bd2 ba1.3k sqft5922 Creekhead Dr, Knoxville, TN 37909Off Market
- $315,0003 bd2 ba1.2k sqft5609 Nw LOT 33, Knoxville, TN 37909Off Market
- $313,0003 bd2 ba1k sqft1723 Cove Oak Ln, Knoxville, TN 37909Off Market
A local agent can set up tours, give advice and negotiate with sellers.
Similar homes
- $342,0003 bd3 ba1.2k sqft1214 Michaels Ln, Knoxville, TN 37912For Sale
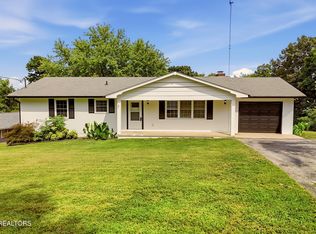
 MLS ID #1352585, Sara Hurst, Adam Wilson Realty. East Tennessee Realtors
 - $358,5003 bd3 ba1.4k sqft1339 Zamora Ln, Knoxville, TN 37912For Sale
 MLS ID #1348814, Annette Holker, LPT Realty, LLC. East Tennessee Realtors
 - $329,9003 bd2 ba1.2k sqft1304 Windamere Rd, Knoxville, TN 37923For Sale
 MLS ID #1341096, Suzanne Fuller, Mike Fuller Realty & Co. East Tennessee Realtors
 - $270,0002 bd2 ba1.1k sqft612 Idlewood Ln APT D, Knoxville, TN 37923For Sale
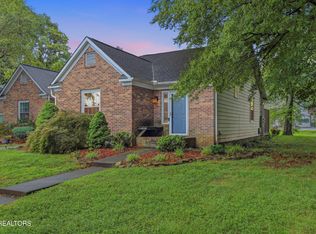 MLS ID #1351262, Jean Chung, Realty Executives Associates. East Tennessee Realtors
 - $289,9003 bd2 ba1.2k sqft3910 Oakland Dr, Knoxville, TN 37918For SaleMLS ID #1351866, Matt Cupp, Keller Williams Realty. East Tennessee Realtors
- $329,7003 bd2 ba1.1k sqft2204 Bainbridge Way, Powell, TN 37849For SaleMLS ID #1352416, Brian K Patty, The Ferguson Company. East Tennessee Realtors
- $329,9003 bd2 ba1.5k sqft209 W Moody Ave, Knoxville, TN 37920For SaleMLS ID #1351809, David Parker, Wallace Nelson Real Estate. East Tennessee Realtors
- $335,0003 bd2 ba1.4k sqft1814 Fenwood Dr, Knoxville, TN 37918For SaleMLS ID #1345864, Sarah Aku, eXp Realty, LLC. East Tennessee Realtors
- $300,0002 bd2 ba1.5k sqft5324 Avery Woods Ln, Knoxville, TN 37921For SaleMLS ID #1350704, Mary-Ann Linkowski, Weichert REALTORS Advantage Plus. East Tennessee Realtors
- $299,0003 bd2 ba1.3k sqft1623 Dunbar St, Knoxville, TN 37921For Sale
 MLS ID #3511151, Cory King. RealTracs MLS as distributed by MLS GRID
 - $350,0003 bd3 ba1.4k sqft7152 Dusty Rose Ln, Knoxville, TN 37921For Sale
 MLS ID #712142, Charlsey Chambers, Crye-Leike Premier Real Estate LLC. Lakeway Area AOR
 - $319,9003 bd2 ba1.5k sqft915 Miles Ct, Knoxville, TN 37923For SaleMLS ID #1336636, Jessica Richard, Wallace. East Tennessee Realtors
- $319,9002 bd3 ba1.4k sqft10416 Ravenbrook Ln, Knoxville, TN 37922For SaleMLS ID #1348874, Dori Pavlovsky, Wallace. East Tennessee Realtors
- $330,5003 bd3 ba1.3k sqft3709 Holgate Ln, Powell, TN 37849For SaleMLS ID #3288524, Krista DeCarmine. RealTracs MLS as distributed by MLS GRID
- $318,0003 bd2 ba1.3k sqft7133 Meadowbrook Cir, Knoxville, TN 37918For SaleMLS ID #1345105, Terri Sykes, Crown and Anchor Realty. East Tennessee Realtors
- $325,0002 bd2 ba1.3k sqft2605 Knob Creek Ln, Knoxville, TN 37912For SaleMLS ID #1344052, Martha Riordan, MR10 Realty. East Tennessee Realtors
- $320,0003 bd-- ba1.2k sqft1218 4th, Knoxville, TN 37921For SaleMLS ID #1339731, Giang Nguyen, United Real Estate Solutions. East Tennessee Realtors
- $355,0003 bd2 ba1.3k sqft2008 Woods Smith Rd NW, Knoxville, TN 37921For SaleMLS ID #1347076, Tim Jones, Scenic View Realty of Knoxvill. East Tennessee Realtors
- $314,9002 bd2 ba1.1k sqft9901 Oakledge Way, Knoxville, TN 37931For SaleMLS ID #1343247, Matt Beech, Wallace. East Tennessee Realtors
- $365,0003 bd3 ba1.6k sqft6341 Gateway Ln, Knoxville, TN 37920For SaleMLS ID #1350832, Heidi Bird Dog Martin, Your Move Realty. East Tennessee Realtors
