Direct Riverfront Condo, COMPLETE/PERFECT REMODEL, Deeded Boat Slip with 6K Boat Lift(sold separately), Coveted "A" Bldg. Expansive Covered Balcony w/ Impact Sliders to Living Room & Owners Suite, Lifetime of Majestic Sunrises & Soothing River Views of Dolphin, Indian River Manatee, Fish, Osprey & Countless Tropical Birds. Deep Water Private Marina, Friendly & Gated Security. Clubhouse, Heated Pool, Tennis, Billiards, Picnic Benches & street lined with Shaded Oak Canopy throughout community,. Close to Beach, Shopping, Dining, Parks, Medical. Rooms sizes are apprx/subj to err.
Under contract
$439,900
5914 S River Run Dr Unit 5914, Sebastian, FL 32958
2beds
1,337sqft
:
Get pre-qualified$3,756/mo
Condominium
Built in 1989
-- sqft lot
$411,400 Zestimate®
$329/sqft
$885/mo HOA
What's special
Heated poolDirect riverfront condoPicnic benches
- 395 days |
- 157 |
- 2 |
Zillow last checked:
Listing updated:
Listed by:
Troy P Westover 772-453-1206,
Dale Sorensen Real Estate Inc.,
Andrew T Westover 772-494-9113,
Dale Sorensen Real Estate Inc.
Source: Realtor Association of Indian River County,MLS#: 289342 Originating MLS: Indian River
Originating MLS: Indian RiverFacts & features
Interior
Bedrooms & bathrooms
- Bedrooms: 2
- Bathrooms: 2
- Full bathrooms: 2
Bedroom
- Dimensions: 16X13
Bedroom
- Dimensions: 13X13
Dining room
- Dimensions: 11X14
Kitchen
- Dimensions: 11x9
Living room
- Dimensions: 21X14
Heating
- Central
Cooling
- Central Air
Appliances
- Included: Dryer, Dishwasher, Electric Water Heater, Disposal, Microwave, Refrigerator, Washer
- Laundry: Laundry Closet
Features
- Closet Cabinetry, Split Bedrooms, Walk-In Closet(s)
- Flooring: Tile
- Doors: Sliding Doors
- Windows: Window Treatments
Interior area
- Total interior livable area: 1,337 sqft
Property
Parking
- Total spaces: 1
- Parking features: Garage
- Garage spaces: 1
Features
- Levels: Three Or More
- Stories: 4
- Patio & porch: Covered, Porch
- Exterior features: Balcony, Porch, Tennis Court(s)
- Pool features: Community, Electric Heat, Heated, Pool
- On waterfront: Yes
- Waterfront features: River Front
Lot
- Features: Other
Details
- Parcel number: 31390800009000005914.0
- Zoning: ,
- Zoning description: Residential
Construction
Type & style
- Home type: Condo
- Architectural style: Multi-Level
- Property subtype: Condominium
- Attached to another structure: Yes
Materials
- Block, Concrete, Stucco
- Roof: Other
Condition
- New construction: No
- Year built: 1989
Utilities & green energy
- Sewer: County Sewer
- Water: Public
Community & HOA
Community
- Features: Billiard Room, Bicycle Storage, Clubhouse, Elevator, Fitness, Park, Tennis Court(s), Trails/Paths, Pool
- Security: Gated Community, Key Card Entry, Motion Detectors, Phone Entry, Fire Sprinkler System, Smoke Detector(s)
- Subdivision: River Run of Sebasti
HOA
- Has HOA: Yes
- Amenities included: Dues Paid Quarterly
- Services included: Common Areas, Cable TV, Insurance, Internet, Maintenance Structure, Recreation Facilities, Reserve Fund, Sewer, Trash, Water
- HOA fee: $885 monthly
- HOA name: Elliott Merrill
Location
- Region: Sebastian
Financial & listing details
- Price per square foot: $329/sqft
- Tax assessed value: $172,699
- Annual tax amount: $2,013
- Date on market: 7/1/2025
- Listing terms: Cash,New Loan
- Ownership: Condo
Estimated market value
$411,400
$391,000 - $432,000
$2,235/mo
Price history
| Date | Event | Price |
|---|---|---|
| 7/7/2026 | Contingent | $439,900$329/sqft |
Source:  Realtor Association of Indian River County #289342 Report a problem Realtor Association of Indian River County #289342 Report a problem | ||
| 4/24/2026 | Price change | $439,900-3.3%$329/sqft |
Source: Realtor Association of Indian River County #289342 Report a problem | ||
| 3/18/2026 | Price change | $455,000-8.8%$340/sqft |
Source: Realtor Association of Indian River County #289342 Report a problem | ||
| 11/4/2025 | Price change | $499,000-4.6%$373/sqft |
Source: Realtor Association of Indian River County #289342 Report a problem | ||
| 7/7/2025 | Listed for sale | $522,900$391/sqft |
Source: Realtor Association of Indian River County #289342 Report a problem | ||
Public tax history
Tax history is unavailable.
Monthly payment
Est. payment
Payment breakdown
Explore the cost of this home by adjusting the details. Changes won't be saved.Climate risks
Neighborhood: 32958
Nearby schools
GreatSchools rating
- 7/10Sebastian Elementary SchoolGrades: PK-5Distance: 1.6 mi
- 7/10Storm Grove Middle SchoolGrades: 6-8Distance: 6.5 mi
- 5/10Sebastian River High SchoolGrades: 9-12Distance: 4.5 mi
- $357,1003 bd2 ba1.3k sqft5914 S River Run Dr, Sebastian, FL 32958Off Market
- $375,8003 bd2 ba1.3k sqft5930 S River Run Dr, Sebastian, FL 32958Off Market
- $331,2003 bd2 ba1.3k sqft5912 S River Run Dr, Sebastian, FL 32958Off Market
- $382,7003 bd2 ba1.5k sqft5916 S River Run Dr, Sebastian, FL 32958Off Market
- $441,4003 bd2 ba1.5k sqft5948 S River Run Dr, Sebastian, FL 32958Off Market
- $634,7003 bd3 ba2.7k sqft5952 S River Run Dr, Sebastian, FL 32958Off Market
- $592,4003 bd3 ba2.7k sqft5960 S River Run Dr, Sebastian, FL 32958Off Market
- $458,0002 bd2 ba1.5k sqft5964 S River Run Dr, Sebastian, FL 32958Off Market
A local agent can set up tours, give advice and negotiate with sellers.
Similar homes
- $498,9003 bd2 ba1.3k sqft6005 River Run Dr #6005, Sebastian, FL 32958For Sale
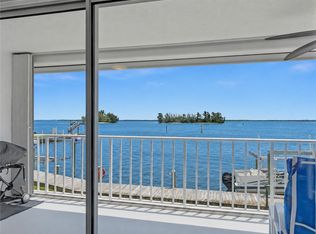 MLS ID #298188, Carolyn E Mac Evoy, Mac Evoy Real Estate Co. Realtor Association of Indian River County
 - $260,0002 bd2 ba1.2k sqft6110 S River Run Dr #6110, Sebastian, FL 32958For Sale
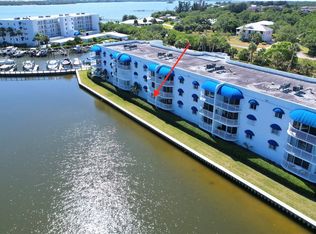 MLS ID #298091, Marissa L Young, Dale Sorensen Real Estate Inc.. Realtor Association of Indian River County
 - $388,7503 bd2 ba1.7k sqft882 Gilbert St, Sebastian, FL 32958For Sale
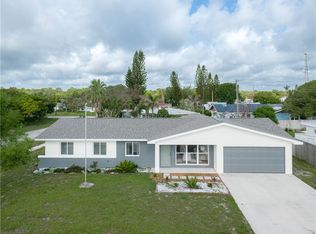 MLS ID #297321, Jan Malcolm, RE/MAX Crown Realty. Realtor Association of Indian River County
 - $587,0003 bd2 ba1.6k sqft7686 134th St, Sebastian, FL 32958For Sale
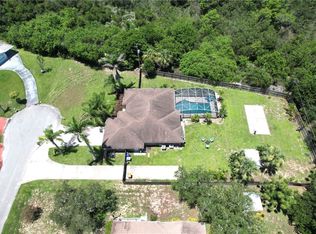 MLS ID #298832, Becky M Boncek, RE/MAX Crown Realty. Realtor Association of Indian River County
 - $392,0002 bd2 ba1.4k sqft27 Sunset Dr, Sebastian, FL 32958For SaleMLS ID #296995, Robin M Burgarella, Dale Sorensen Real Estate Inc.. Realtor Association of Indian River County
- $359,9993 bd2 ba1.6k sqft107 Larchmont Ter, Sebastian, FL 32958For SaleMLS ID #296951, Caprice A Atwell, BHHS Florida Realty - Brevard. Realtor Association of Indian River County
- $500,0003 bd2 ba1.8k sqft640 Gossamer Wing Way, Sebastian, FL 32958For SaleMLS ID #298528, Melissa Ann Flowers, Dale Sorensen Real Estate Inc.. Realtor Association of Indian River County
- $372,7503 bd2 ba1.8k sqft380 Bayfront Ter, Sebastian, FL 32958For SaleMLS ID #296408, Tes C Angelone, Action Realty LLC. Realtor Association of Indian River County
- $249,0002 bd2 ba1k sqft5730 Pelican Pointe Dr APT 1, Sebastian, FL 32958For SaleMLS ID #297800, Lynda Jayne Robinson, Keller Williams Realty of VB. Realtor Association of Indian River County
- $400,0002 bd2 ba1.5k sqft1334 Coral Park Ln #403, Vero Beach, FL 32963For SaleMLS ID #296634, Janice Beth Jolly, One Sotheby's Int'l Realty. Realtor Association of Indian River County
- $424,9952 bd2 ba1.4k sqft4775 S Harbor Dr APT 107, Vero Beach, FL 32967For SaleMLS ID #296341, Robert S Fabian, Dale Sorensen Real Estate Inc.. Realtor Association of Indian River County
- $425,0002 bd2 ba1.3k sqft5300 Highway A1a APT 403, Vero Beach, FL 32963For SaleMLS ID #294998, Amanda Brown, LPT Realty, LLC. Realtor Association of Indian River County
- $465,0003 bd3 ba1.8k sqft111 Prestwick Cir #1, Vero Beach, FL 32967For SaleMLS ID #296543, Holly R Gorman, One Sotheby's Int'l Realty. Realtor Association of Indian River County
- $425,0002 bd2 ba1.1k sqft910 E Causeway Blvd #B11, Vero Beach, FL 32963For SaleMLS ID #294553, Ryan M Norvig, Dale Sorensen Real Estate Inc.. Realtor Association of Indian River County
- $425,0002 bd2 ba1k sqft855 Dahlia Ln APT 102, Vero Beach, FL 32963For SaleMLS ID #298656, Kathleen M Saxon, Alex MacWilliam, Inc.. Realtor Association of Indian River County
- $456,7892 bd2 ba1.1k sqft5100 Highway A1a #13B, Vero Beach, FL 32963For SaleMLS ID #295920, Dustin A Haynes, Coldwell Banker Paradise. Realtor Association of Indian River County
- $449,0002 bd2 ba1.8k sqft5151 Highway A1a, Indian River Shores, FL 32963For SaleMLS ID #295888, Sherry Goff, Berkshire Hathaway Florida. Realtor Association of Indian River County
- $395,0002 bd2 ba1.3k sqft5300 Highway A1a APT 404, Vero Beach, FL 32963For SaleMLS ID #297208, Susan A Ziminsky, One Sotheby's Int'l Realty. Realtor Association of Indian River County
- $549,0002 bd2 ba1.1k sqft8445 Chinaberry Rd, Indian River Shores, FL 32963For SaleMLS ID #298939, Matt Bender, Preferred Shore LLC. Realtor Association of Indian River County
- $455,0003 bd3 ba1.6k sqft4934 Wood Duck Cir #4934, Vero Beach, FL 32967For SaleMLS ID #297541, Carol A Makolin, One Sotheby's Int'l Realty. Realtor Association of Indian River County
