ELEGANT ALL BRICK END-UNIT TOWNHOME: Your Lifestyle Begins in this Charming Town House Fit for Royalty in A Remarkable North Bethesda Location. Enjoy Entertaining and Welcome Your Guests into a Spacious Foyer Open Concept Living Area featuring a Sunny Kitchen with Bright White Cabinetry, Gorgeous Granite Counter Tops and Sun-Drenched Table Space. Gather in the Grand Dining Area with Seating for Many and Large Living Room with an Elegant Fireplace. Upper Level features New Luxury Flooring, a Primary Suite to Envy with Spacious Sitting Room and Walk-in Closet(s)! Large Bedrooms with Storage Space for All.... Enjoy the Fantastic Lower Level Walk-Out Design features Cheerful Family Room with a Cozy and Heartwarming Fireplace, Abundant Natural Light from Large Windows, A Convenient Refreshment Bar with Sink plus French Doors to a Private Patio Area Perfect for Quiet Al Fresco Dining Moments. A Large Fourth Bedroom, Ideal for Guests, Executive Office Space, Teen Scene or Your Creative Ideas. The Brightly Finished Laundry is Perfect, Storage too! LOCATION, LOCATION, LOCATION! Amenities within a Mile; Metro, Shopping, Bethesda's Trolly Trail, Pike & Rose with Romantic Dining favorites Milina and Julii +++ Sunday Morning Coffee and Bakehouse - Movie Theater and Retail Haven and Many More. Stellar Montgomery County Schools Include: Garrett Park ES - Tilden MS - Walter Johnson HS!
Sold for $880,000
$880,000
5915 Empire Way, Rockville, MD 20852
4beds
2,786sqft
Townhouse
Built in 1980
3,182 Square Feet Lot
$864,700 Zestimate®
$316/sqft
$4,826 Estimated rent
Home value
$864,700
$787,000 - $951,000
$4,826/mo
Zestimate® history
Owner options
List your home for rent
$4,826/mo
Rent Zestimate®
Find your next renter with Zillow Rental Manager. Plus, with online applications, you can quickly screen prospective tenants – for free.
$4,826/mo
Rent Zestimate®
Refinance and save
$6,599/mo
Est. payment
Refinancing to a lower rate could help reduce your monthly payments and save thousands over the life of the loan.
$6,599/mo
Est. payment
Explore your selling options
Work with a Zillow partner agent
Leverage their expertise and Zillow's premium Showcase listings to get your home seen by more buyers.
Get startedList with your own agent
Get your home in front of millions of buyers by listing it on Zillow.
Learn how to do itSell it yourself
Take full control of how buyers see your home on Zillow by listing For Sale by Owner (FSBO).
List your homeWhat's special
Elegant fireplaceCozy and heartwarming fireplaceEnd-unit townhomePrivate patio areaNew luxury flooringSpacious foyerLarge fourth bedroom
Zillow last checked:
Listing updated:
Listed by:
Stephanie Horwat 301-385-6115,
Weichert, REALTORS
Bought with:
Young Kim, 579445
Top Pro Realtors
Source: Bright MLS,MLS#: MDMC2158284
Facts & features
Interior
Bedrooms & bathrooms
- Bedrooms: 4
- Bathrooms: 4
- Full bathrooms: 3
- 1/2 bathrooms: 1
- Main level bathrooms: 1
Basement
- Area: 961
Heating
- Forced Air, Natural Gas
Cooling
- Central Air, Electric
Appliances
- Included: Refrigerator, Oven/Range - Electric, Range Hood, Dishwasher, Disposal, Washer, Dryer, Water Heater, Gas Water Heater
- Laundry: Lower Level
Features
- Kitchen - Gourmet, Eat-in Kitchen, Kitchen - Table Space, Pantry, Walk-In Closet(s), Dry Wall
- Flooring: Luxury Vinyl, Ceramic Tile
- Doors: French Doors, Insulated
- Windows: Double Pane Windows
- Basement: Walk-Out Access,Finished,Windows,Heated,Improved,Sump Pump
- Number of fireplaces: 2
- Fireplace features: Brick, Mantel(s)
Interior area
- Total structure area: 2,847
- Total interior livable area: 2,786 sqft
- Finished area above ground: 1,886
- Finished area below ground: 900
Property
Parking
- Parking features: Assigned, Asphalt, Paved, Lighted, On Street
- Has uncovered spaces: Yes
- Details: Assigned Parking, Assigned Space #: 5915
Accessibility
- Accessibility features: None
Features
- Levels: Two
- Stories: 2
- Exterior features: Sidewalks, Street Lights
- Pool features: None
- Fencing: Privacy,Back Yard
- Has view: Yes
- View description: Garden
Lot
- Size: 3,182 Square Feet
- Features: Secluded, Level
Details
- Additional structures: Above Grade, Below Grade
- Parcel number: 160401881220
- Zoning: PD9
- Special conditions: Standard
Construction
Type & style
- Home type: Townhouse
- Architectural style: Contemporary,Transitional
- Property subtype: Townhouse
Materials
- Brick
- Foundation: Brick/Mortar, Block, Slab
- Roof: Asphalt
Condition
- Very Good
- New construction: No
- Year built: 1980
- Major remodel year: 2025
Utilities & green energy
- Electric: Circuit Breakers
- Sewer: Public Sewer
- Water: Public
- Utilities for property: Fiber Optic, DSL, Cable
Community & HOA
Community
- Subdivision: Old Georgetown Village
HOA
- Has HOA: Yes
- Amenities included: Common Grounds, Jogging Path
- Services included: Common Area Maintenance, Management
- HOA fee: $1,207 semi-annually
- HOA name: ABARIS REALTY
Location
- Region: Rockville
Financial & listing details
- Price per square foot: $316/sqft
- Tax assessed value: $788,000
- Annual tax amount: $9,432
- Date on market: 2/5/2025
- Listing agreement: Exclusive Right To Sell
- Listing terms: Cash,Conventional,VA Loan,FHA
- Ownership: Fee Simple
Price history
| Date | Event | Price |
|---|---|---|
| 3/14/2025 | Sold | $880,000+3.5%$316/sqft |
Source:  Bright MLS #MDMC2158284 Report a problem Bright MLS #MDMC2158284 Report a problem | ||
| 2/11/2025 | Pending sale | $850,000$305/sqft |
Source: Bright MLS #MDMC2158284 Report a problem | ||
| 2/5/2025 | Listed for sale | $850,000$305/sqft |
Source: Bright MLS #MDMC2158284 Report a problem | ||
Public tax history
| Year | Property taxes | Tax assessment |
|---|---|---|
| 2025 | $8,920 -1.7% | $796,700 +1.1% |
| 2024 | $9,071 +6.6% | $788,000 +6.6% |
| 2023 | $8,513 +11.9% | $738,867 +7.1% |
| 2022 | $7,611 +7.8% | $689,733 +7.7% |
| 2021 | $7,063 +0.5% | $640,600 +0.5% |
| 2020 | $7,031 +1.1% | $637,300 +1% |
| 2019 | $6,955 -0.2% | $630,700 |
| 2018 | $6,967 +0.1% | $630,700 +2.8% |
| 2017 | $6,960 | $613,367 +2.9% |
| 2016 | -- | $596,033 +3% |
| 2015 | -- | $578,700 +1.3% |
| 2014 | -- | $571,367 +1.3% |
| 2013 | -- | $564,033 +1.3% |
| 2012 | -- | $556,700 |
| 2011 | -- | $556,700 |
| 2010 | -- | $556,700 -11.4% |
| 2009 | -- | $628,370 +9.6% |
| 2008 | -- | $573,166 +10.7% |
| 2007 | -- | $517,963 +11.9% |
| 2006 | -- | $462,760 +15.3% |
| 2005 | -- | $401,326 +18.1% |
| 2004 | -- | $339,893 +22.1% |
| 2003 | -- | $278,460 +1.6% |
| 2002 | -- | $274,086 |
| 2001 | -- | $274,086 |
Find assessor info on the county website
Neighborhood: 20852
Nearby homes
- $811,400-- bd3 ba1.8k sqft5913 Empire Way, Rockville, MD 20852Off Market
- $897,7004 bd3 ba1.8k sqft5911 Empire Way, Rockville, MD 20852Off Market
- $858,4003 bd3 ba1.8k sqft5909 Empire Way, Rockville, MD 20852Off Market
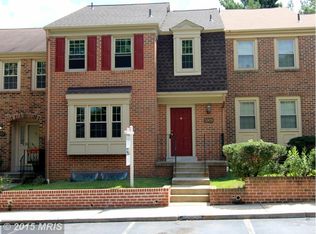
- $899,9983 bd4 ba2.5k sqft5917 Empire Way, Rockville, MD 20852For Sale
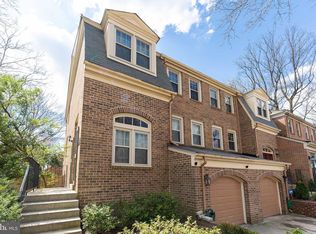
- $994,7005 bd4 ba2.9k sqft11400 Empire Ln, Rockville, MD 20852Off Market
- $899,9504 bd4 ba2.8k sqft11402 Empire Ln, Rockville, MD 20852For Sale
- $789,5004 bd3 ba1.8k sqft5907 Empire Way, Rockville, MD 20852Off Market
- $891,5003 bd4 ba2.1k sqft5919 Empire Way, Rockville, MD 20852Off Market
Nearby schools
GreatSchools rating
- 7/10Garrett Park Elementary SchoolGrades: K-5Distance: 1.4 mi
- 8/10Tilden Middle SchoolGrades: 6-8Distance: 0.5 mi
- 9/10Walter Johnson High SchoolGrades: 9-12Distance: 1.2 mi
Schools provided by the listing agent
- Elementary: Garrett Park
- Middle: Tilden
- High: Walter Johnson
- District: Montgomery County Public Schools
Source: Bright MLS. This data may not be complete. We recommend contacting the local school district to confirm school assignments for this home.
Get a cash offer in 3 minutes
Find out how much your home could sell for in as little as 3 minutes with a no-obligation cash offer.
Estimated market value
$864,700
Get a cash offer in 3 minutes
Find out how much your home could sell for in as little as 3 minutes with a no-obligation cash offer.
Estimated market value
$864,700
- Maryland
- Montgomery County
- Rockville
- 20852
- 5915 Empire Way
Nearby cities
Nearby neighborhoods
Nearby zip codes
Other Rockville Topics
